
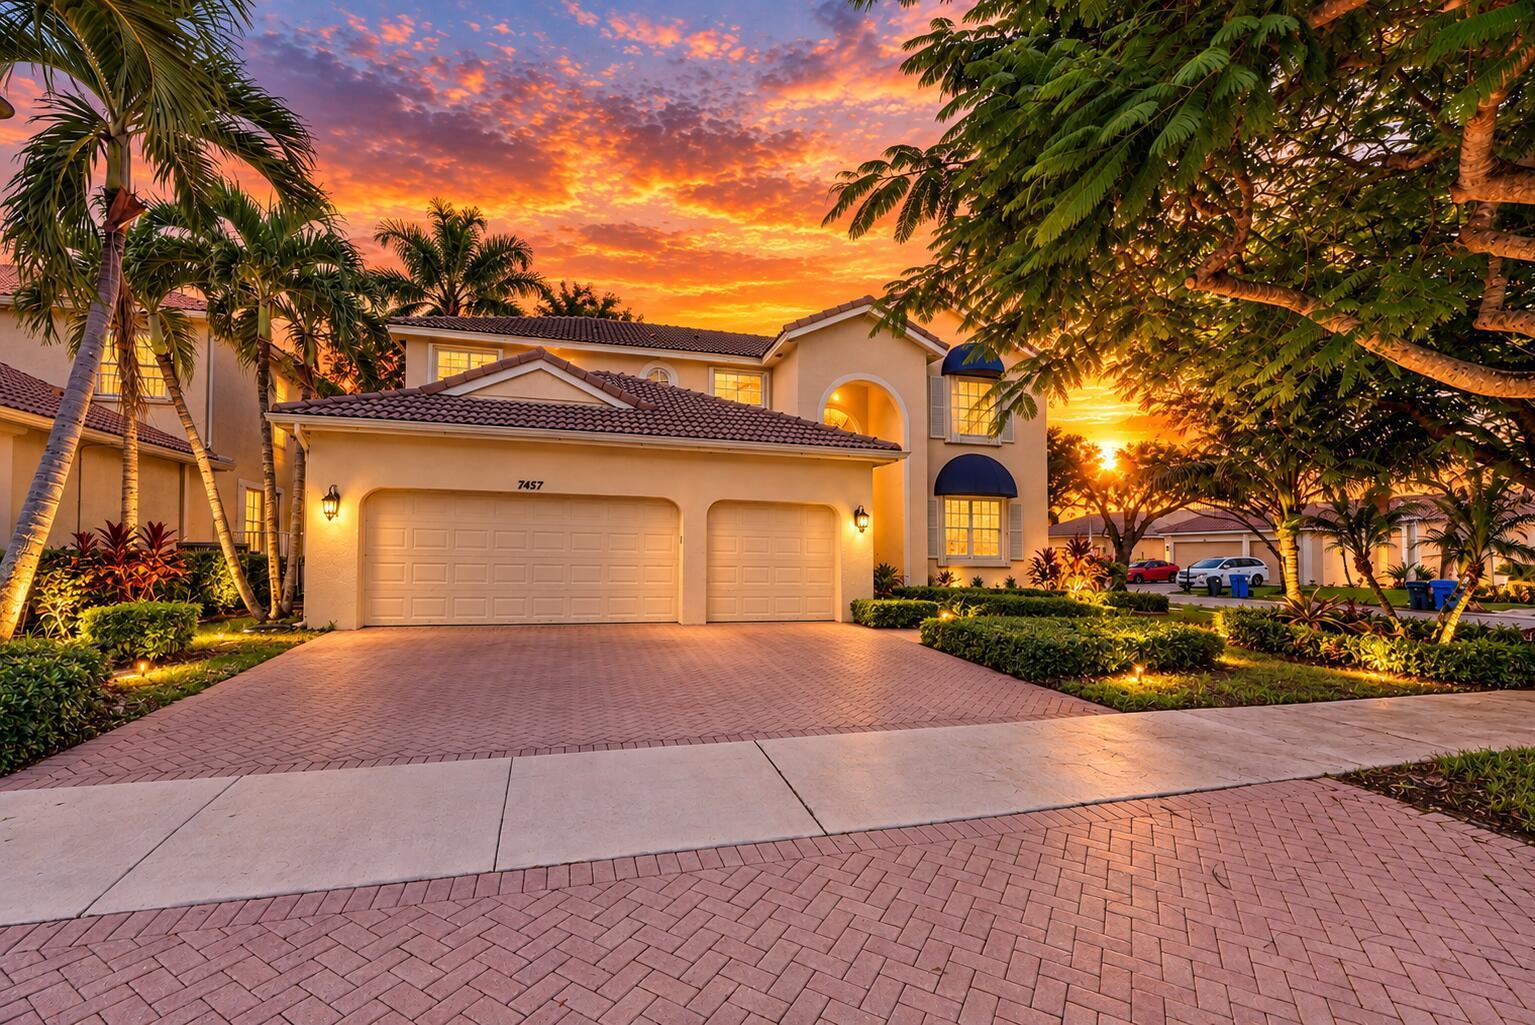
$999,000
7457 NW 51st Way
COUNTRY WOODS, Coconut Creek, FL 33073
Listing courtesy of Deco Realty Group Inc. · Ashley Marie Gaffoglio Ricardo · 561-809-0427
About this home
Welcome to this exceptional 5-bedroom luxury home in the desirable Country Woods community of Coconut Creek - just south of Boca Raton. Originally built as the community's MODEL HOME, this residence showcases an impressive collection of upgraded finishes, architectural details, and thoughtful design features throughout. Designed with both elegance and family living in mind, the first floor offers generous living and entertaining spaces, along with a private bedroom and full bathroom, ideal for guests, extended family, or a home office. Marble-look porcelain flooring with an intricate mosaic centerpiece creates a striking entrance, while wood-beamed ceilings, custom built-ins, a wine rack, and sophisticated architectural details add character throughout the main living areas. At the heart of the home, the gourmet kitchen features abundant natural light, custom cabinetry, quartz countertops, stainless-steel appliances, a large center island, and a breakfast area overlooking the family room. Upstairs, the spacious primary suite feels like a private retreat, complete with a walk-out balcony, tray ceiling, decorative moldings, and an additional separate sitting area. This versatile space is ideal for a nursery, private office, reading lounge, fitness area, or quiet sitting room. The primary bathroom offers a separate soaking tub and shower with beautiful natural light. The backyard was designed for the South Florida lifestyle, featuring a spa-model resort-style pool, marble pool deck, pergola, tropical landscaping, and a built-in outdoor kitchen and BBQ area. The screened patio with ceiling fans, lighting, and electrical outlets creates additional space for year-round entertaining and relaxing. Additional highlights include a 3-car garage with overhead storage, smart-home features, and numerous upgrades reflecting the home's original model-home status. Conveniently located near the Town Center at Boca Raton, shopping, dining, and major roadways, this distinctive residence combines luxury, functionality, and exceptional indoor-outdoor living in a home designed for families to enjoy for years to come.
Features
- Pool
- 3-car garage
- Pets allowed
- Gated
Details
- Type
- House
- Year built
- 2001
- Roof
- Ask your agent
- Insurers ask about the roof's age.
- HOA
- $275/mo
- Property taxes
- $17,216/yr
- Taxes usually change after a sale in Florida.
- Flood zone
- Ask your agent
- Lot
- 7,344 sq ft
- Listed
- Sep 25, 2026
- MLS #
- B26080797
What this home really costs each month
The mortgage, plus property tax as it will be after you buy, insurance for this home's roof and age, flood insurance if a lender requires it, and the HOA. Move any slider to use your own numbers.
The rate starts at 6.5% as an example, not today's rate. Move it to the rate your lender quotes you.
Estimated monthly payment
$8,580
- Principal and interest
- $5,689
- Property tax
- $1,467
- Home insurance
- $1,150
- HOA
- $275
- Loan amount
- $900,000
Estimates to plan with, not quotes. Tax and insurance vary by home and by insurer, and tax rules change. Doesn't include mortgage insurance. Your agent can get real insurance quotes and the exact tax figure.
About the area
Looking up schools, restaurants, parks and drive times…
Similar homes
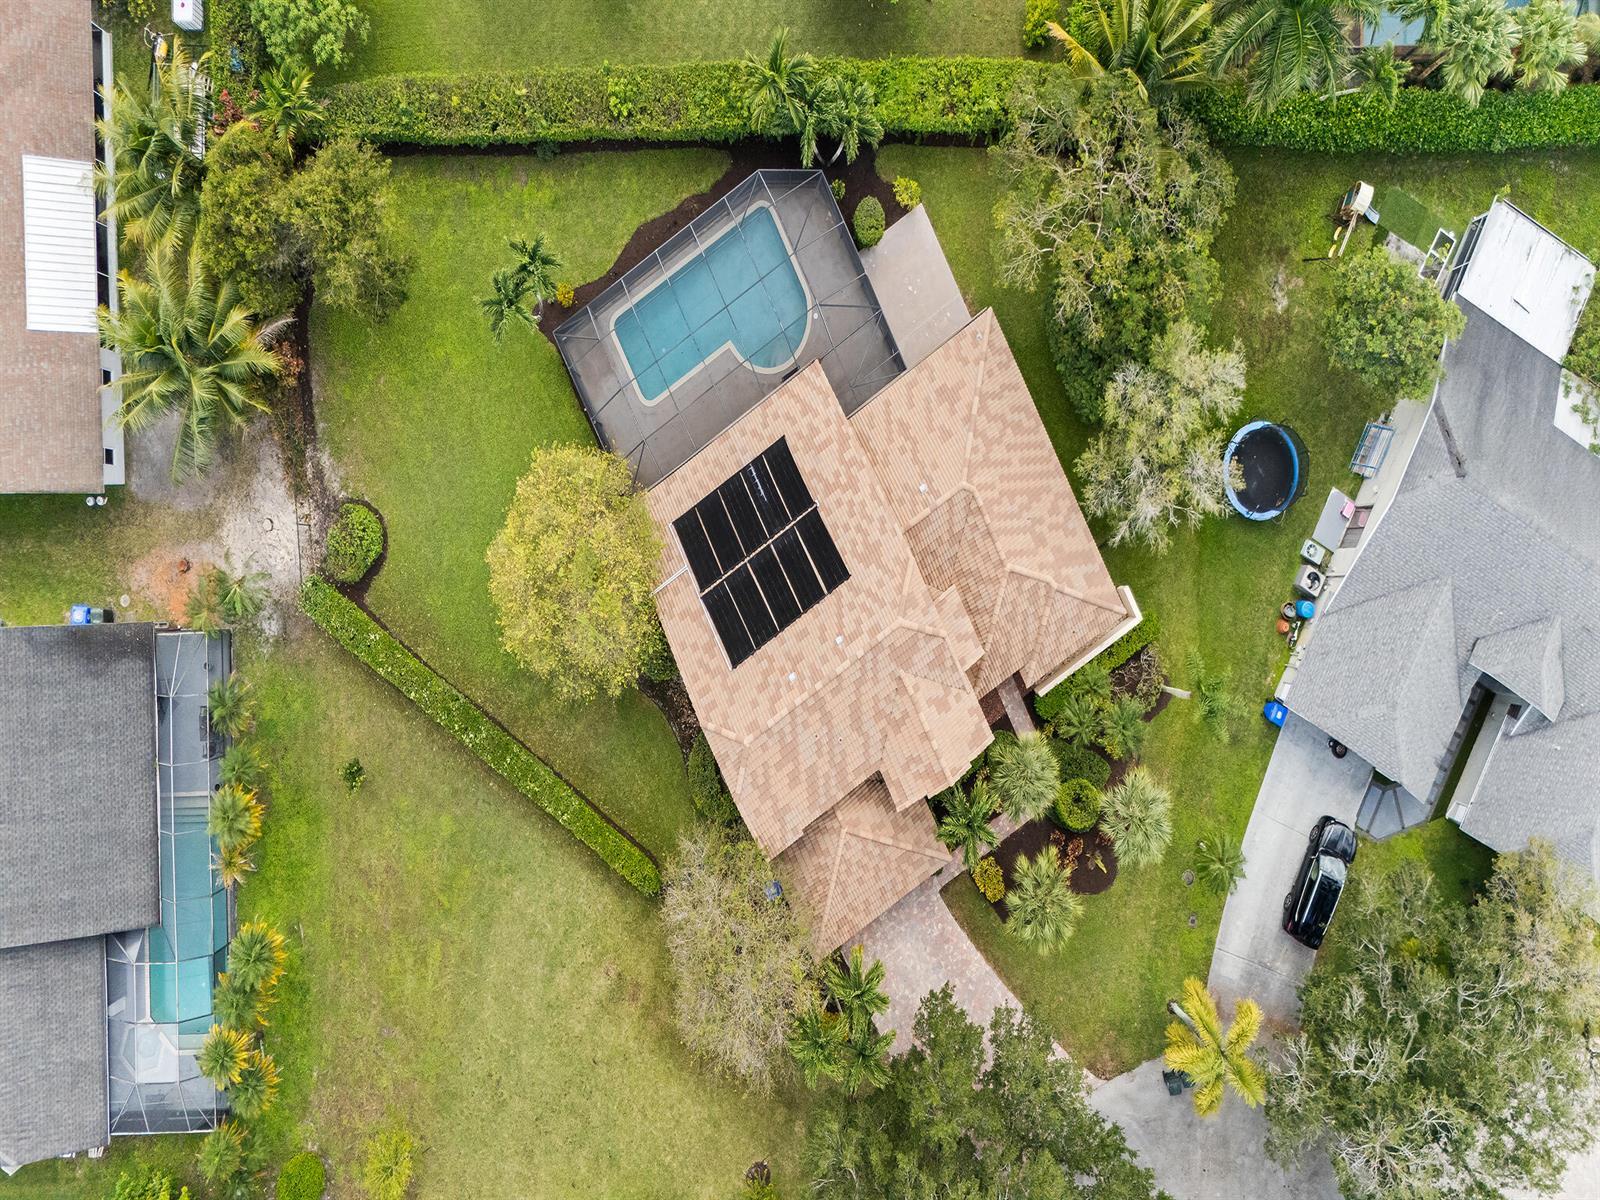
$899,000
House
5130 NW 52ND Street, Coconut Creek
Listed by Coldwell Banker
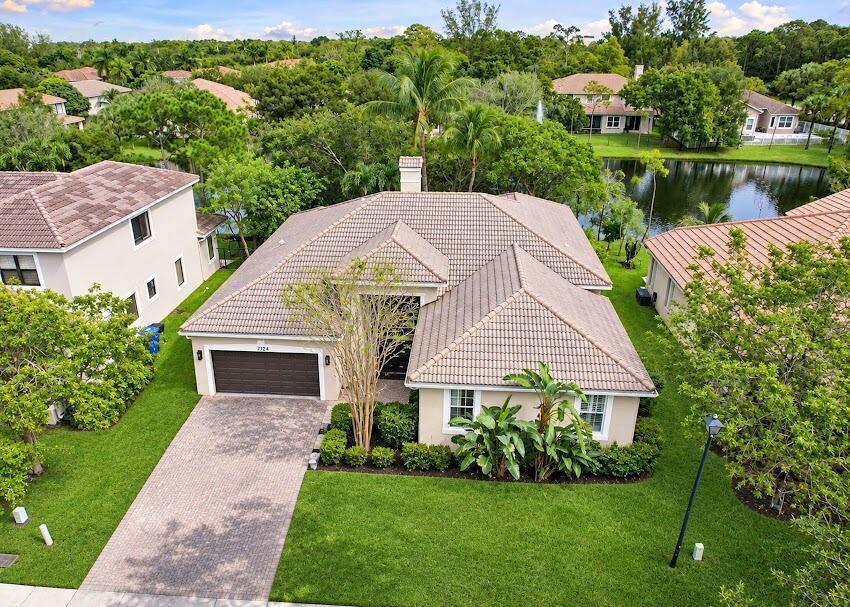
$868,750
House
7124 NW 47TH Lane, Coconut Creek
Listed by Preferred Realty Executives
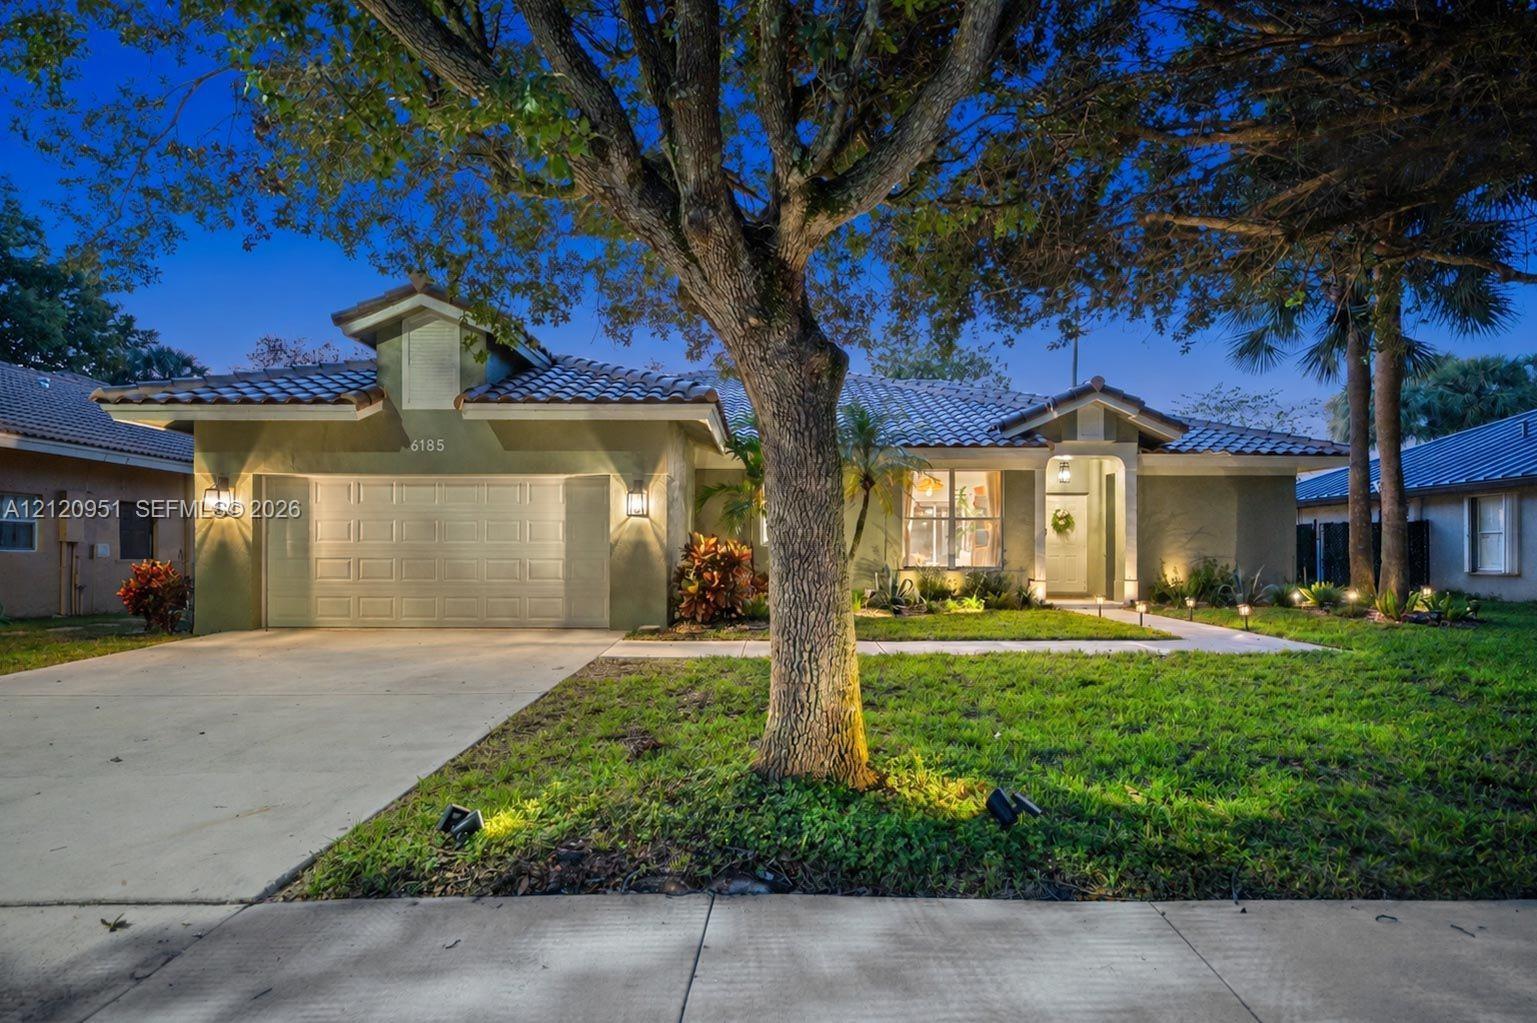
$759,900
House
6185 NW 45th Ter, Coconut Creek
Listed by Coldwell Banker Realty
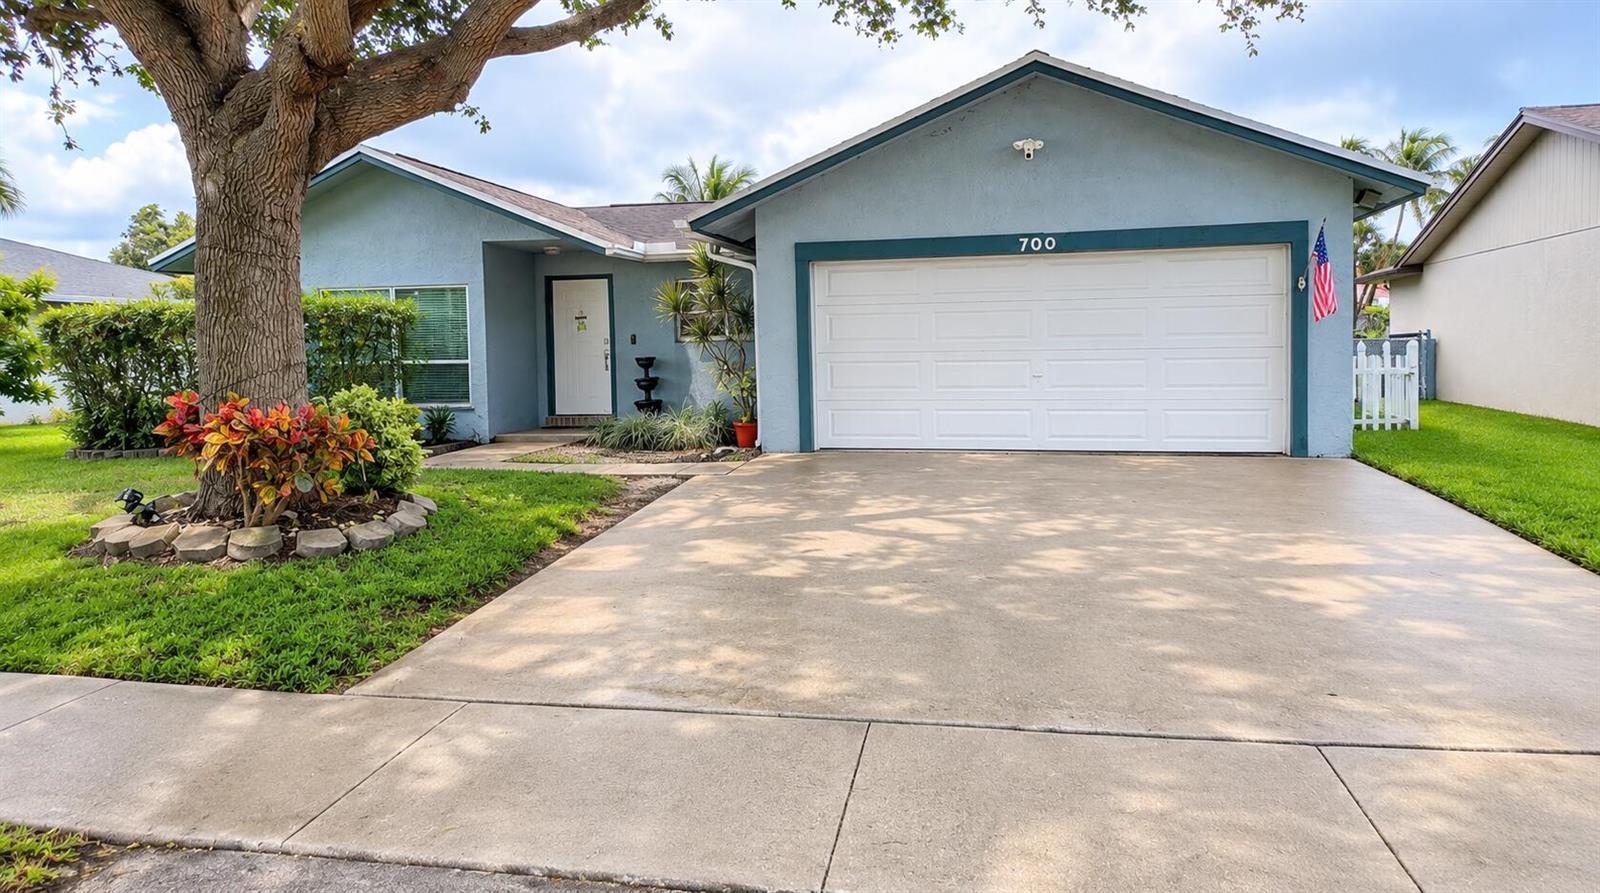
$697,000
House
700 NW 48TH Avenue, Coconut Creek
Listed by Premier Brokers International
The multiple listing information is provided by the MIAMI Association of REALTORS® from a copyrighted compilation of listings. The compilation of listings and each individual listing are © 2026 MIAMI Association of REALTORS®. All rights reserved. IDX information is provided exclusively for consumers' personal, non-commercial use and may not be used for any purpose other than to identify prospective properties consumers may be interested in purchasing or renting. Information is deemed reliable but not guaranteed accurate by the MLS.