
$875,000
513 SW 17th Street
Lauderdale 2-9 D, Fort Lauderdale, FL 33315
Listing courtesy of LoKation · Jason Litt · 561-860-7637
About this home
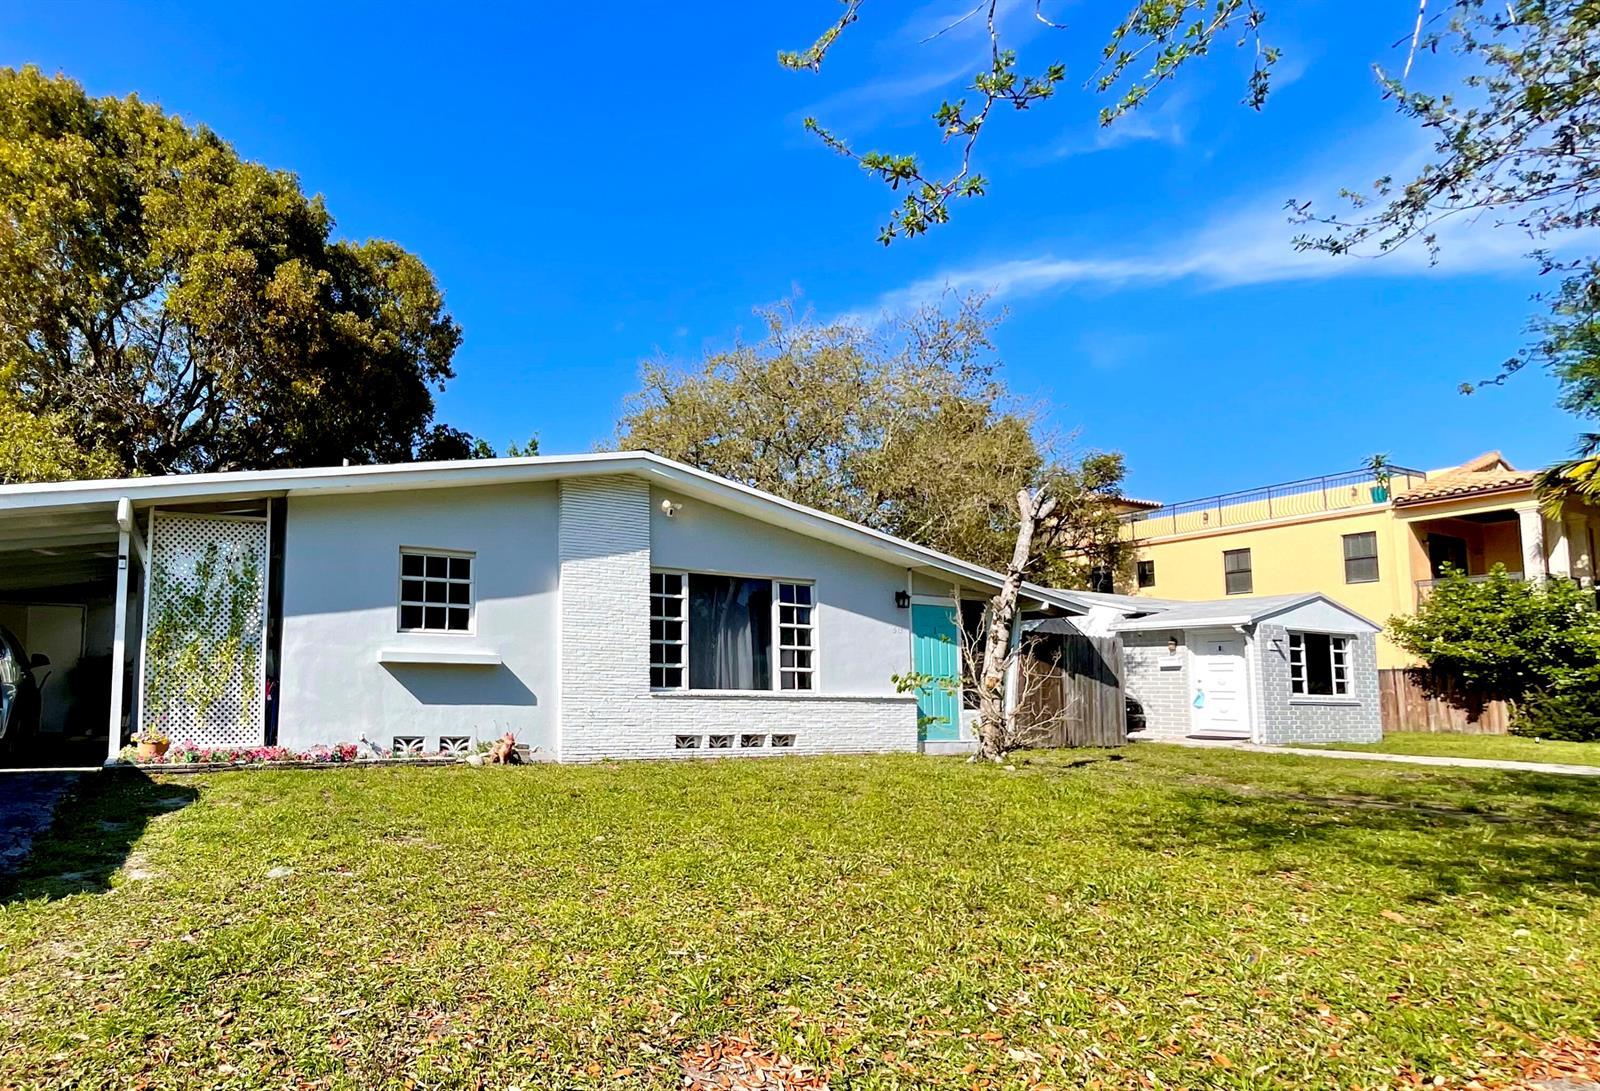
CAN BE SOLD FULLY FURNISHED OR UNFURNISHED! Welcome to this well maintained Fort Lauderdale triplex offering 3 separate units with a total of 4 bedrooms, 4 bathrooms. Unit 1 (will be available at the end of October) is the largest of the 3 units and offers a spacious 2 bedroom, 2 bathroom layout. The open concept floor plan connects the living, dining, and kitchen areas, creating a comfortable flow throughout the home. The living room features warm wood look flooring, a spacious layout, and a vibrant turquoise accent wall. The adjoining dining area is positioned just off the kitchen and provides plenty of room for everyday dining and entertaining. The kitchen features light wood cabinetry, neutral countertops, tiled flooring, and full size black appliances, including a refrigerator, range, microwave, and dishwasher. An open pass through connects the kitchen to the main living and dining areas. Both bedrooms offer comfortable living space, natural light, built in shelving, and generous closet storage. The 2 bathrooms feature tiled finishes, mosaic accent details, white vanity cabinetry, and large mirrors. A bright and versatile Florida room and sunroom adds additional living space with tiled flooring, abundant natural light, and direct access to the outdoor area. This flexible space can be used as an additional sitting area, home office, or recreational space. Unit 1 also includes a dedicated carport and private entry. Unit 2 (weekly tenant) offers a comfortable 1 bedroom, 1 bathroom. The single story unit features a welcoming private entrance, spacious bedroom, kitchen and dining area, and access to the beautifully landscaped outdoor space. The bedroom features light ceramic tile flooring, a ceiling fan, white sliding door closet, and a striking turquoise accent wall. Large windows provide natural light while the neutral surrounding walls create a comfortable atmosphere. The kitchen and dining area feature white cabinetry, 2 burner stove, a single basin sink, countertop cooktop, and white top freezer refrigerator. The adjoining dining area provides a practical space for everyday meals. The bathroom features a turquoise accent wall, white vanity with modern sink, framed mirror, toilet, and tub and shower combination. Unit 2 also features its own covered carport and driveway access, providing convenient off street parking. Unit 1 and unit 2 can be connected through the master bedroom. Unit 3 (Vacant) offers a 1 bedroom, 1 bathroom layout. This efficient unit features a comfortable living area, dining space, galley style kitchen, private bedroom, and bathroom. The living area features light tile flooring, a vibrant turquoise accent wall, and a functional layout. The dining area is conveniently positioned between the living space and kitchen and features a counter height table with built in storage drawers and matching stools. The galley style kitchen features white upper and lower cabinetry with modern hardware, a stainless steel sink, black electric range, and refrigerator. The efficient design provides functional workspace while maintaining easy access to the adjoining living and dining areas. The bedroom features light tile flooring, a vibrant turquoise accent wall, wood style plank headboard, matching nightstands, and natural light from the window. The private bathroom features yellow tiled walls, white vanity cabinetry, toilet, and shower. SHARED EXTERIOR AND OUTDOOR SPACE - The property features a welcoming single story exterior with light colored walls, white brick accents, large multi pane windows, mature landscaping, and distinctive turquoise entry doors identifying the individual units. The front yard features a grassy lawn surrounded by mature trees and tropical landscaping. The property also features a covered carport and driveway area providing convenient off street parking. The shared backyard is a standout feature, offering a spacious and lush outdoor setting enclosed by a tall wooden privacy fence. Mature trees,
Features
- Waterfront
- Pets allowed
Details
- Type
- Multi-family
- Year built
- 1952
- Roof
- Ask your agent
- Insurers ask about the roof's age.
- HOA
- None listed
- Property taxes
- $12,201/yr
- Taxes usually change after a sale in Florida.
- Flood zone
- Ask your agent
- Lot
- Not listed
- Listed
- Sep 21, 2026
- MLS #
- B26079030
Run the numbers as a rental
Put in the rent and costs you expect.
Estimated cash flow
Add a rent
- Cap rate
- —
- Cash-on-cash return
- —
- Income after costs, per year
- —
- Loan payment
- $4,589/mo
- Cash needed
- $245,000
Your own estimates, not a promise of any return. Cash needed includes about 3% for closing costs. Not tax, legal or investment advice.
What this home really costs each month
The mortgage, plus property tax as it will be after you buy, insurance for this home's roof and age, flood insurance if a lender requires it, and the HOA. Move any slider to use your own numbers.
The rate starts at 6.5% as an example, not today's rate. Move it to the rate your lender quotes you.
- The seller pays about $12,201 a year in property tax. In Florida the tax is worked out again after a sale, from what you pay for the home, so plan on a figure closer to this estimate.
Estimated monthly payment
$7,253
- Principal and interest
- $4,978
- Property tax
- $1,271
- Home insurance
- $1,004
- Loan amount
- $787,500
Estimates to plan with, not quotes. Tax and insurance vary by home and by insurer, and tax rules change. Doesn't include mortgage insurance. Your agent can get real insurance quotes and the exact tax figure.
About the area
Looking up schools, restaurants, parks and drive times…
Similar homes
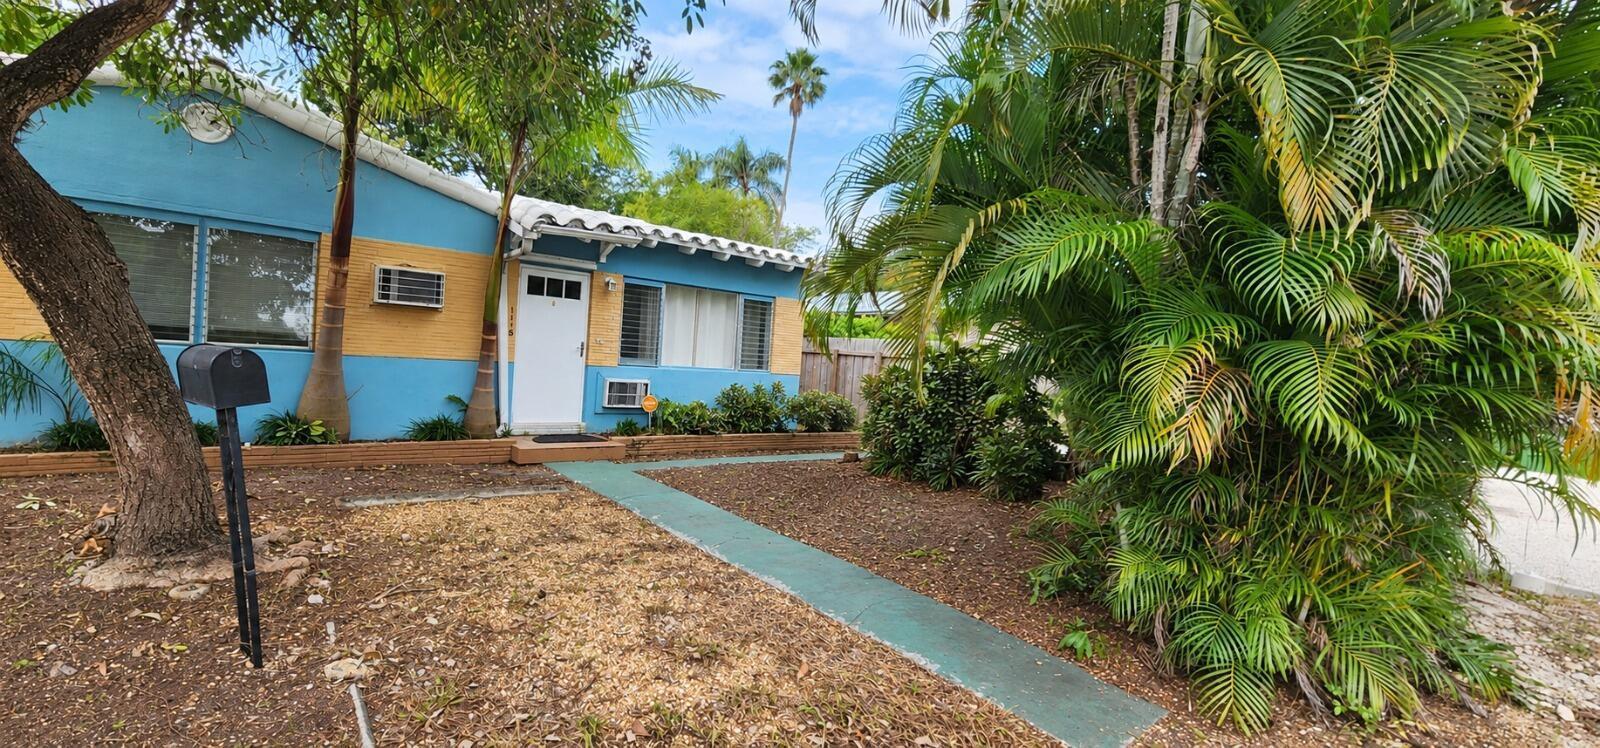
$725,000
Multi-family
1113 NE 17TH Terrace # A-B, Fort Lauderdale
Listed by Levi's Realty LLC
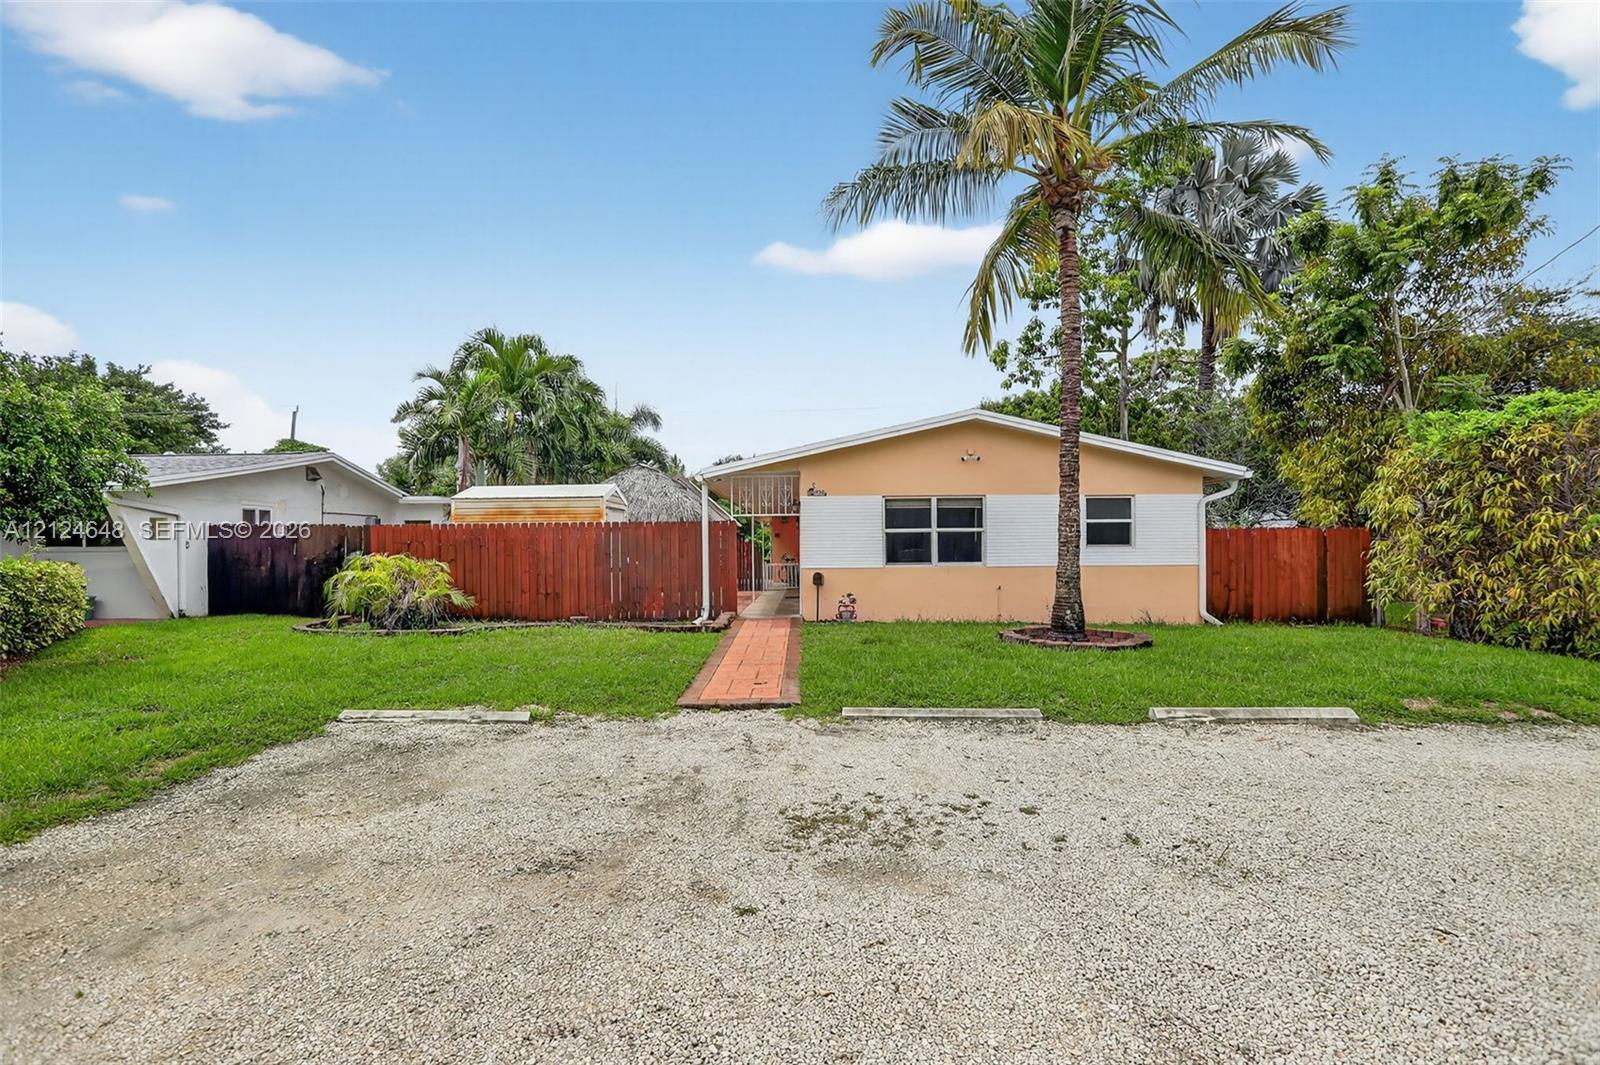
$699,000
Multi-family
920 SW 30th St, Fort Lauderdale
Listed by The Keyes Company
$1.25M
Multi-family
4533 Bougainvilla Drive, Fort Lauderdale
Listed by Century 21 Hansen Realty Inc
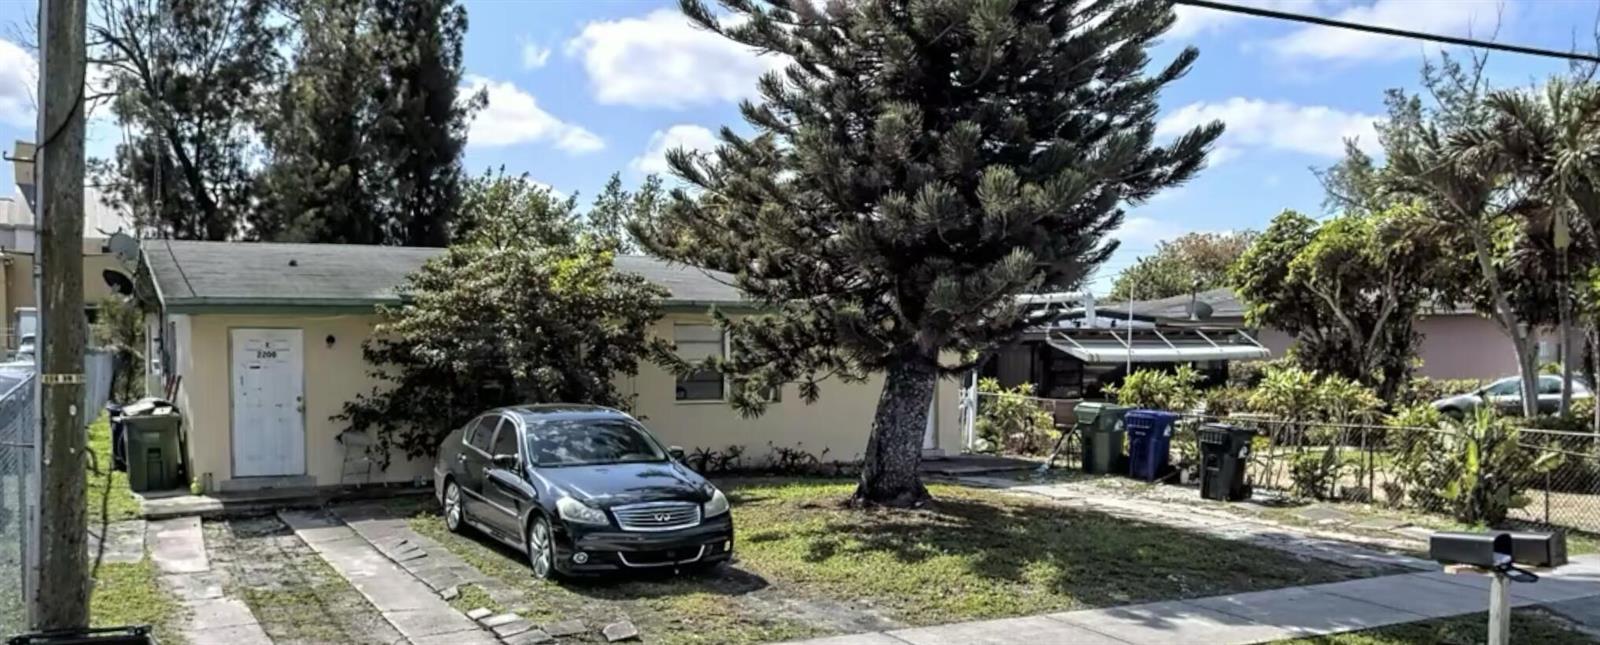
$359,000
Multi-family
2200 NW 20TH Street # 1-2, Fort Lauderdale
Listed by Highlight Realty Corp
The multiple listing information is provided by the MIAMI Association of REALTORS® from a copyrighted compilation of listings. The compilation of listings and each individual listing are © 2026 MIAMI Association of REALTORS®. All rights reserved. IDX information is provided exclusively for consumers' personal, non-commercial use and may not be used for any purpose other than to identify prospective properties consumers may be interested in purchasing or renting. Information is deemed reliable but not guaranteed accurate by the MLS.