
$38.9M
13920 Stirling Road
SUNSHINE RANCHES, Southwest Ranches, FL 33330
Listing courtesy of Coldwell Banker Realty · Angeline Earnest · 954-743-5222
About this home
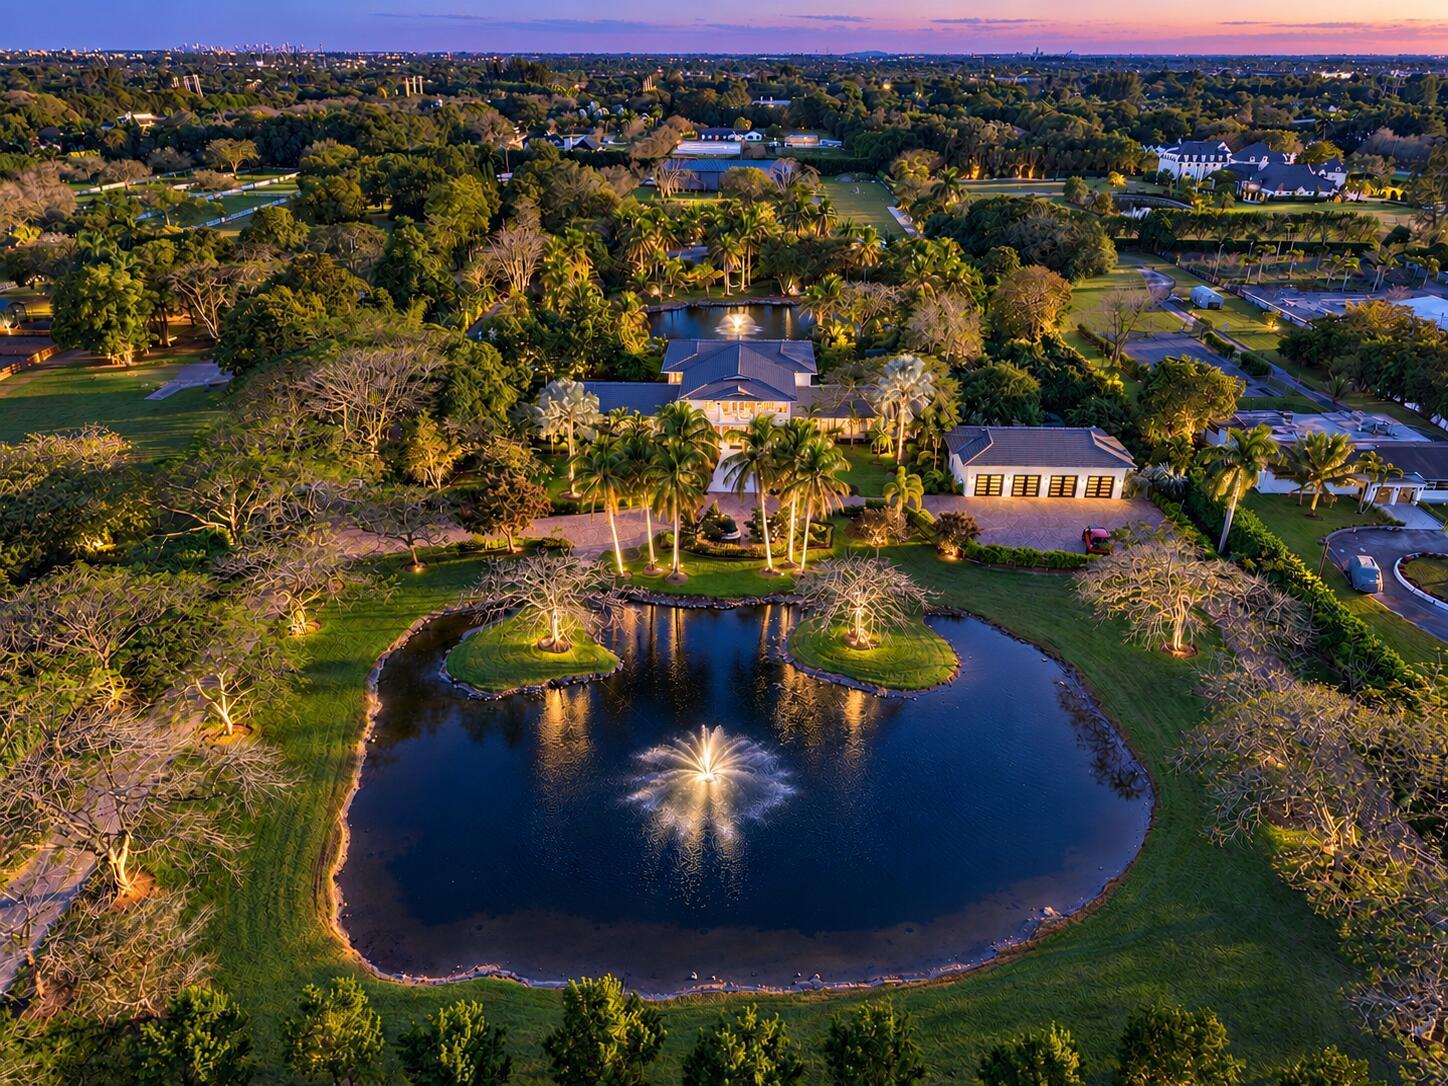
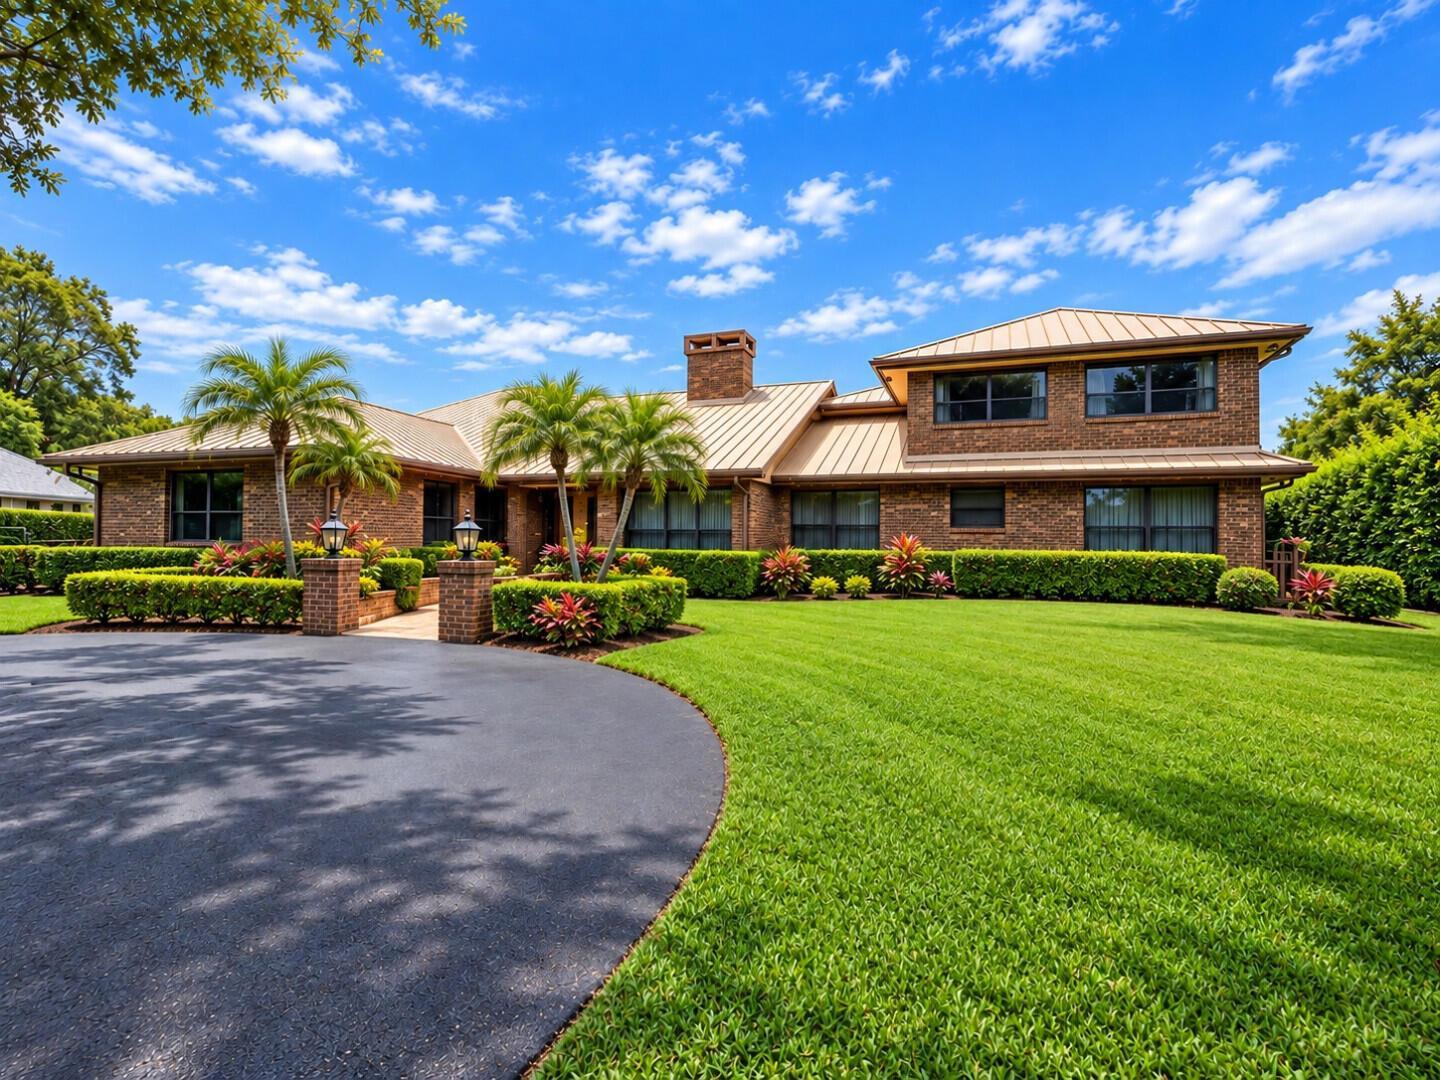
Once-in-a-generation 10-acre private compound in coveted Sunshine Ranches is designed for legacy living. The estate spans approx. 23,442± sq ft under air across six structures—a 5B/6.5BA main residence, 3B/2BA guest house, standalone clubhouse, a fully loaded standalone gym/spa, a 4 car garage with lift space for 8 cars, plans for a 7 stall barn, and a 10,500 sq ft NBA level basketball facility that can be transformed into anything you can imagine- maybe a 100 car showcase garage/man cave? Resort-style pools, koi ponds, murals, fruit trees and curated outdoor experiences unfold across fully walkable grounds filled with surprise and serenity. Gated, secure, and impossibly rare, this property checks every box... and then delivers the "but wait, there's more" you didn't know you needed. 13920 Stirling Road Set across ten contiguous acres in prestigious Sunshine Ranches, this estate represents a rare convergence of privacy, infrastructure, hospitality, and long-term vision. Encompassing approximately 23,442 square feet under air across multiple independent structures, the property is engineered as a fully integrated private campus — balancing architectural permanence with extraordinary lifestyle flexibility at scale. The entire ten acres are intentionally walkable and immersive. Pathways wind through layered landscaping, mature orchards, water features, art installations, and curated gathering spaces — creating moments of discovery and surprise throughout the grounds. This is not simply acreage; it is orchestrated land. Every structure features a new roof. Hurricane-impact windows and doors reinforce structural integrity across the compound. Estate-wide lighting, distributed audio, climate systems, and security infrastructure operate seamlessly, delivering both comfort and control. Producing orchards, reflective ponds, layered pools, immersive art, and a 10,500-square-foot fully air-conditioned facility elevate the property beyond traditional residential classification. This is not simply a home. It is a private estate built for legacy, entertainment, wellness, and imagination. MAIN RESIDENCE Wrapped in Chicago brick — a material no longer manufactured at this scale — the main house immediately signals permanence. Renovated and hurricane-secured, it offers five en-suite bedrooms and six and a half bathrooms designed for both privacy and multigenerational living. Two fully independent guest-style suites on the main level function as private apartments within the residence, each featuring its own entrance, living space, full bath, and generous closet accommodations. Upstairs, the primary suite operates as a private wing. Double-door entry opens to a spacious retreat complete with a breakfast bar, refrigerator, seating area, separate his-and-hers bathrooms, separate closets, and a full-width balcony overlooking the estate grounds. An adjacent office creates a quiet workspace removed from the main living flow. The kitchen was designed for serious hospitality. Outfitted with Miele, Viking, Dacor, and Liebherr appliances, it supports both daily life and large-scale entertaining. A built-in wine preservation system allows opened bottles to remain fresh for extended periods. The adjacent living and dining spaces transition seamlessly into a full entertaining bar featuring ice maker, dual wine refrigeration, and extensive storage. French doors throughout allow indoor-outdoor integration, natural light, and cross-breezes when desired. A wraparound covered balcony surrounds the main level, allowing full perimeter circulation without exposure to rain — a subtle architectural detail enhancing both comfort and longevity. ARRIVAL & GARAGE PAVILION The gated entrance unfolds into a dramatic elongated drive designed for both privacy and anticipation. Separate entry and exit drives support layered security and event-level circulation. The detached garage pavilion spans nearly 2,000 square feet and is fully air-conditioned. Currently
Features
- Pool
- Waterfront
- Canal
- 8-car garage
- Pets allowed
- Furnished
- Gated
- Impact windows
Details
- Type
- House
- Year built
- 1964
- Roof
- Ask your agent
- Insurers ask about the roof's age.
- HOA
- None listed
- Property taxes
- $132,837/yr
- Taxes usually change after a sale in Florida.
- Flood zone
- Ask your agent
- Lot
- 422,280 sq ft
- Listed
- Oct 7, 2026
- MLS #
- B26085352
Storm protection: Impact windows. These can lower your insurance cost.
What this home really costs each month
The mortgage, plus property tax as it will be after you buy, insurance for this home's roof and age, flood insurance if a lender requires it, and the HOA. Move any slider to use your own numbers.
The rate starts at 6.5% as an example, not today's rate. Move it to the rate your lender quotes you.
- The seller pays about $132,837 a year in property tax. In Florida the tax is worked out again after a sale, from what you pay for the home, so plan on a figure closer to this estimate.
Estimated monthly payment
$325,916
- Principal and interest
- $221,287
- Property tax
- $59,896
- Home insurance
- $44,733
- Loan amount
- $35,010,000
Estimates to plan with, not quotes. Tax and insurance vary by home and by insurer, and tax rules change. Doesn't include mortgage insurance. Your agent can get real insurance quotes and the exact tax figure.
About the area
Looking up schools, restaurants, parks and drive times…
Similar homes
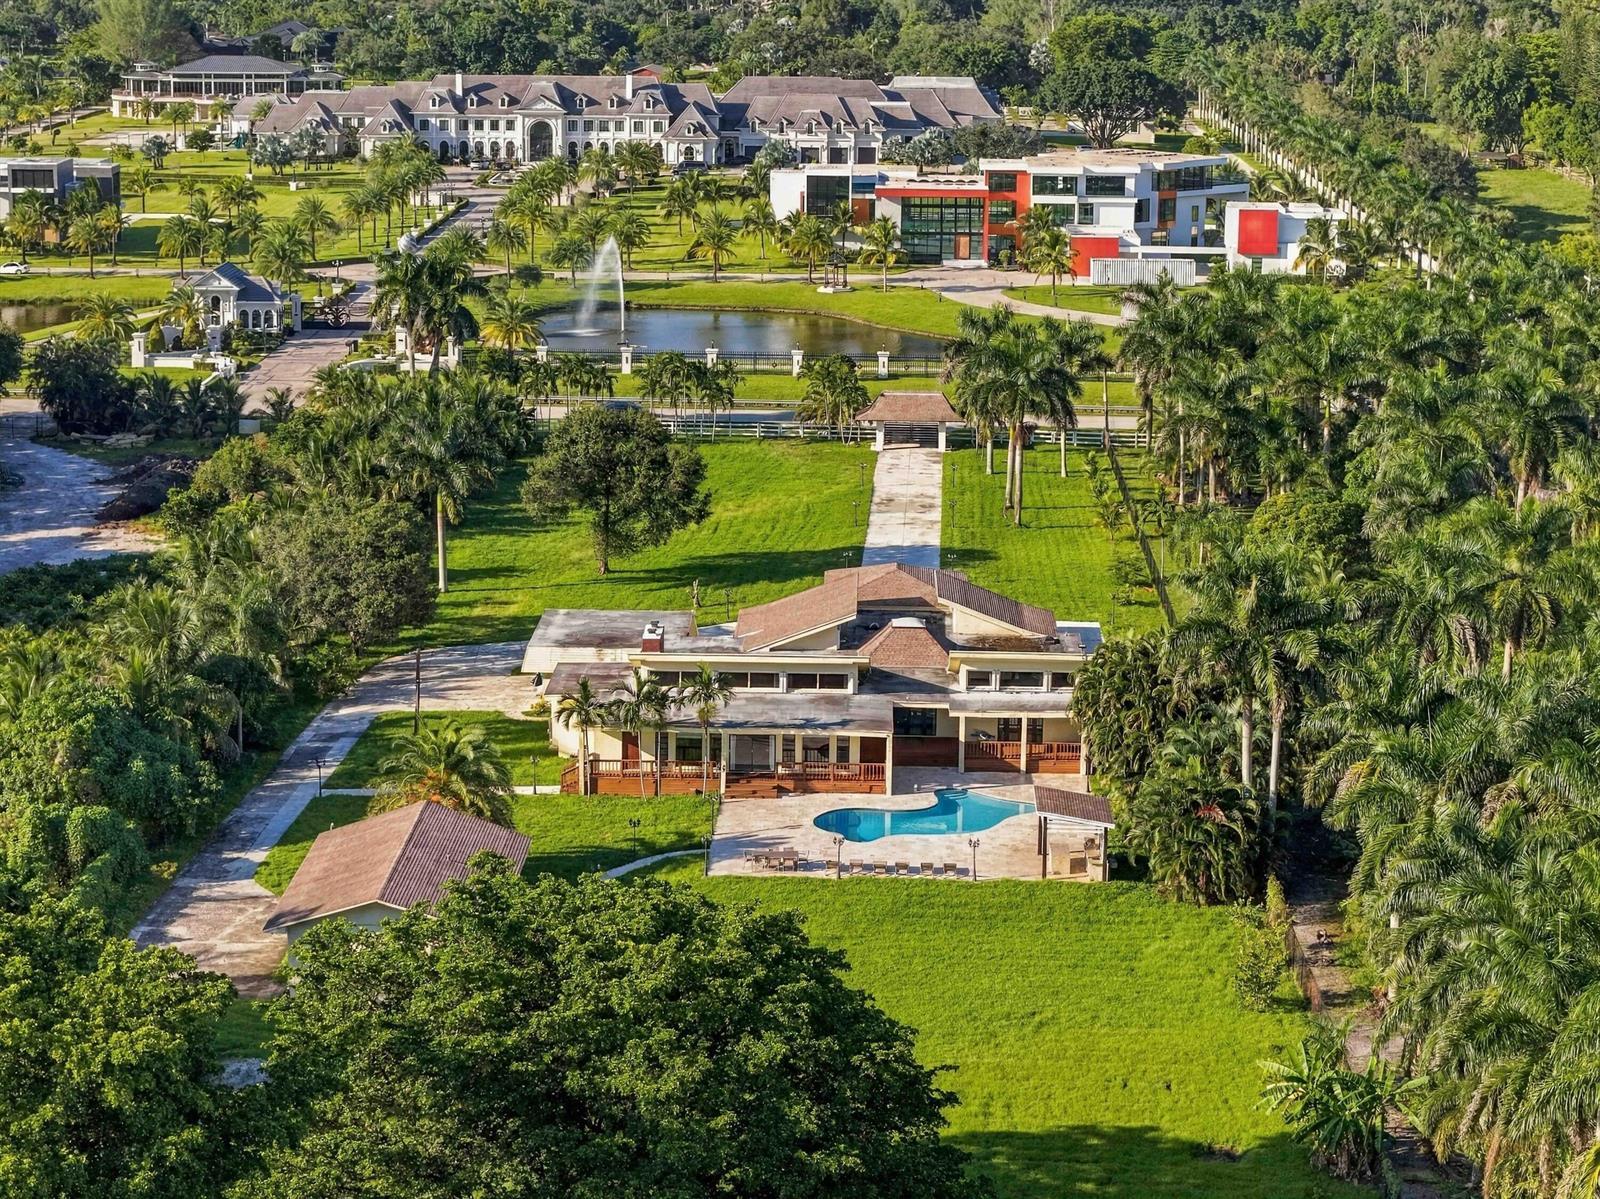
$8M
House
13400 STIRLING Road, Southwest Ranches
Listed by Joe Caprio & Co. Real Estate
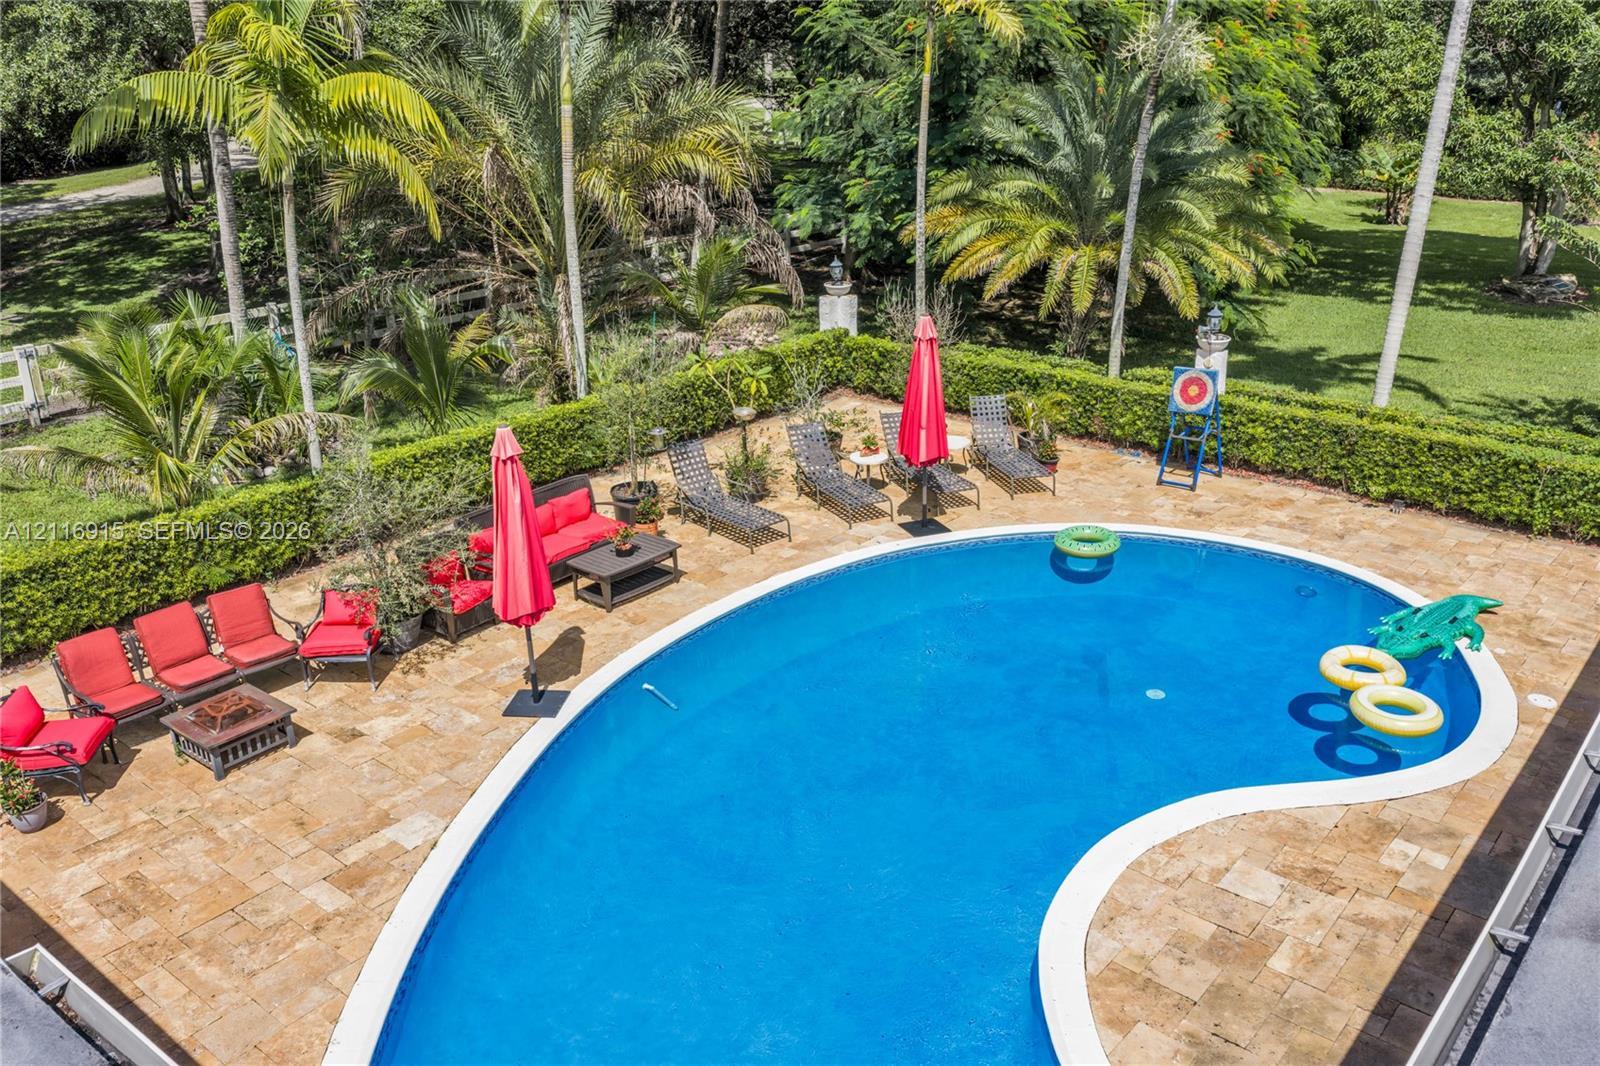
$3.9M
House
14511 Stirling Rd, Southwest Ranches
Listed by Coast
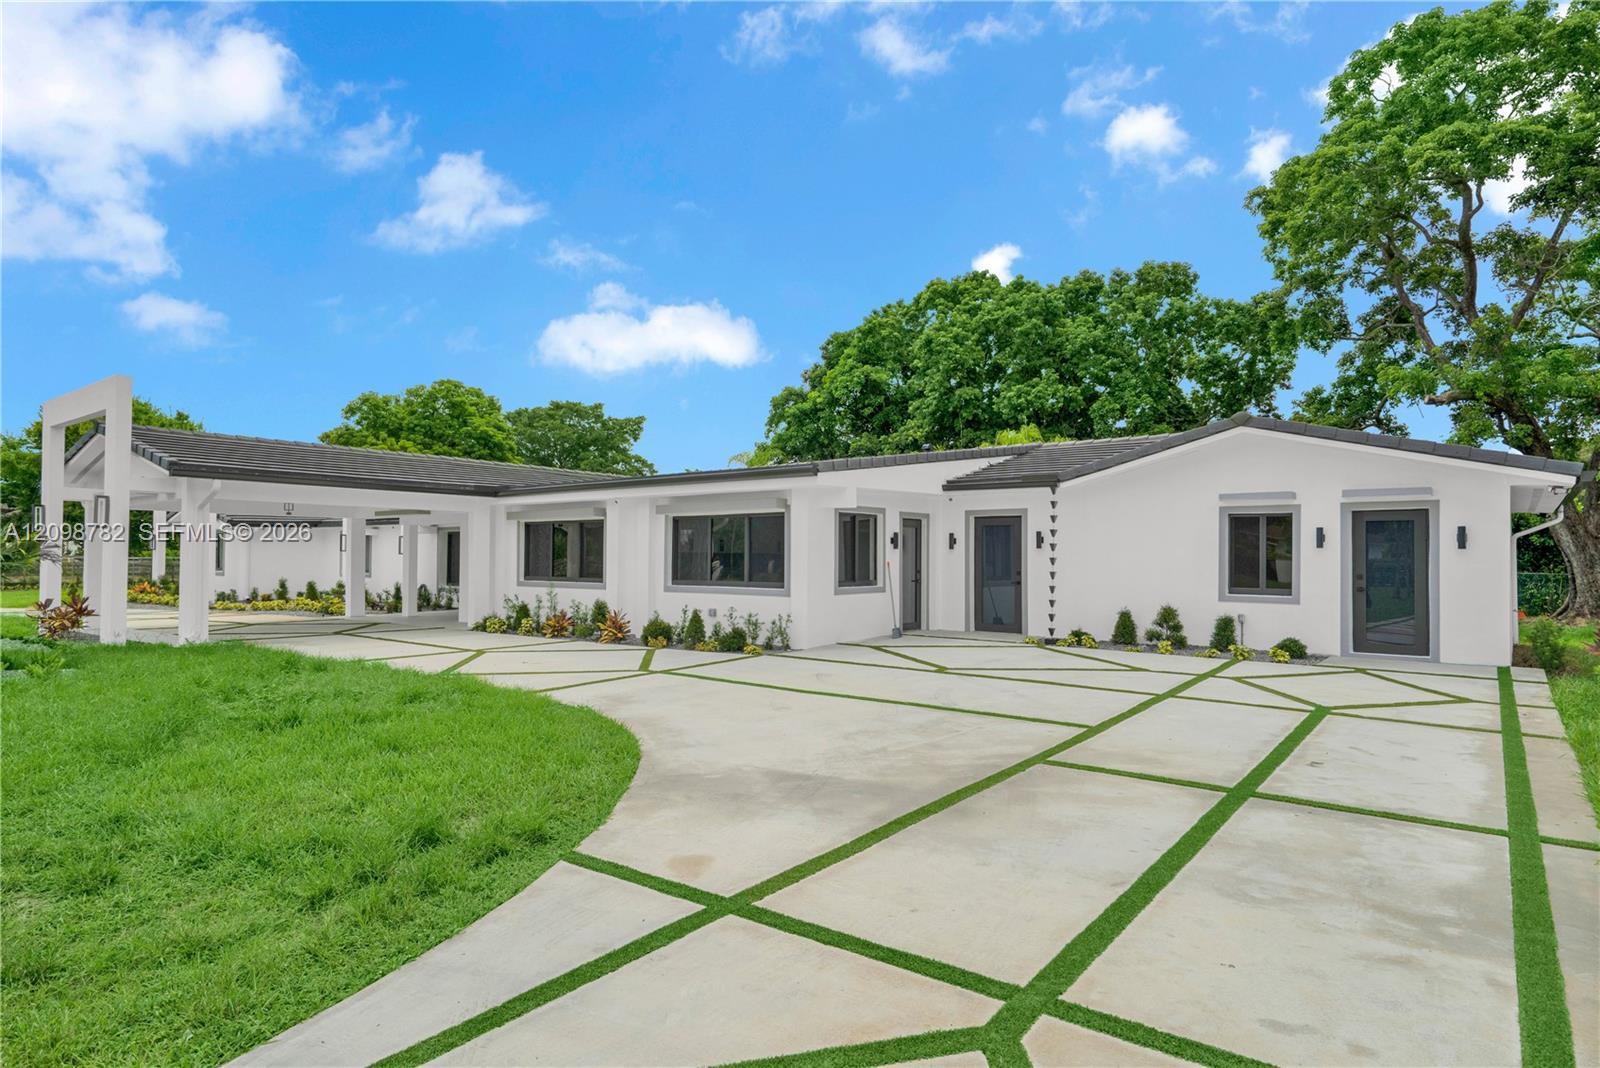
$3.42M
House
17640 SW 52nd Ct, Southwest Ranches
Listed by London Foster Realty
$3.65M
House
5011 Hancock Road, Southwest Ranches
Listed by Savvy Avenue, LLC
The multiple listing information is provided by the MIAMI Association of REALTORS® from a copyrighted compilation of listings. The compilation of listings and each individual listing are © 2026 MIAMI Association of REALTORS®. All rights reserved. IDX information is provided exclusively for consumers' personal, non-commercial use and may not be used for any purpose other than to identify prospective properties consumers may be interested in purchasing or renting. Information is deemed reliable but not guaranteed accurate by the MLS.