
$835,000
15665 Merritt Drive
CRESSWIND PALM BEACH PHASE, Westlake, FL 33470
Listing courtesy of Engel & Voelkers Delray Beach · Annie Zerdevski · 561-577-2333
About this home
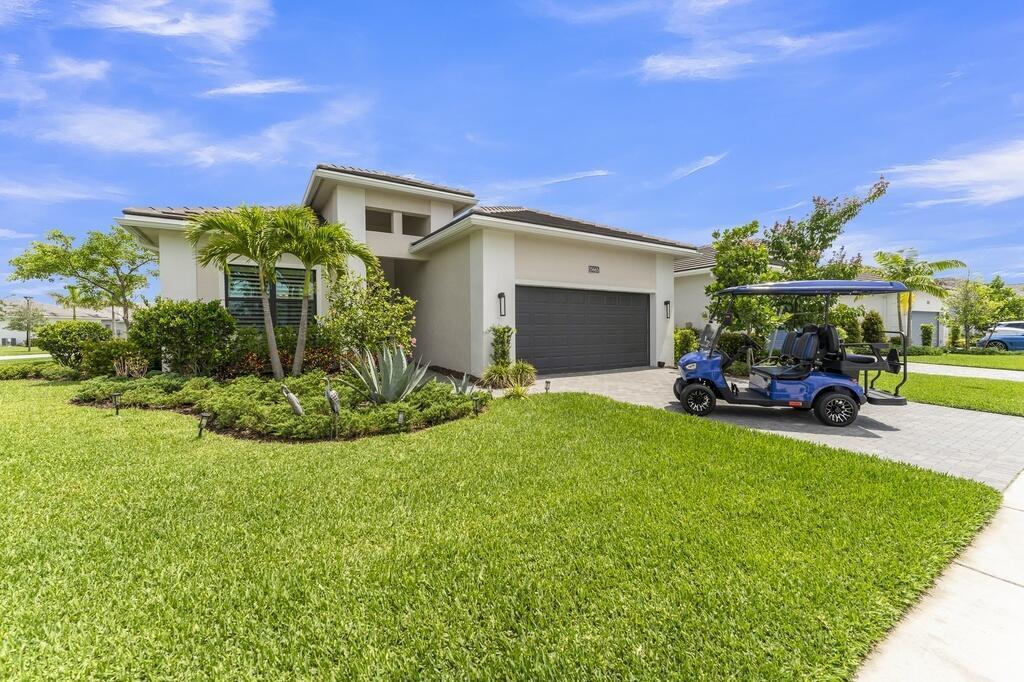
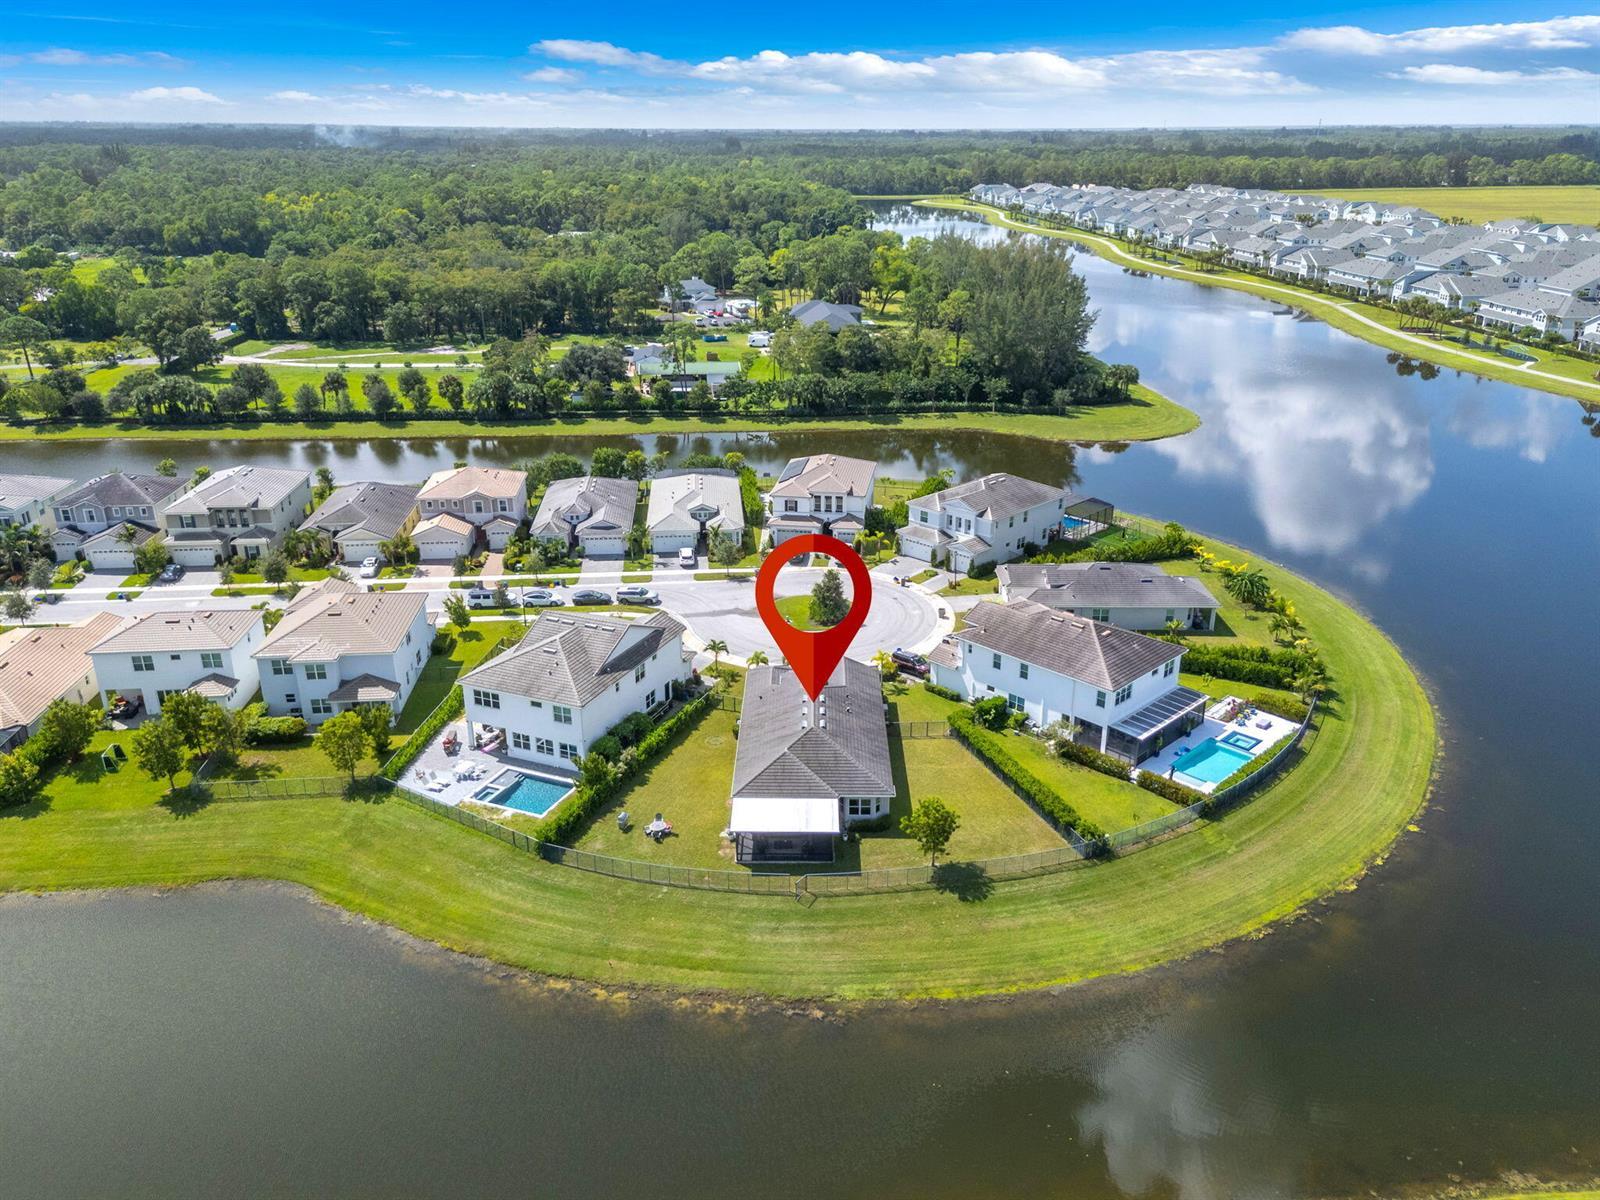
Motivated Seller! Everything you're looking for awaits in the highly sought-after community of Westlake. From scenic trails, year-round events to the incredible resort-style amenities & fun water park, this vibrant community offers an exceptional lifestyle for you & your family. This like-new home, built in 2023, & less than 3 yrs old, is situated on a oversized corner lot with stunning lake views & exceptional privacy. The property includes a fully loaded lithium-ion 2023 *Golf Cart*, perfect for exploring! The Fiesta model in Cresswind offers flexible living space with 3 bedrooms, 3 full baths, and a spacious *Den* that can easily be converted into a **4th Bedroom**! The oversized primary closet is located behind an adjoining wall, making a **4th Bedroom** conversion simple if desired. Alternatively, enjoy the current layout with a beautiful, expansive den perfect for a home office, media room, or guest space. Currently styled as a sophisticated French farmhouse with Southern charm, the home features modern, high-end finishes throughout. The Chef's Kitchen is a true showpiece, highlighted by stunning double-thick mitered quartzite countertops and premium finishes. It is exceptionally gorgeous with no detail spared. Located on a quiet street, you're just a short walk from Club Cresswind, where residents enjoy an active lifestyle with fitness classes, concerts, social events, a state-of-the-art fitness center, pool, bocce ball, tennis courts, pickleball, and endless recreational opportunities. The sellers invested extensively in upgrades and improvements, originally intending this to be their forever home. Features include: • Full impact-resistant construction, including all windows and garage door. • Epoxy finish garage perfect for workspace. • Soaring tray ceilings in foyer, great room, and master bedroom. • Custom wood plantation shutters throughout. • Fully fenced backyard with magnetic-lock gates, ideal for pets. • Screened lanai and panoramic impact sliders. • Beautiful lake views from the main living areas through a large picture window. • Wired security alarm system. • In-wall and in-ground Taexx pest control system with upgraded termite protection. • Spacious primary suite with a zero-entry massive walk-in shower. • Deep linen closets and an exceptionally large primary closet that can accommodate *4th Bedroom* if Den is converted. This model was designed uniquely. The fenced in backyard offers ample space to build your dream pool and spa, creating the perfect private outdoor retreat. For added peace of mind, the home includes transferable warranties covering plumbing, electrical systems, appliances, and major components. The roof carries a 10-year warranty with approximately 7 years remaining, and many warranties may be extended by the new owner. All ceiling fans are Hunter brand and can be converted with light kits. All LED lighting recessed, very beautiful and bright! Cresswind is an exceptionally active community designed for resort-style living. While primarily a 55+ community, up to 20% of households may be under age 55 until the community cap is reached, offering unique flexibility for active families. With its premium lot, extensive upgrades, lake views, impact construction, and like-new condition, this beautifully built home is truly a must-see.
Features
- Pool
- Waterfront
- 2-car garage
- 55+ community
- Pets allowed
- Gated
- Impact windows
- Fitness center
- Tennis
Details
- Type
- House
- Year built
- 2023
- Roof
- Ask your agent
- Insurers ask about the roof's age.
- HOA
- $335/mo
- Property taxes
- $12,875/yr
- Taxes usually change after a sale in Florida.
- Flood zone
- Ask your agent
- Lot
- Not listed
- Listed
- Jun 9, 2026
- MLS #
- B26038865
Storm protection: Impact windows. These can lower your insurance cost.
Run the numbers as a rental
Put in the rent and costs you expect. This home has an association. Many limit rentals, so ask for the leasing rules before you offer.
Estimated cash flow
-$3,832/mo
- Cap rate
- 0.8%
- Cash-on-cash return
- -19.7%
- Income after costs, per year
- $6,561
- Loan payment
- $4,379/mo
- Cash needed
- $233,800
Your own estimates, not a promise of any return. Cash needed includes about 3% for closing costs. Not tax, legal or investment advice.
What this home really costs each month
The mortgage, plus property tax as it will be after you buy, insurance for this home's roof and age, flood insurance if a lender requires it, and the HOA. Move any slider to use your own numbers.
The rate starts at 6.5% as an example, not today's rate. Move it to the rate your lender quotes you.
Estimated monthly payment
$7,127
- Principal and interest
- $4,750
- Property tax
- $1,208
- Home insurance
- $833
- HOA
- $335
- Loan amount
- $751,500
Estimates to plan with, not quotes. Tax and insurance vary by home and by insurer, and tax rules change. Doesn't include mortgage insurance. Your agent can get real insurance quotes and the exact tax figure.
About the area
Looking up schools, restaurants, parks and drive times…
Similar homes
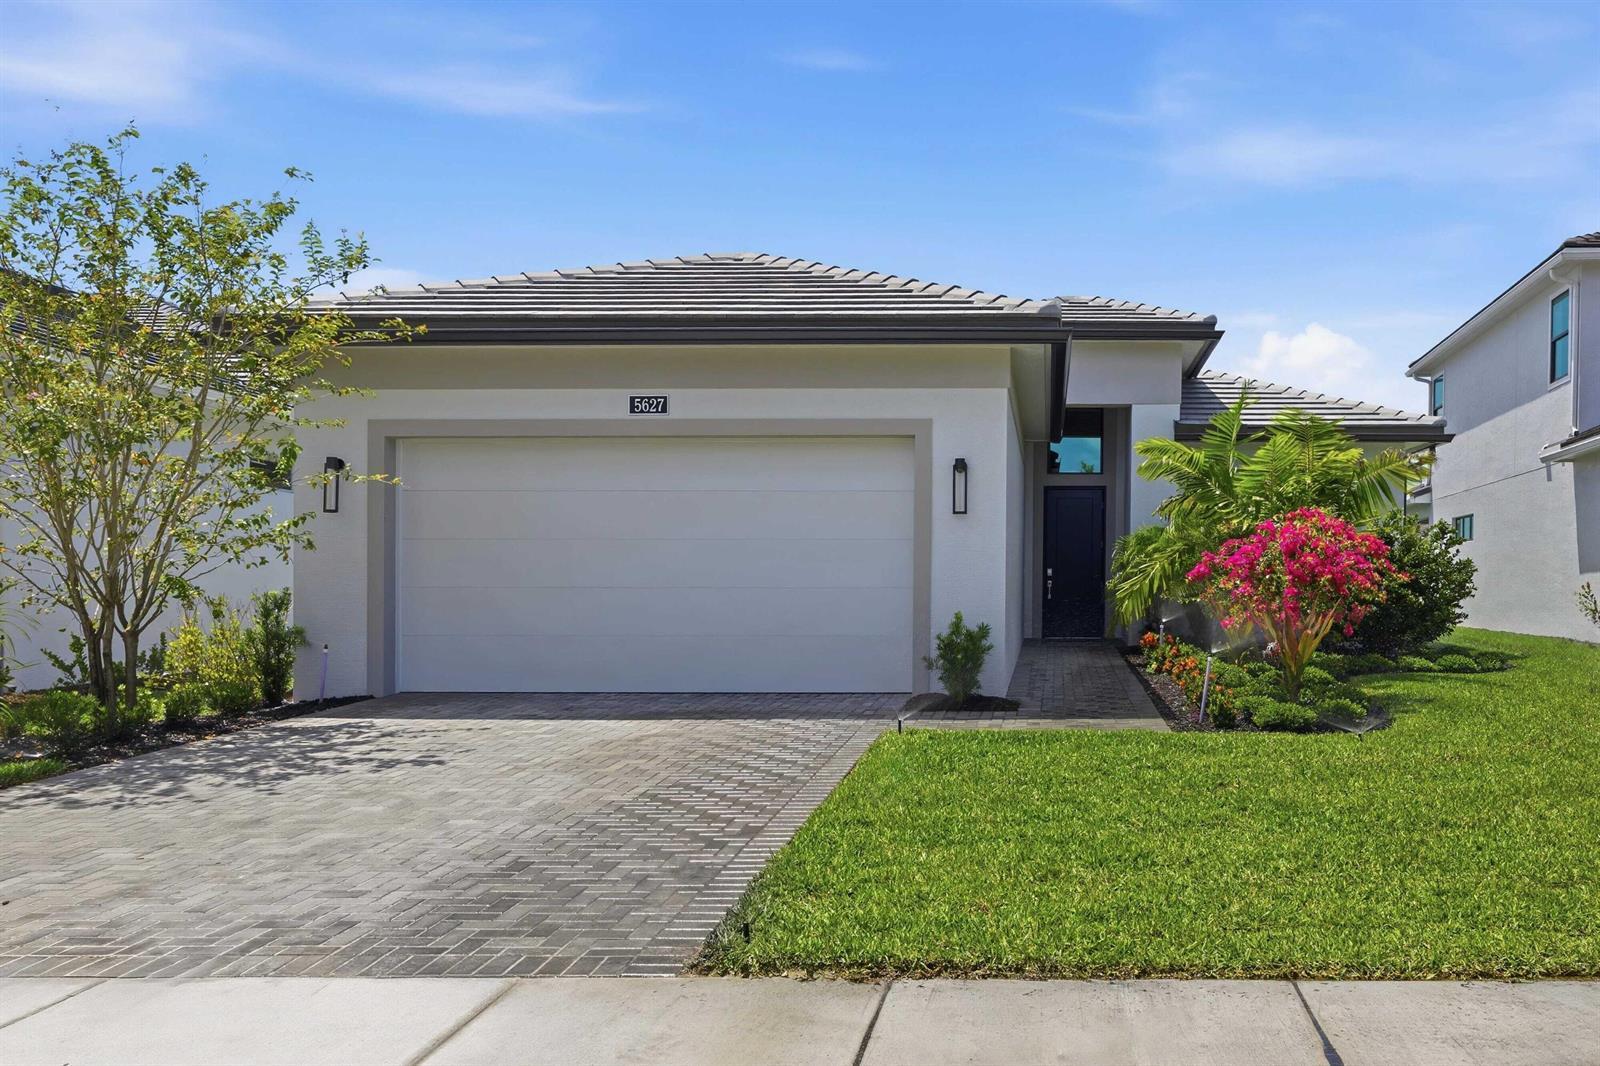
$829,990
House
5627 Saint Armands Way, Westlake
Listed by Maltbie Realty Group
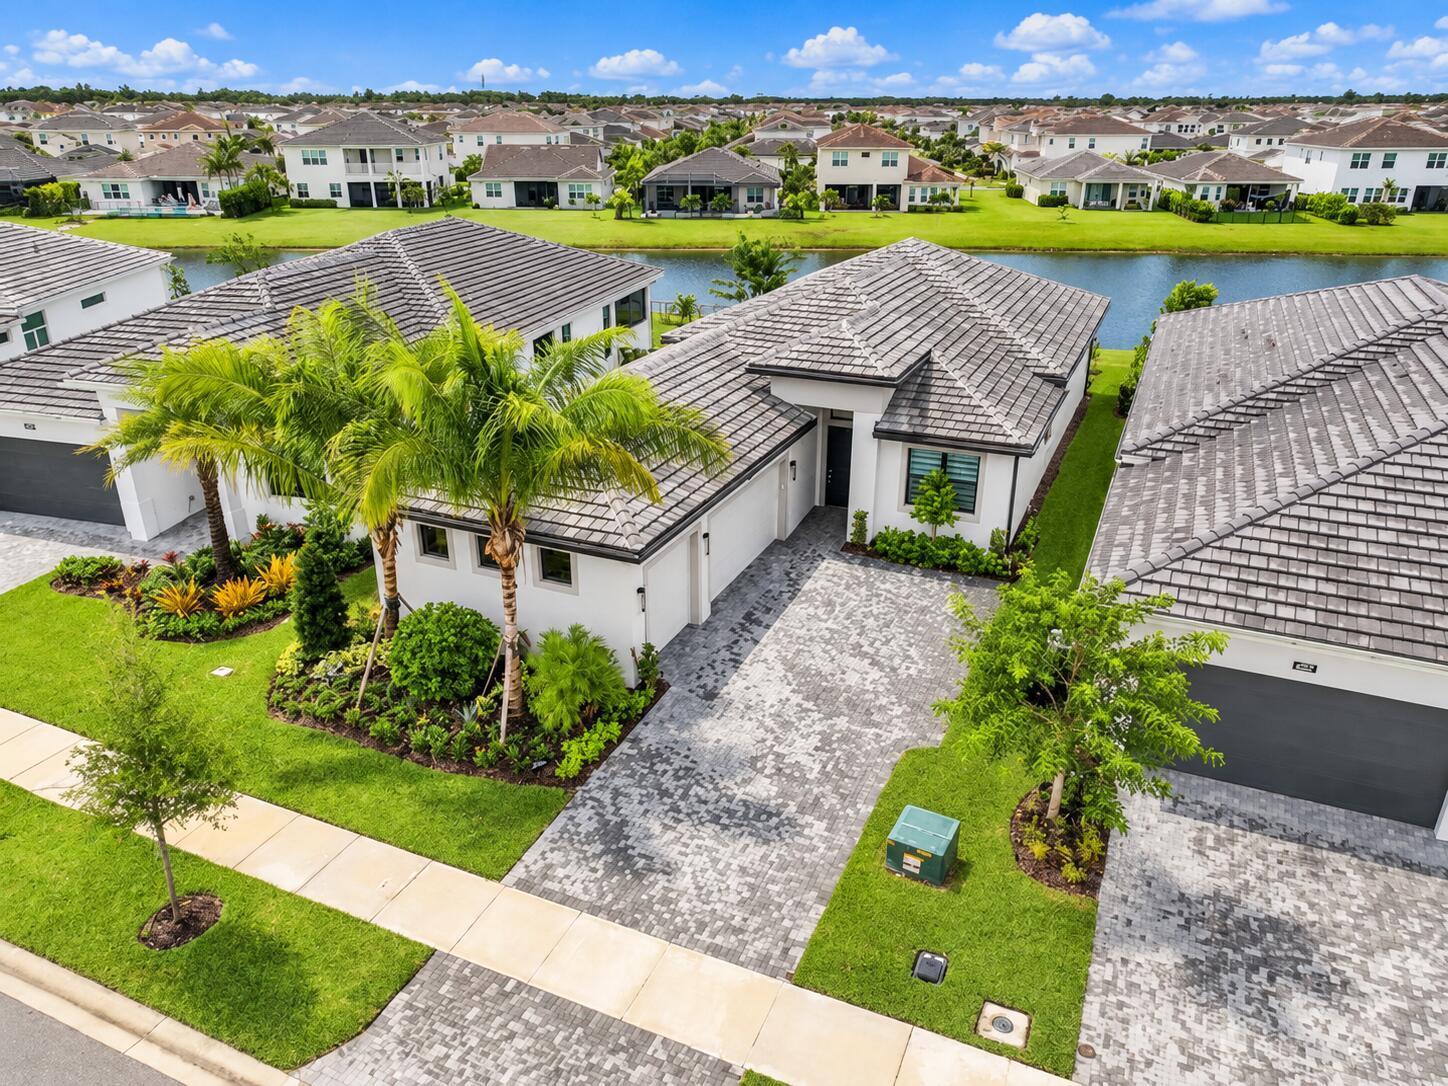
$799,997
House
4931 Rivo Alto Circle, Westlake
Listed by Rhodes Realty
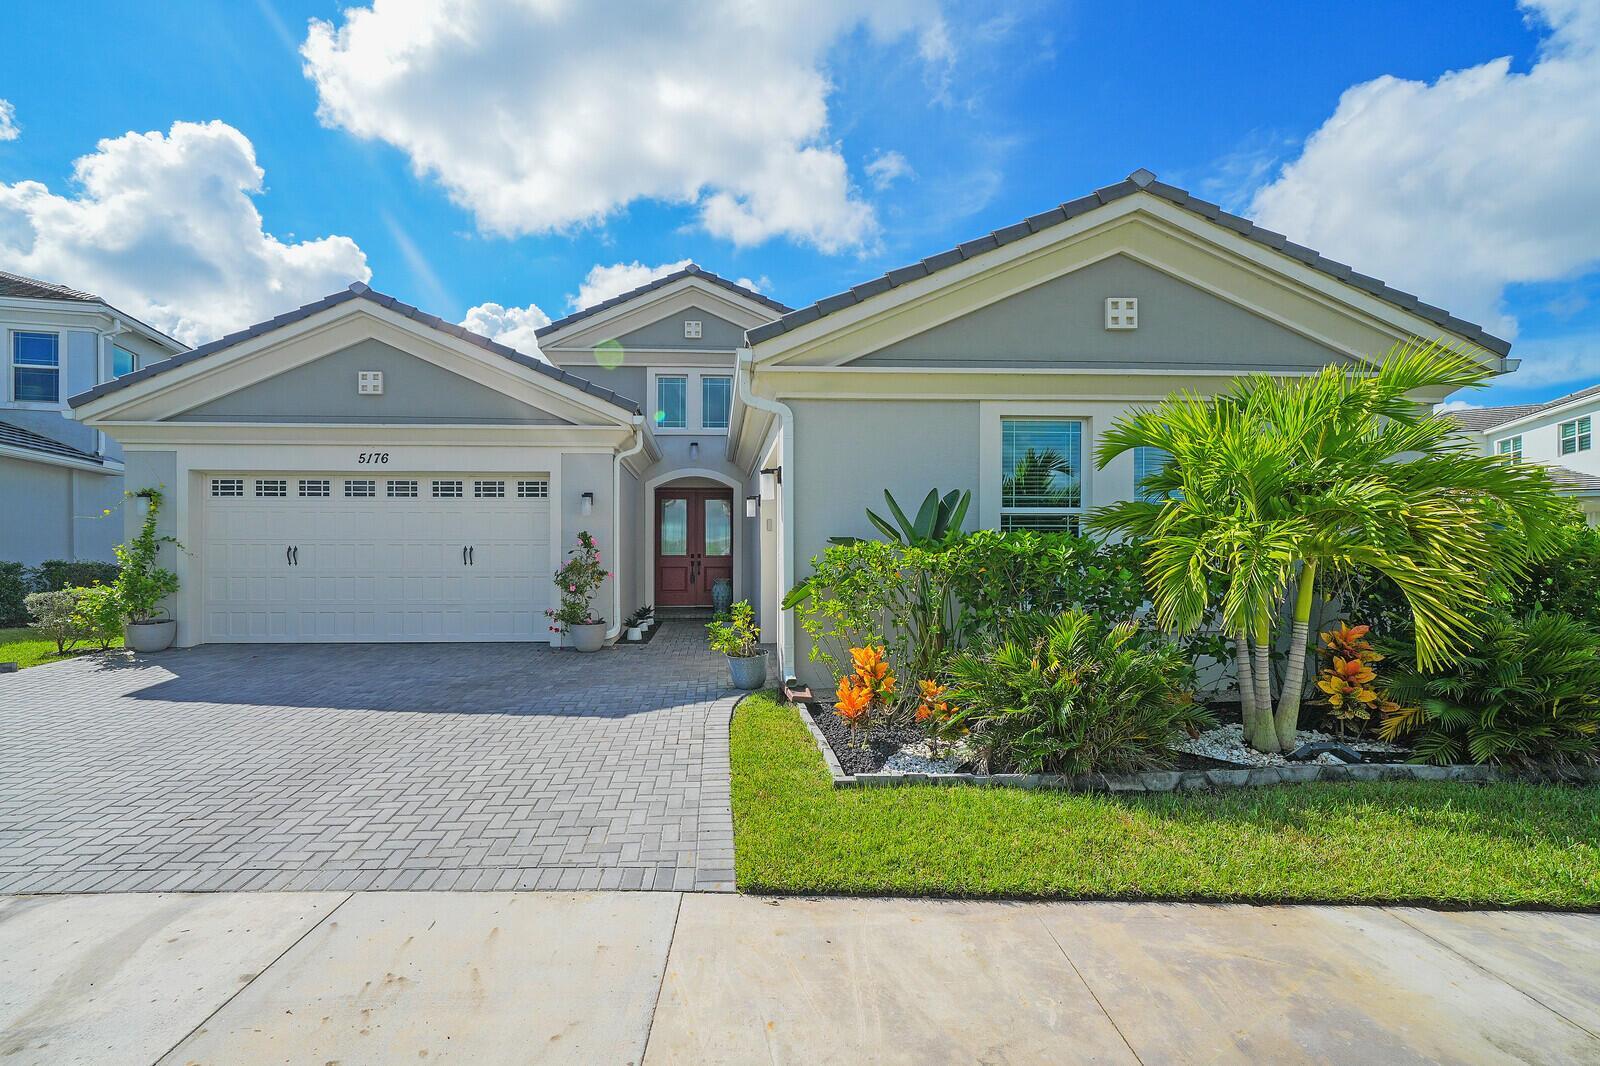
$899,000
House
5176 Macoon Way, Westlake
Listed by Serhant
$740,000
House
15447 ORCHARD Drive, Westlake
Listed by CGI Realty
The multiple listing information is provided by the MIAMI Association of REALTORS® from a copyrighted compilation of listings. The compilation of listings and each individual listing are © 2026 MIAMI Association of REALTORS®. All rights reserved. IDX information is provided exclusively for consumers' personal, non-commercial use and may not be used for any purpose other than to identify prospective properties consumers may be interested in purchasing or renting. Information is deemed reliable but not guaranteed accurate by the MLS.