
$2.79M
6787 BAYSHORE Drive
ISLAND ESTATES, Lake Worth, FL 33462
Listing courtesy of Linda A. Gary Real Estate · Jourdan Donoho · 561-600-0909
About this home
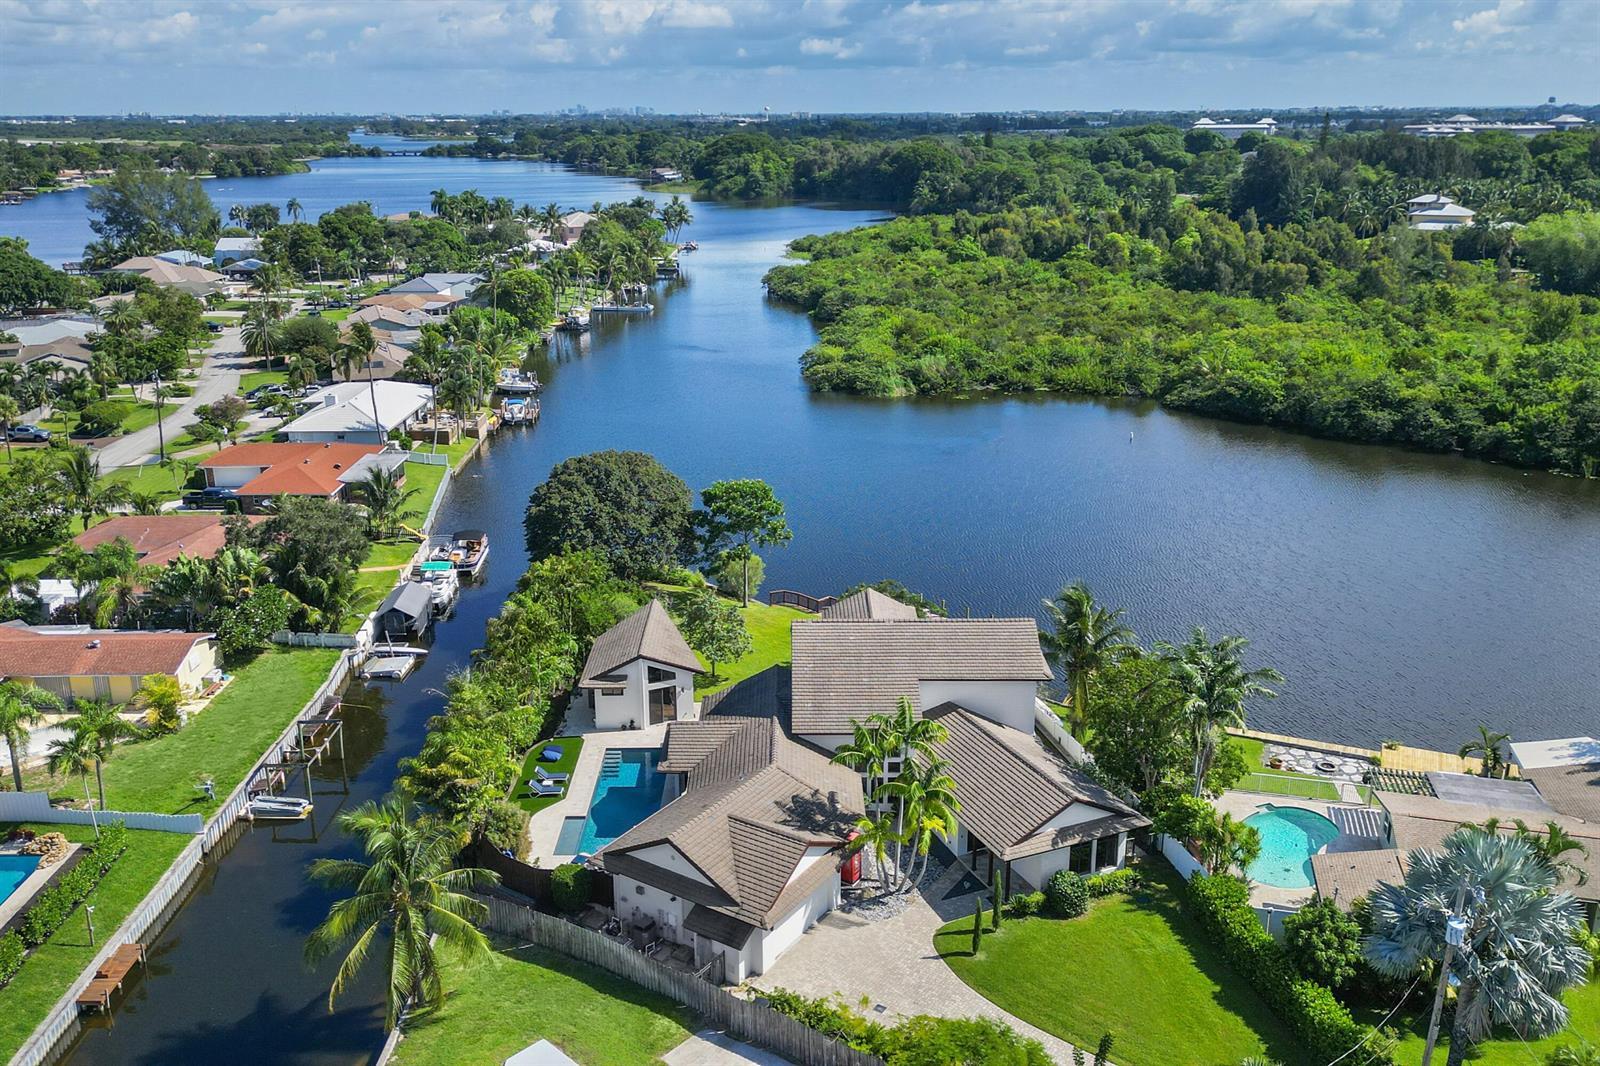
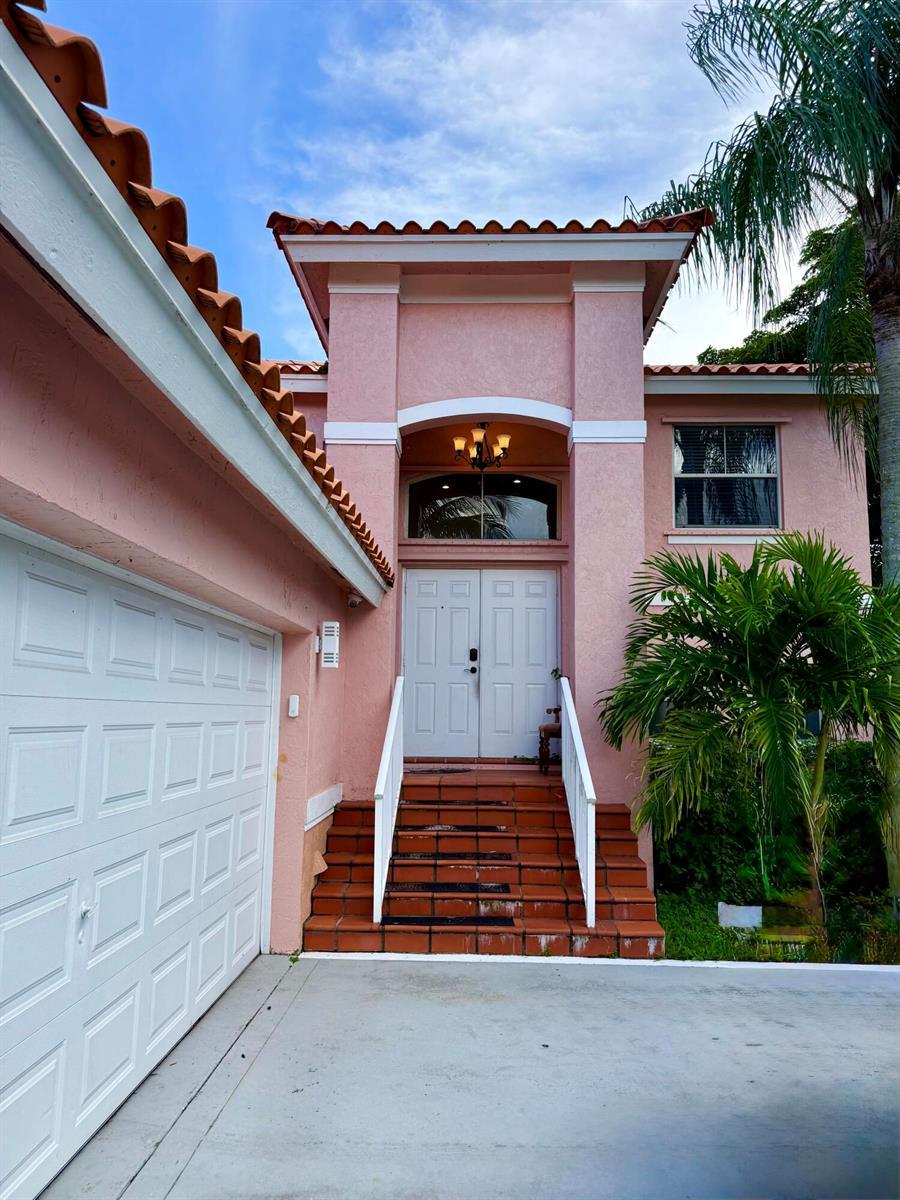
Rare opportunity on Lake Osborne: a private, gated waterfront estate with an extraordinary 310 feet of shoreline and unobstructed views across protected natural land. Extensively renovated, the property offers 4,551 sq. ft. under air with 5 bedrooms, 5.5 baths, a separate guest house, private dock, heated pool, impact windows and doors, and no HOA. Set at the end of a quiet cul-de-sac, this one-of-a-kind property combines exceptional privacy, expansive waterfront living and a remarkable natural setting. Preferential seller-provided mortgage financing is available to qualified buyers, with an introductory rate as low as 1.99% for the first year. Across the water, protected nature reserve provides an uninterrupted backdrop of greenery, birds and wildlife. Extensively renovated in 2024, this distinctive Lake Osborne waterfront residence combines exceptional privacy, substantial interior improvements, flexible multigenerational living and an extraordinary 310 linear feet of waterfront. Major recent investments include a permitted upper-level addition, extensive interior renovation, whole-house hurricane protection, smart-home technology and significant 2026 mechanical upgrades. The renovated kitchen features custom wood cabinetry, quartz countertops, an all-Miele appliance package with gas cooking, a large center island with seating for four or more and an oversized walk-in pantry. Throughout the home are solid wood bedroom floors, Lutron lighting controls, integrated built-in audio, smart-home functionality, a feature fireplace, vaulted ceilings in select rooms and generous ceiling heights. The versatile floor plan provides two primary-suite options. The ground-floor primary suite features a large walk-in closet, dual vanities, separate makeup area, soaking tub, curbless shower and direct access toward the pool and glass-enclosed conservatory. A permitted upper level addition created an exceptionally private second primary retreat occupying the upper level. This owner's retreat includes a spacious bedroom, large private living room, two full bathrooms, generous closet space, a concealed coffee station and private balcony. The primary bath features a large shower and distinctive copper soaking tub, while a secured access door at the base of the stairs allows the entire upper level to function as a private owner's floor. The main level also provides an en-suite guest bedroom and an additional bedroom/flex room. Major recent improvements include replacement A/C systems and water heater in 2026 and a new gated entrance installed in 2024. Every exterior opening is hurricane protected, with impact-resistant windows and doors together with impact-rated front and garage doors. Smart-home features include iPad-controlled Lutron lighting and integrated audio, app-controlled gate and garage-door access, and Ring cameras at multiple entry points. The two-car garage also includes an EV charger. An exceptionally large laundry and utility room measuring approximately 8'11" x 29'7" provides extensive built-in storage, including cabinetry extending nearly the full 29-foot length of one wall. Additional interior spaces include a large living room, dining area, breakfast nook and piano/flex room, providing numerous options for both formal and informal living. Separate from the main residence, the guest house has its own private entrance, dedicated A/C system, kitchenette, sleeping/living area, dining area, full bathroom and vaulted ceiling. It provides an ideal arrangement for extended family, guests, a private office or independent living accommodation. An approximately 16' x 13' glass-enclosed conservatory connects the ground-floor primary suite with the pool area, providing additional flexible space for fitness, lounging or a garden-style sitting room overlooking the outdoor living areas. This space is in addition to the home's stated square footage. The approximately 18,731-square-foot (.43-acre) lot is distinguished by an extraordinary
Features
- Pool
- Waterfront
- Lake
- 2-car garage
- Pets allowed
- Gated
- Impact windows
- Boat dock
Details
- Type
- House
- Year built
- 2009
- Roof
- Ask your agent
- Insurers ask about the roof's age.
- HOA
- None listed
- Property taxes
- $17,937/yr
- Taxes usually change after a sale in Florida.
- Flood zone
- Ask your agent
- Lot
- 18,531 sq ft
- Listed
- Oct 8, 2026
- MLS #
- B26087289
Storm protection: Impact windows. These can lower your insurance cost.
What this home really costs each month
The mortgage, plus property tax as it will be after you buy, insurance for this home's roof and age, flood insurance if a lender requires it, and the HOA. Move any slider to use your own numbers.
The rate starts at 6.5% as an example, not today's rate. Move it to the rate your lender quotes you.
- The seller pays about $17,937 a year in property tax. In Florida the tax is worked out again after a sale, from what you pay for the home, so plan on a figure closer to this estimate.
Estimated monthly payment
$22,888
- Principal and interest
- $15,871
- Property tax
- $4,225
- Home insurance
- $2,792
- Loan amount
- $2,511,000
Estimates to plan with, not quotes. Tax and insurance vary by home and by insurer, and tax rules change. Doesn't include mortgage insurance. Your agent can get real insurance quotes and the exact tax figure.
About the area
Looking up schools, restaurants, parks and drive times…
Similar homes
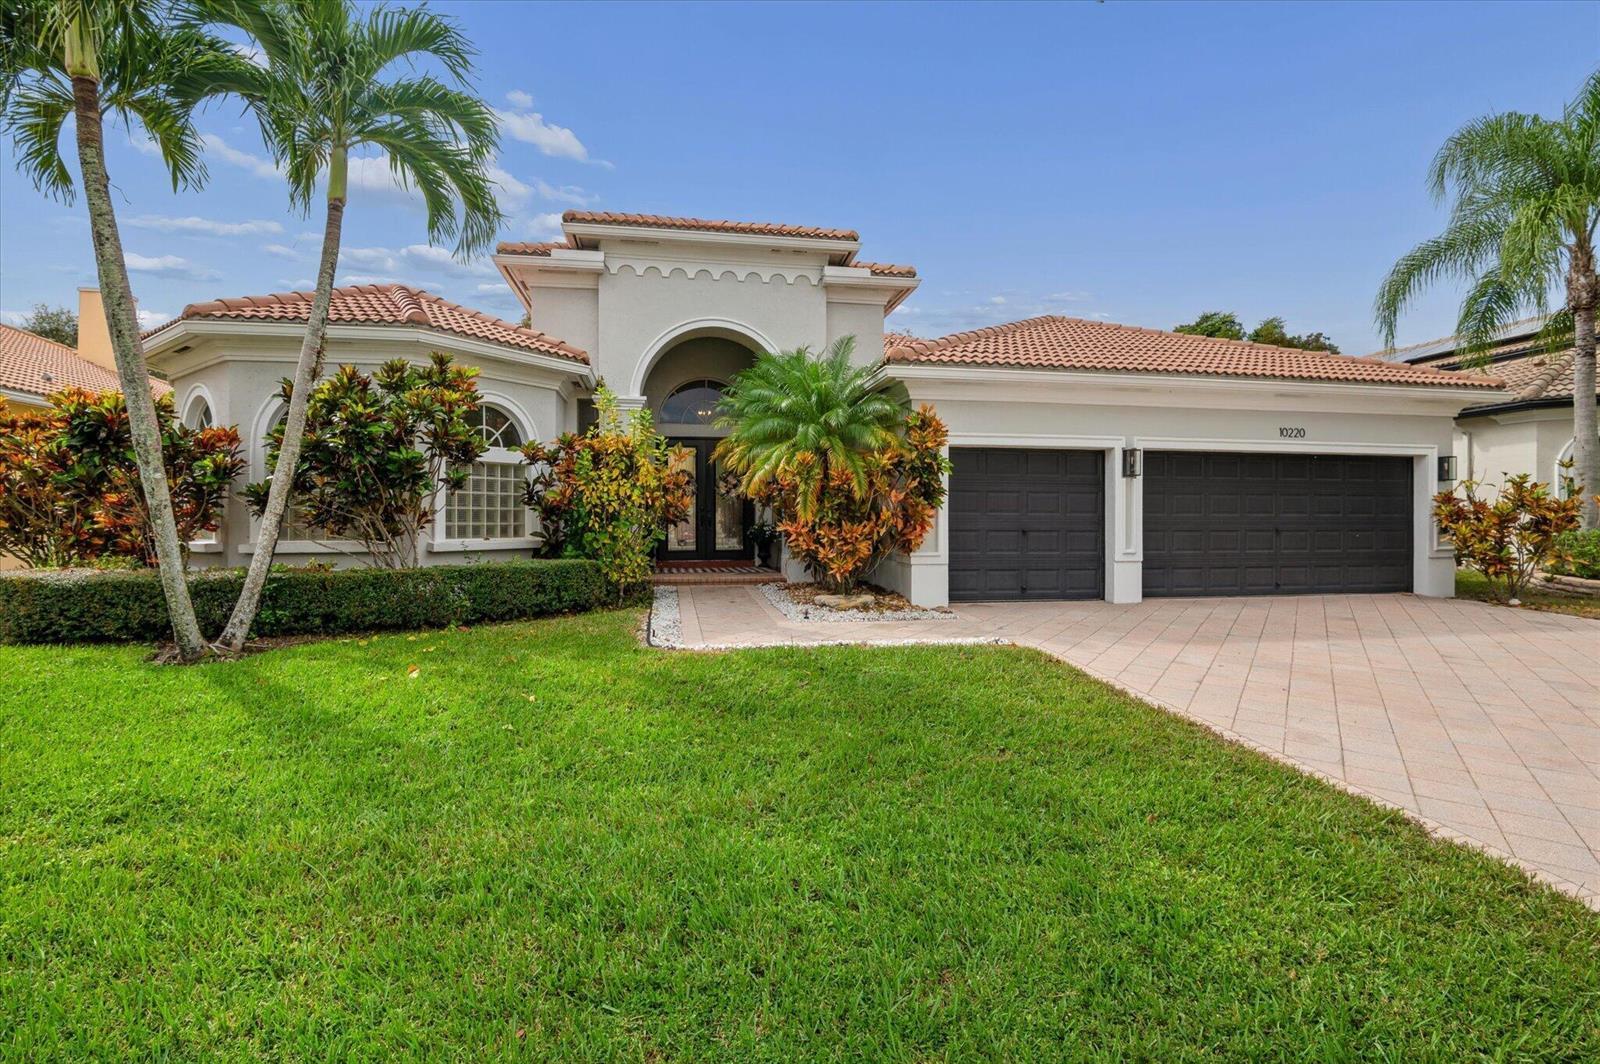
$1.07M
House
10220 Oak Meadow Lane, Lake Worth
Listed by BHHS EWM Realty
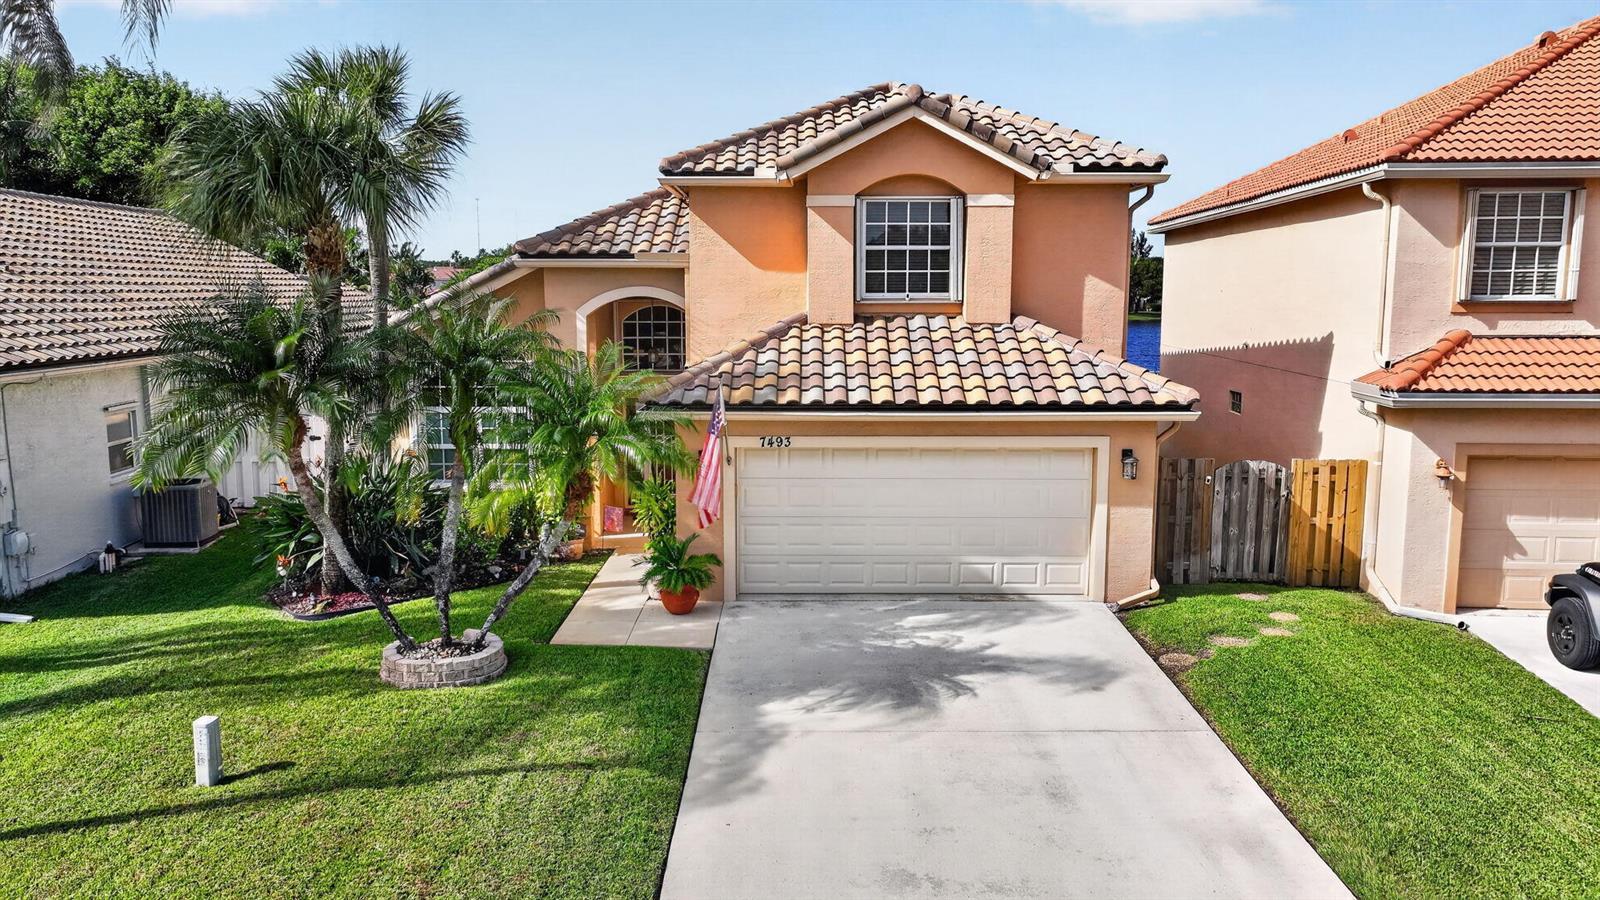
$725,000
House
7493 Oakboro Drive, Lake Worth
Listed by Keller Williams Realty Boca Ra
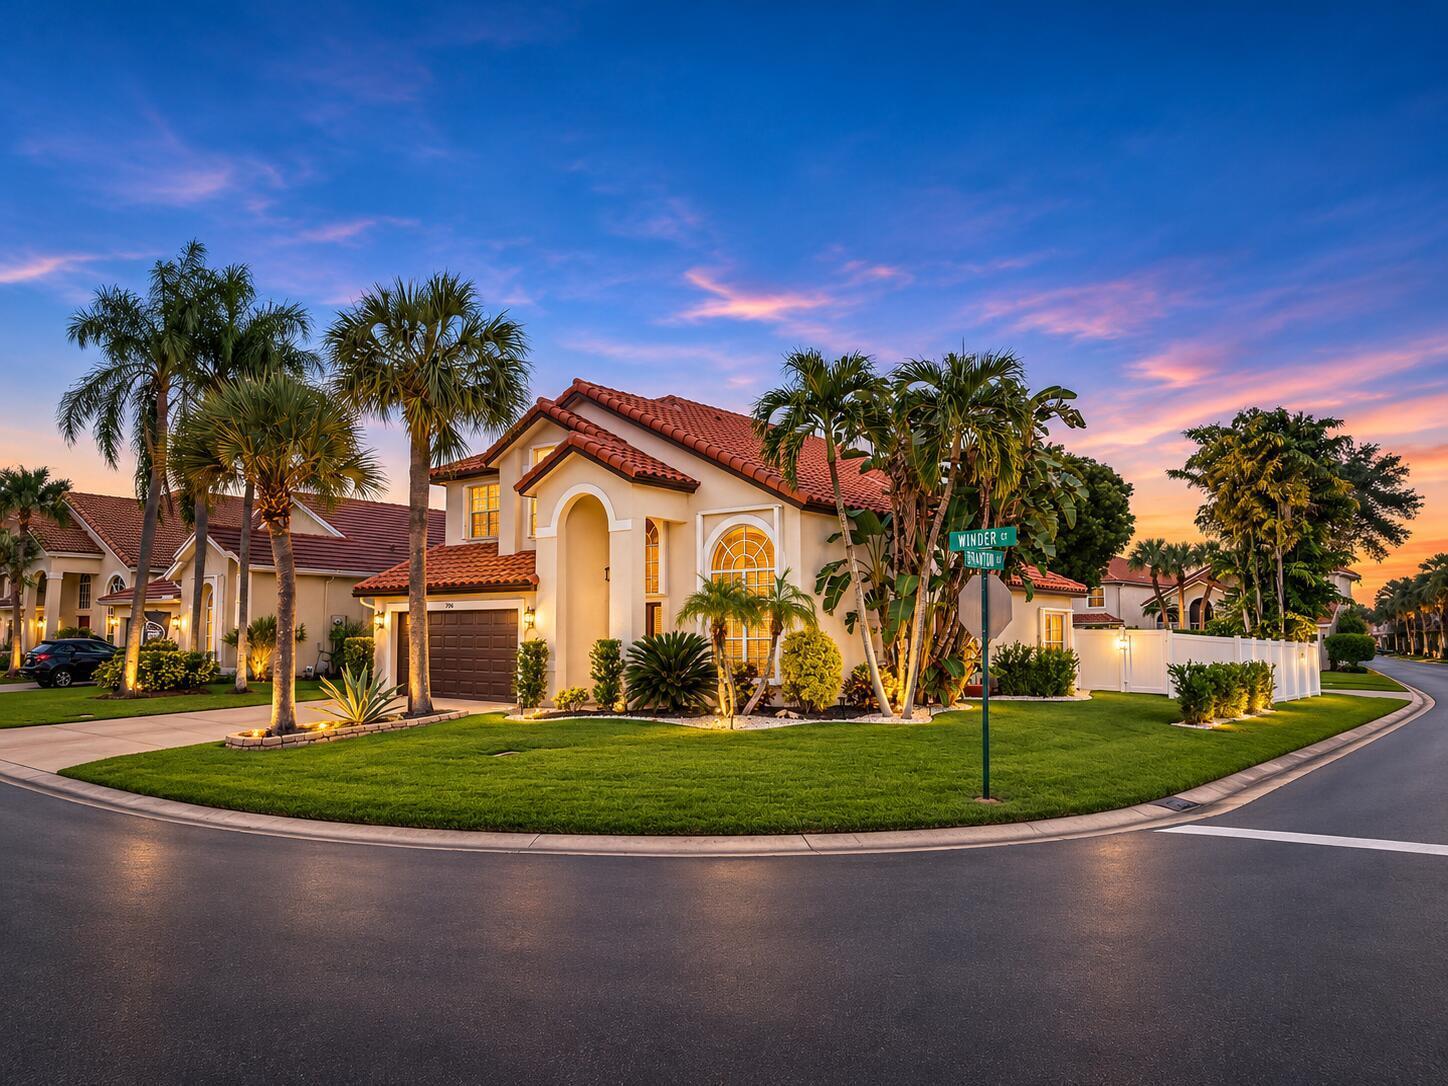
$699,000
House
7296 Winder Court, Lake Worth
Listed by Florida Grande Real Estate LLC
$630,000
House
6602 Geneva Street, Lake Worth
Listed by Opal Realty Group LLC
The multiple listing information is provided by the MIAMI Association of REALTORS® from a copyrighted compilation of listings. The compilation of listings and each individual listing are © 2026 MIAMI Association of REALTORS®. All rights reserved. IDX information is provided exclusively for consumers' personal, non-commercial use and may not be used for any purpose other than to identify prospective properties consumers may be interested in purchasing or renting. Information is deemed reliable but not guaranteed accurate by the MLS.