
$5.0M
818 S LAKESIDE Drive
LAKE WORTH TOWN OF ADD 1, FL 33460
Listing courtesy of Premier Estate Properties, Inc · Pascal J Liguori · 561-414-4849
About this home
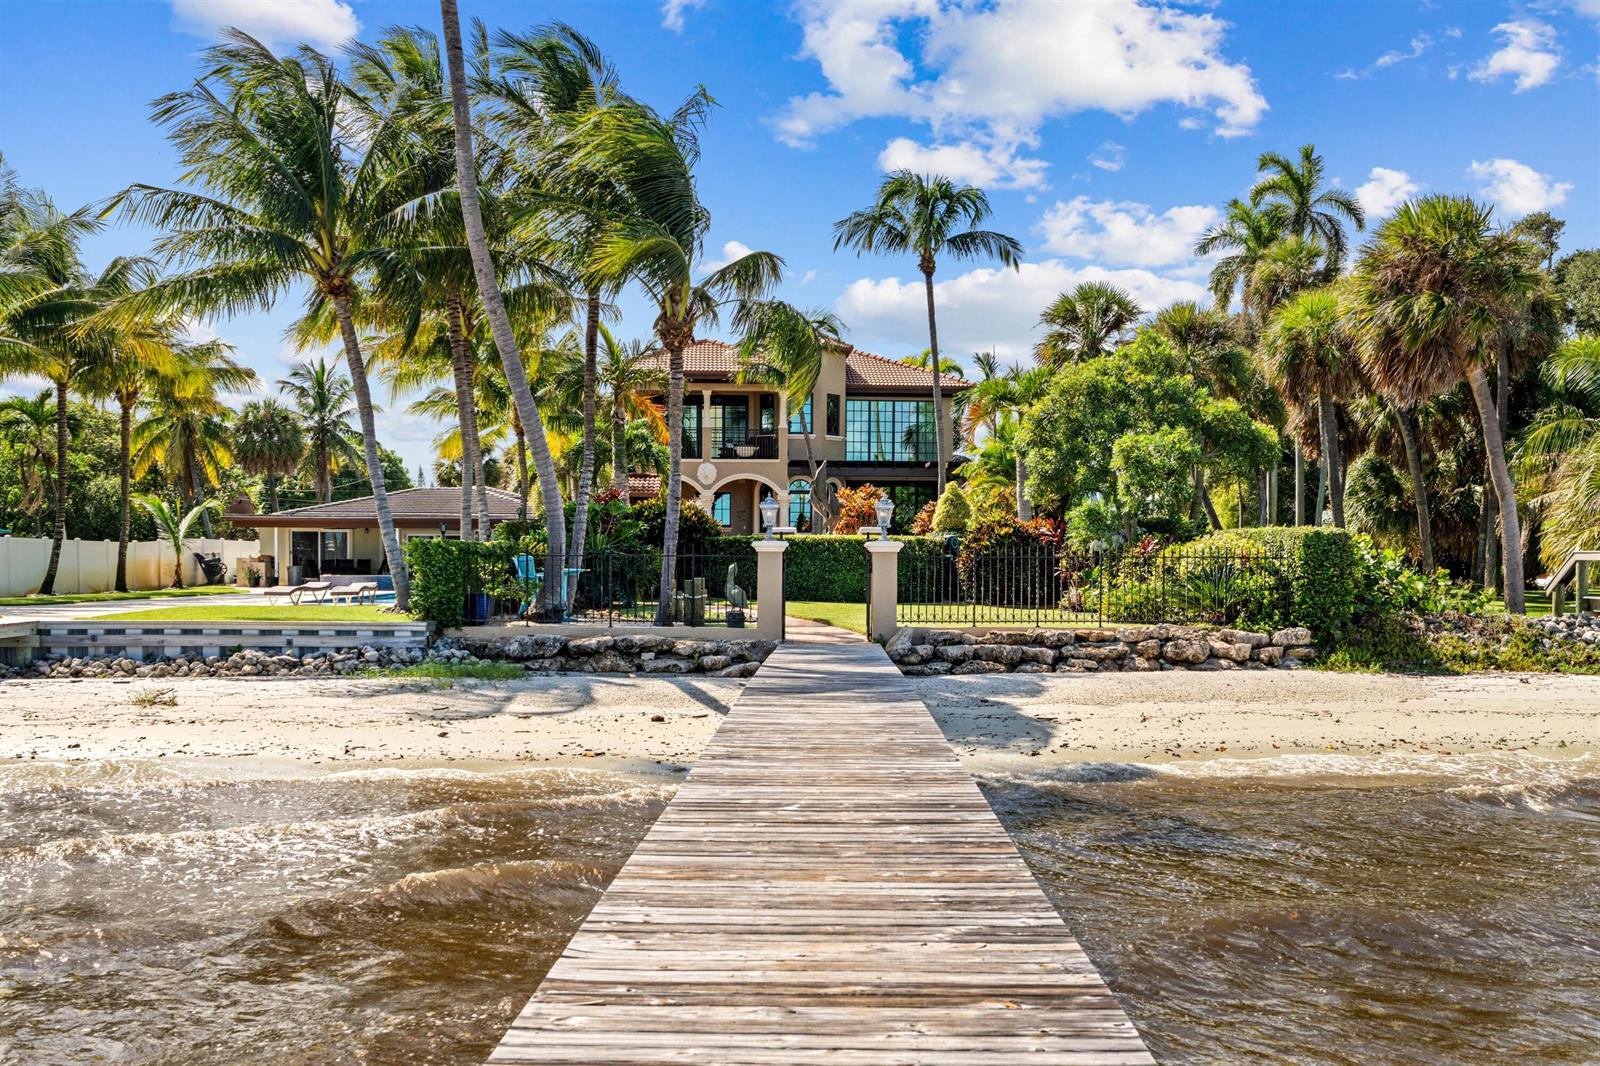
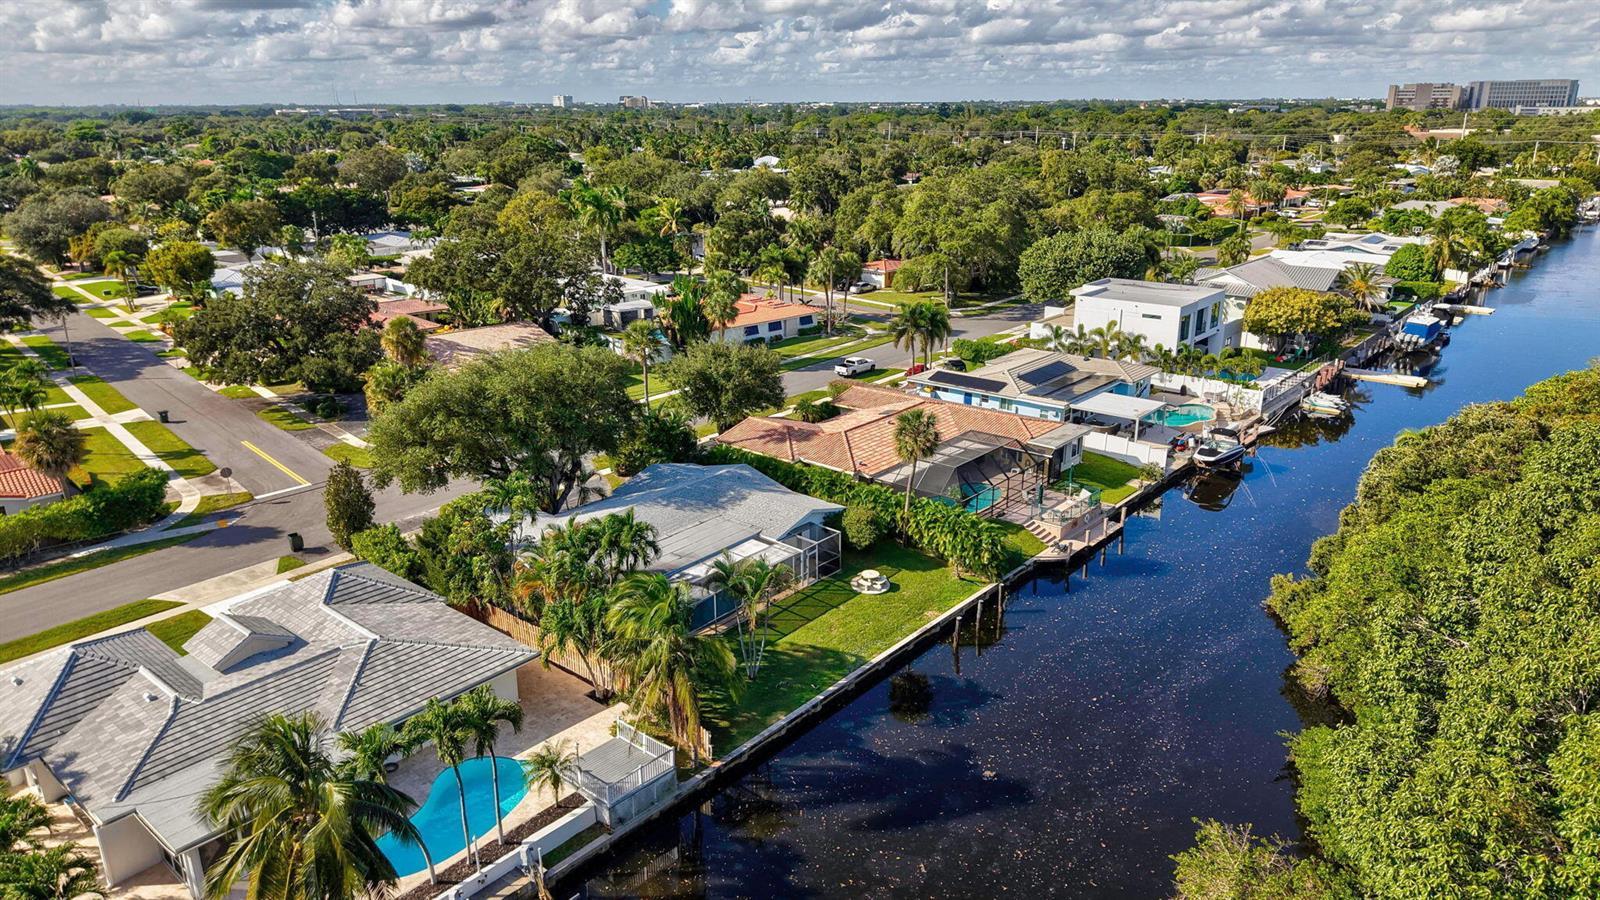
In a lushly landscaped resort-like setting, this architect-designed estate fronts the Intracoastal Waterway with a 300-foot dock. Details include soaring ceiling heights, window-walls of glass, lustrous marble flooring, and touches of cast stone and wrought iron. New enhancements include a barrel-tile roof, impact windows and doors, water heater, air-conditioning, LED lighting and an alarm system. 818 South Lakeside Drive, Lake Worth Beach, Florida: Directly on the Intracoastal Waterway, South Lakeside Drive residents enjoy a relaxed coastal lifestyle augmented by a friendly community-oriented vibe. Just minutes from the ocean, Lake Worth Beach offers easy access to downtown dining, shops and cultural venues in Lake Worth Beach, Lantana and West Palm Beach. PROPERTY: Sequestered behind a motorized driveway gate and ornamental aluminum fencing with lockable pedestrian gates streetside and on the Intracoastal, this estate is a private tropical hideaway, wrapped in lush landscaping and punctuated by fountains. For outdoor living, the loggia, lanai and summer kitchen with a grill overlook the sparkling heated saltwater pool with a spa, while for boaters and water-sports enthusiasts, the setting is pure bliss with 50± feet on the water, a 300-foot wood dock and a tiki hut. RESIDENCE: Idyllic waterfront living unfolds directly on the Intracoastal Waterway in this classic Mediterranean-style estate, designed by architect Mayer Abbo of Prime Design Associates. It meets every requirement for location, luxury and elegance. Soaring ceiling heights, two-story window-walls of glass, classical archways, Corinthian columns, lustrous marble and wood flooring, and artful touches of wrought iron define this architectural masterpiece. Reimagined through a masterful renovation, this four-bedroom, 5,721± total-square-foot estate boasts new major enhancements: a barrel-tile roof, impact windows and doors, water heater and air-conditioning, plus marble restoration, exterior painting, natural gas accommodation, LED lighting and an alarm system. Captivating at first glance, the foyer makes a grand entrance with a 24-high ceiling and a beautifully embellished staircase. The living room is equally impressive, with a dual fuel fireplace and a bank of windows, crowned by an arched transom framing serene garden views. The dining room, a natural setting for memorable gatherings, also features a garden-view window-wall of glass. For informal occasions, the family room, kitchen and breakfast nook are organized in an easy-flow layout composed around Intracoastal views. The family room is truly showstopping with a 24-foot ceiling and an entire wall of glass. The island kitchen is finished with Wards custom cabinetry, granite counters that include a breakfast bar, a stainless-steel double sink with an oil-rubbed bronze faucet, decorative tile backsplashes and high-end appliances. A first-floor bedroom suite is a true luxury for guests, while completing this level are a half bath, laundry room and two-car garage. Upstairs, a bridge-like landing with Juliet balconies overlooks the living areas below. It connects two guest suites, which share a garden-view balcony, to the primary suite, set to one side for privacy. The primary bedroom is appointed with nine-foot ceilings, a morning bar, and floor-to-ceiling sliding doors that open to an Intracoastal-view balcony. Rounding out this haven are a custom-fitted walk-in closet and a granite-accented bathroom with dual sinks, a glass-enclosed walk-in shower and a soaking tub. DISCLAIMER: Information published or otherwise provided by the listing company and its representatives including but not limited to prices, measurements, square footages, lot sizes, calculations, statistics, and videos are deemed reliable but are not guaranteed and are subject to errors, omissions or changes without notice. All such information should be independently verified by any prospective purchaser or seller. Parties should perform
Features
- Pool
- Waterfront
- Intracoastal view
- 2-car garage
- Pets allowed
- Boat dock
Details
- Type
- House
- Year built
- 2001
- Roof
- Ask your agent
- Insurers ask about the roof's age.
- HOA
- None listed
- Property taxes
- $22,928/yr
- Taxes usually change after a sale in Florida.
- Flood zone
- Ask your agent
- Lot
- 13,150 sq ft
- Listed
- Oct 5, 2026
- MLS #
- B26084480
What this home really costs each month
The mortgage, plus property tax as it will be after you buy, insurance for this home's roof and age, flood insurance if a lender requires it, and the HOA. Move any slider to use your own numbers.
The rate starts at 6.5% as an example, not today's rate. Move it to the rate your lender quotes you.
- The seller pays about $22,928 a year in property tax. In Florida the tax is worked out again after a sale, from what you pay for the home, so plan on a figure closer to this estimate.
Estimated monthly payment
$41,785
- Principal and interest
- $28,415
- Property tax
- $7,625
- Home insurance
- $5,746
- Loan amount
- $4,495,500
Estimates to plan with, not quotes. Tax and insurance vary by home and by insurer, and tax rules change. Doesn't include mortgage insurance. Your agent can get real insurance quotes and the exact tax figure.
Similar homes
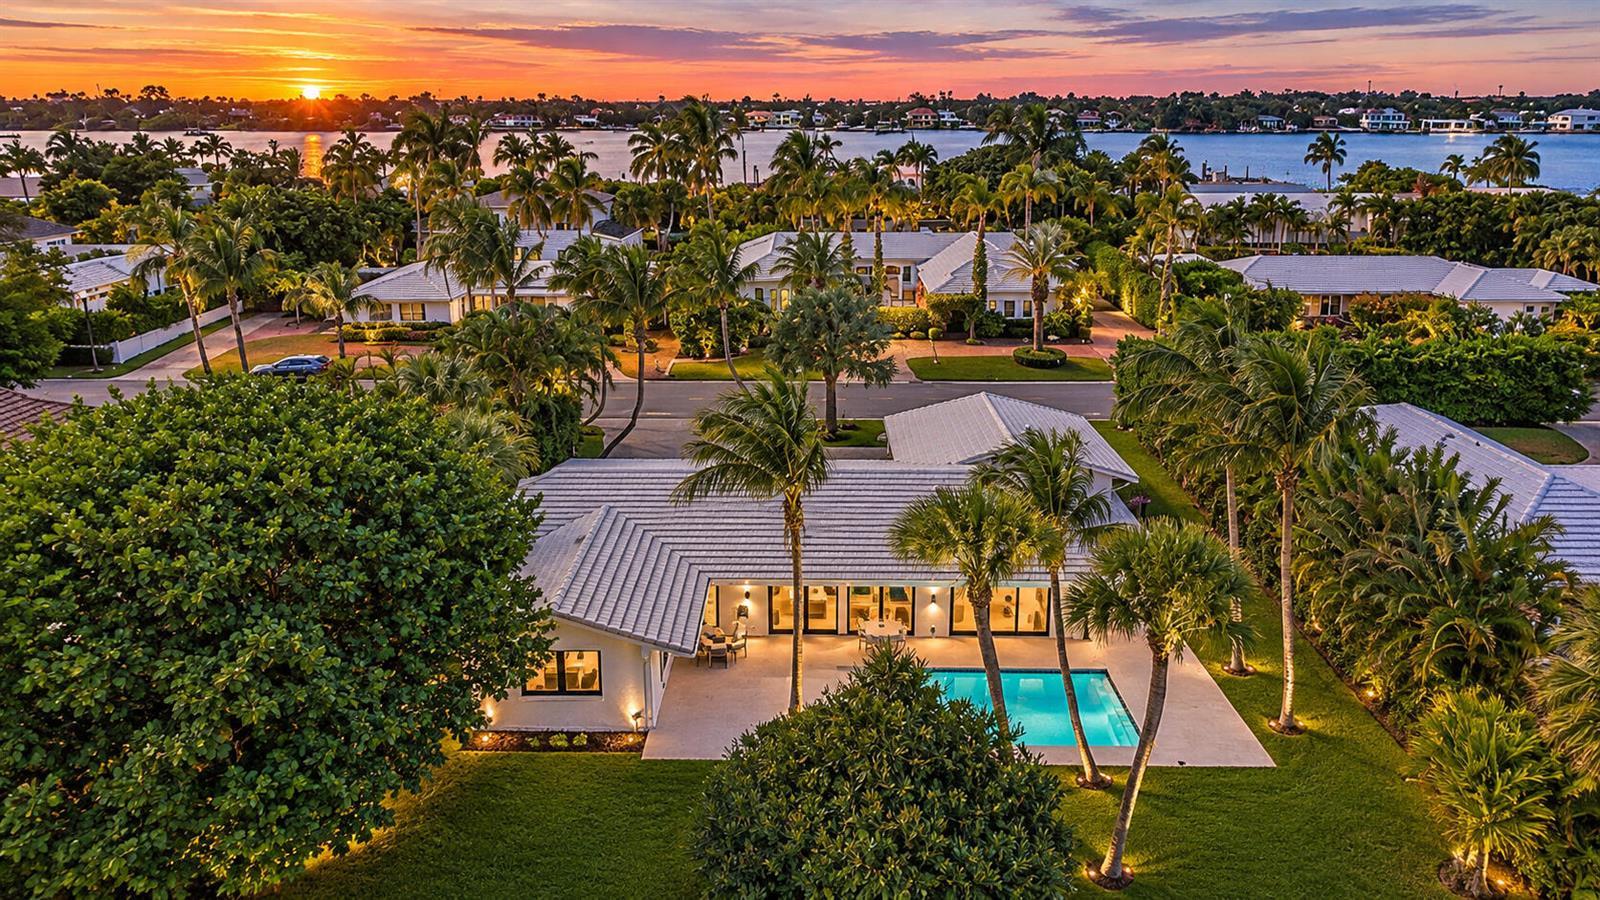
$4.99M
House
2259 Ibis Isle Road E, Palm Beach
Listed by Compass Florida LLC
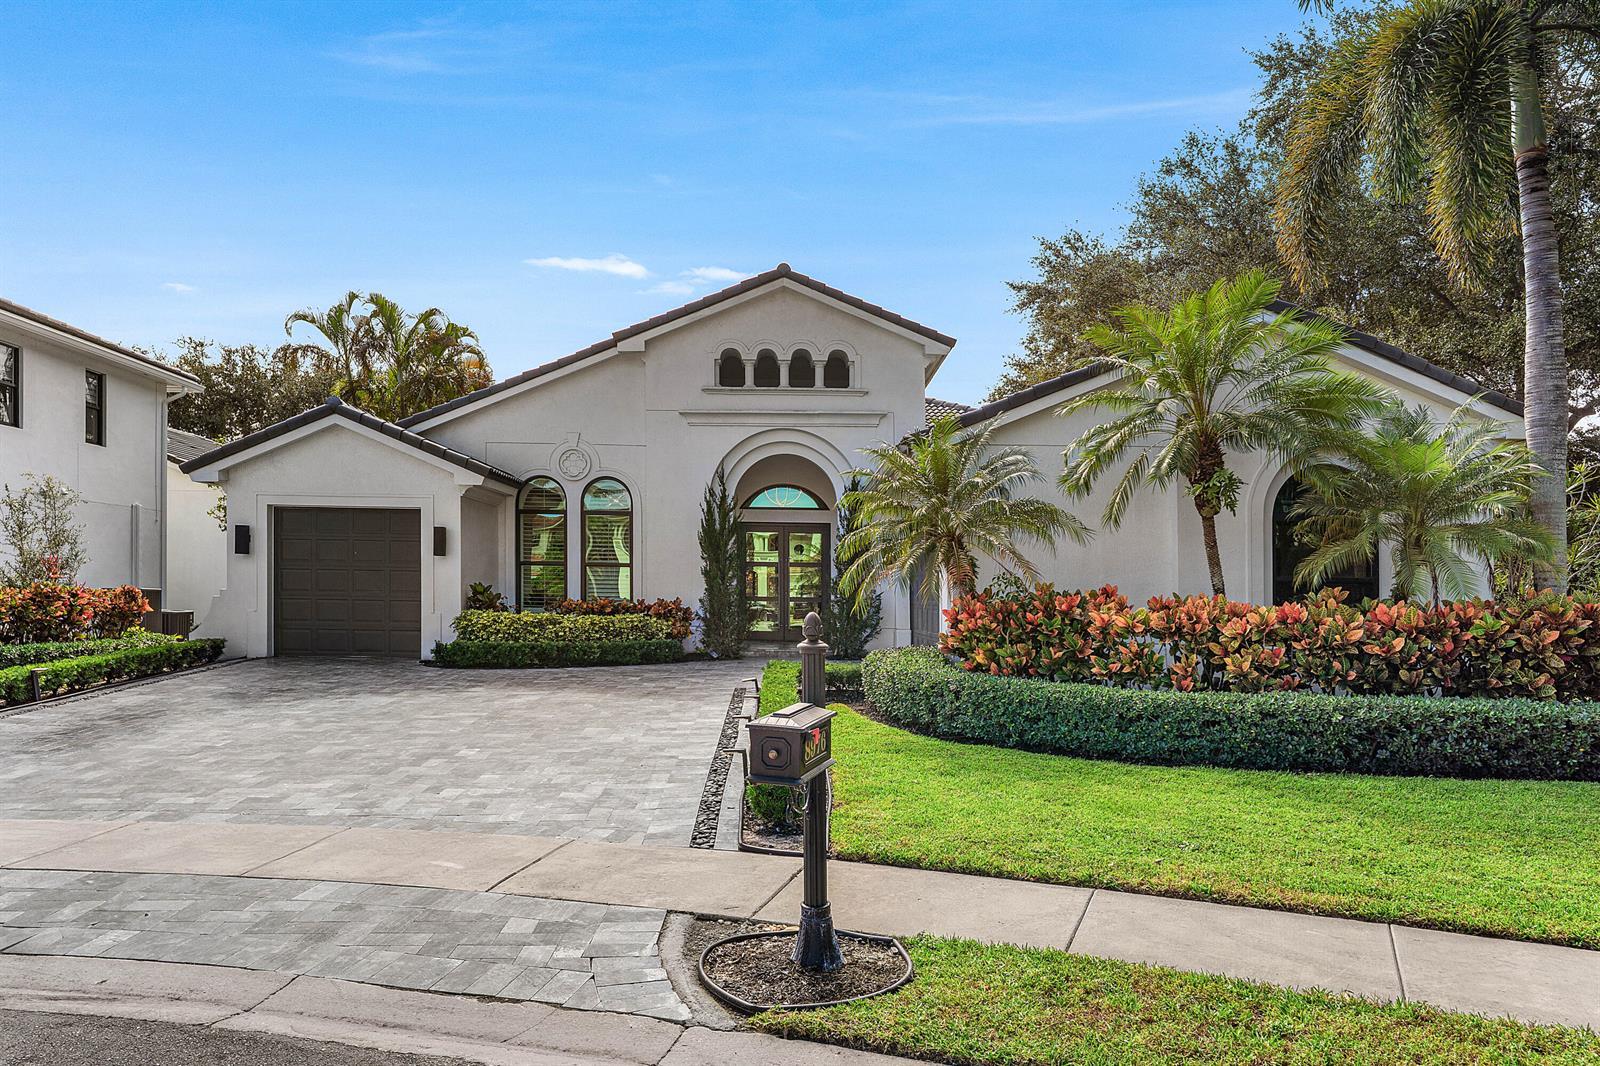
$2.4M
House
8976 VALHALLA Drive, Delray Beach
Listed by Douglas Elliman
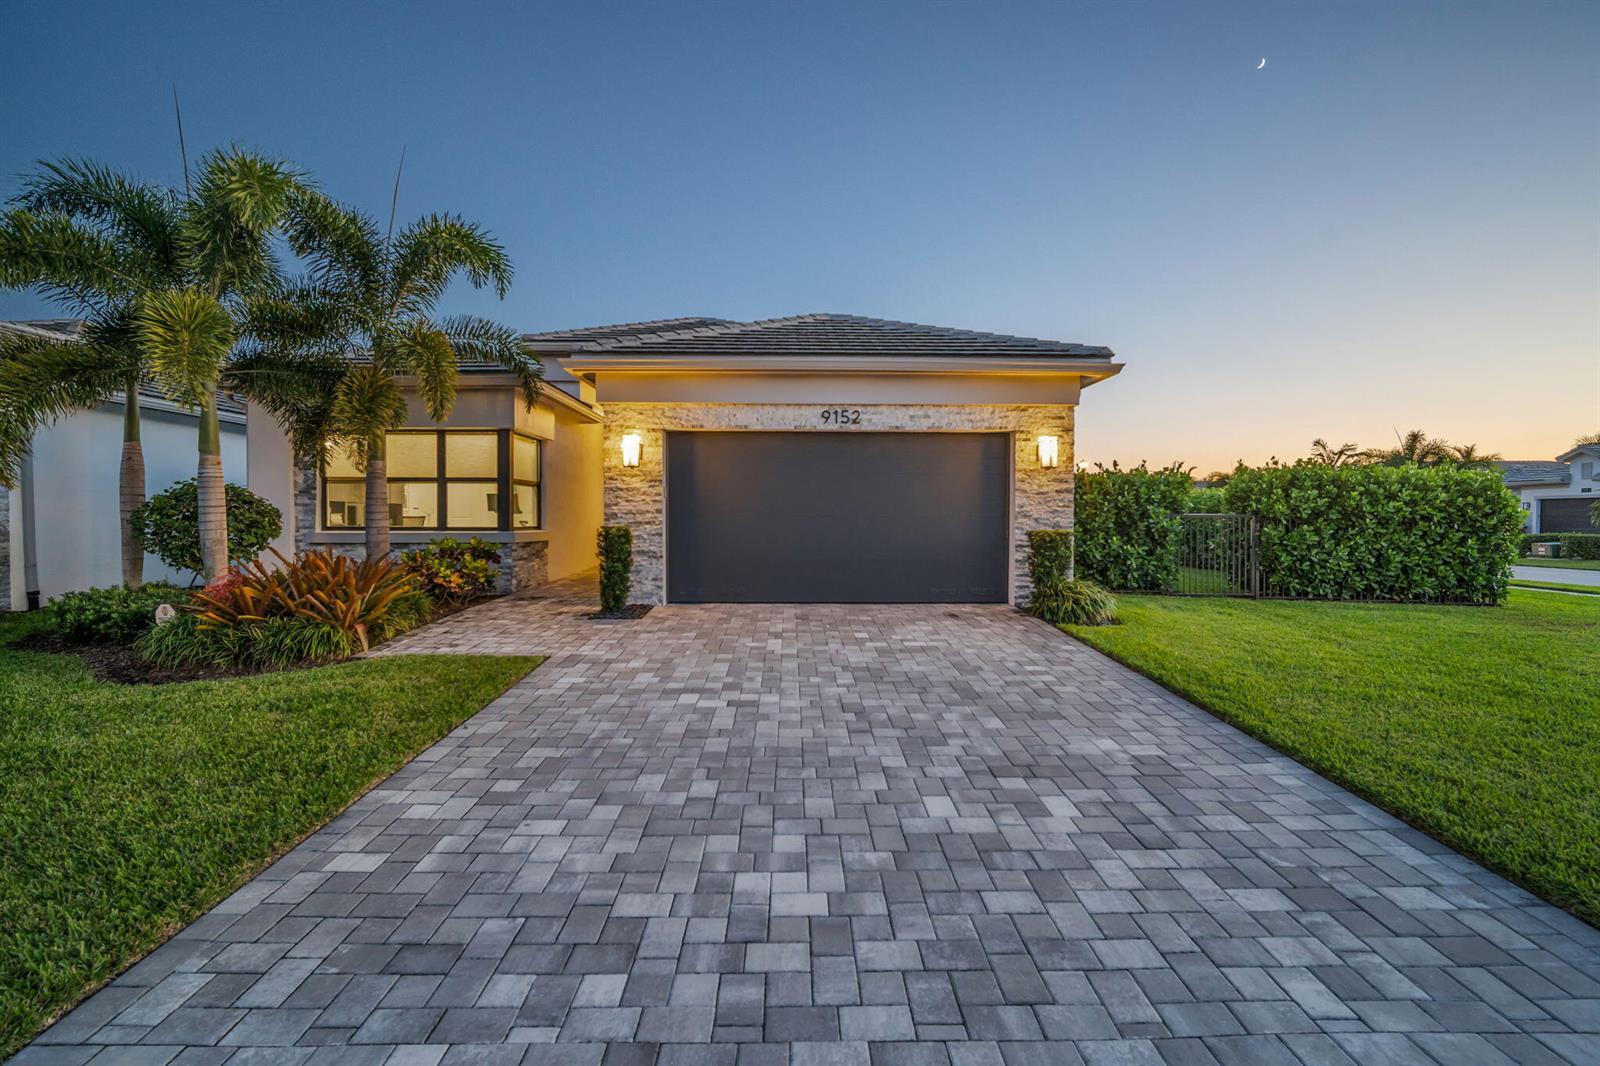
$1.75M
House
9152 MOUNTAIN PINE Grove, Boynton Beach
Listed by Keller Williams Realty Boca Ra
$1.2M
House
398 SW 6TH Avenue, Boca Raton
Listed by RE/MAX Direct
The multiple listing information is provided by the MIAMI Association of REALTORS® from a copyrighted compilation of listings. The compilation of listings and each individual listing are © 2026 MIAMI Association of REALTORS®. All rights reserved. IDX information is provided exclusively for consumers' personal, non-commercial use and may not be used for any purpose other than to identify prospective properties consumers may be interested in purchasing or renting. Information is deemed reliable but not guaranteed accurate by the MLS.