
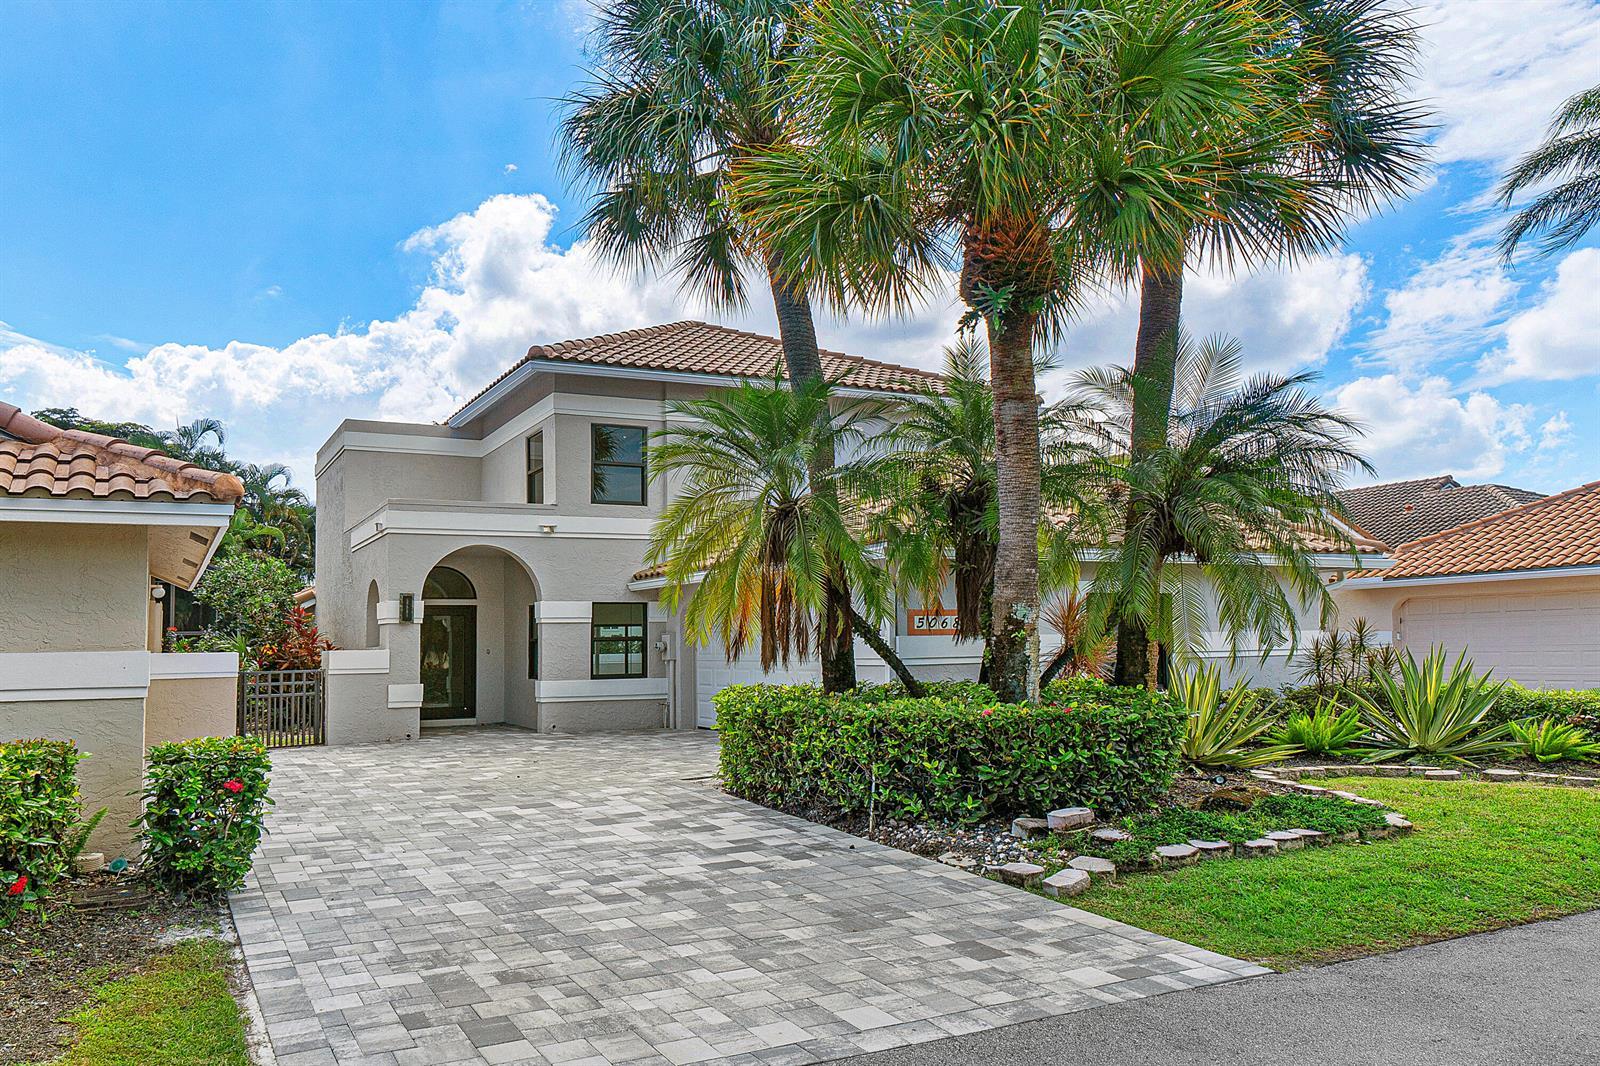
$2.0M
5068 VIA DE AMALFI Drive
POLO CLUB / VILLE DE CAPRI, Boca Raton, FL 33496
Listing courtesy of Engel & Volkers Boca Raton · Michael Andrew Ledwitz · 561-235-3900
About this home
Completely reimagined with a distinctly contemporary aesthetic, this exceptional residence presents a sophisticated composition of architectural detail, natural materials, and thoughtfully executed designer finishes. Soaring ceilings, expansive 48 x 48 porcelain tile flooring, warm wood accents, and striking geometric LED lighting create an interior defined by clean lines, beautiful proportions, and an unmistakable sense of modern style. Upon entering, a stunning staircase with integrated illumination immediately captures your attention, introducing a beautiful contrast of natural texture against the home's crisp architectural lines. Just beyond the entry, a versatile den/office is enclosed by striking glass doors with black metal detailing, creating a sophisticated space that complements the home's contemporary design. A beautifully finished powder room is conveniently located nearby. The expansive main living area is the residence's centerpiece, where soaring ceilings and a dramatic arrangement of recessed linear lighting create a striking architectural statement. Large windows and sliding glass doors fill the space with natural light while framing beautiful views of the golf course and surrounding greenery. A custom entertainment wall features warm wood detailing and sleek floating cabinetry, while an adjoining built-in bar with wine refrigeration adds another element of sophistication. The room's impressive scale and open layout provide an exceptional setting for both everyday living and entertaining, with the golf course serving as a picturesque backdrop. The beautifully renovated kitchen continues the home's modern aesthetic, combining warm wood cabinetry, sleek contemporary finishes, and a striking peninsula island. An open layout creates a natural connection between the kitchen and main living spaces, while generous counter space and integrated seating provide an inviting setting for casual dining and gathering. The combination of refined materials, clean architectural lines, and thoughtful storage creates a kitchen suited to daily living and entertaining. Privately positioned on the first floor, the primary suite offers a spacious retreat with a contemporary aesthetic carried throughout. The beautifully renovated primary bathroom features dual vanities, a generous glass-enclosed shower, and sophisticated modern finishes. An expansive walk-through closet provides abundant storage, completing a suite designed for comfort and functionality. Upstairs, two additional bedrooms each feature their own private bathrooms, beautifully appointed with contemporary showers, marble accents, and modern fixtures. Warm wood finishes introduce a rich contrast to the clean architectural detailing, while the glass-enclosed upper landing overlooks the dramatic, double-story living space below. The open design maintains a visual connection between both levels, further emphasizing the home's impressive proportions and architectural character. Outdoors, an expansive patio is the perfect setting to relax and enjoy the peaceful golf course setting. A two-car garage completes this home. Located in the Ville De Capri section of The Polo Club, a satellite pool is located just down the street, with the full array of country club amenities at the state-of-the-art clubhouse, including two championship golf courses, tennis and pickleball facilities, a resort-style aquatics center, a world-class gym and spa, along with several dining destinations.
Features
- Pool
- 2-car garage
- Pets allowed
- Gated
- Impact windows
- Fitness center
- Tennis
Details
- Type
- House
- Year built
- 1987
- Roof
- Ask your agent
- Insurers ask about the roof's age.
- HOA
- $383/mo
- Property taxes
- $10,736/yr
- Taxes usually change after a sale in Florida.
- Flood zone
- Ask your agent
- Lot
- 4,950 sq ft
- Listed
- Oct 26, 2026
- MLS #
- B26092777
Storm protection: Impact windows. These can lower your insurance cost.
What this home really costs each month
The mortgage, plus property tax as it will be after you buy, insurance for this home's roof and age, flood insurance if a lender requires it, and the HOA. Move any slider to use your own numbers.
The rate starts at 6.5% as an example, not today's rate. Move it to the rate your lender quotes you.
- The seller pays about $10,736 a year in property tax. In Florida the tax is worked out again after a sale, from what you pay for the home, so plan on a figure closer to this estimate.
Estimated monthly payment
$17,069
- Principal and interest
- $11,377
- Property tax
- $3,008
- Home insurance
- $2,300
- HOA
- $383
- Loan amount
- $1,800,000
Estimates to plan with, not quotes. Tax and insurance vary by home and by insurer, and tax rules change. Doesn't include mortgage insurance. Your agent can get real insurance quotes and the exact tax figure.
About the area
Looking up schools, restaurants, parks and drive times…
Similar homes
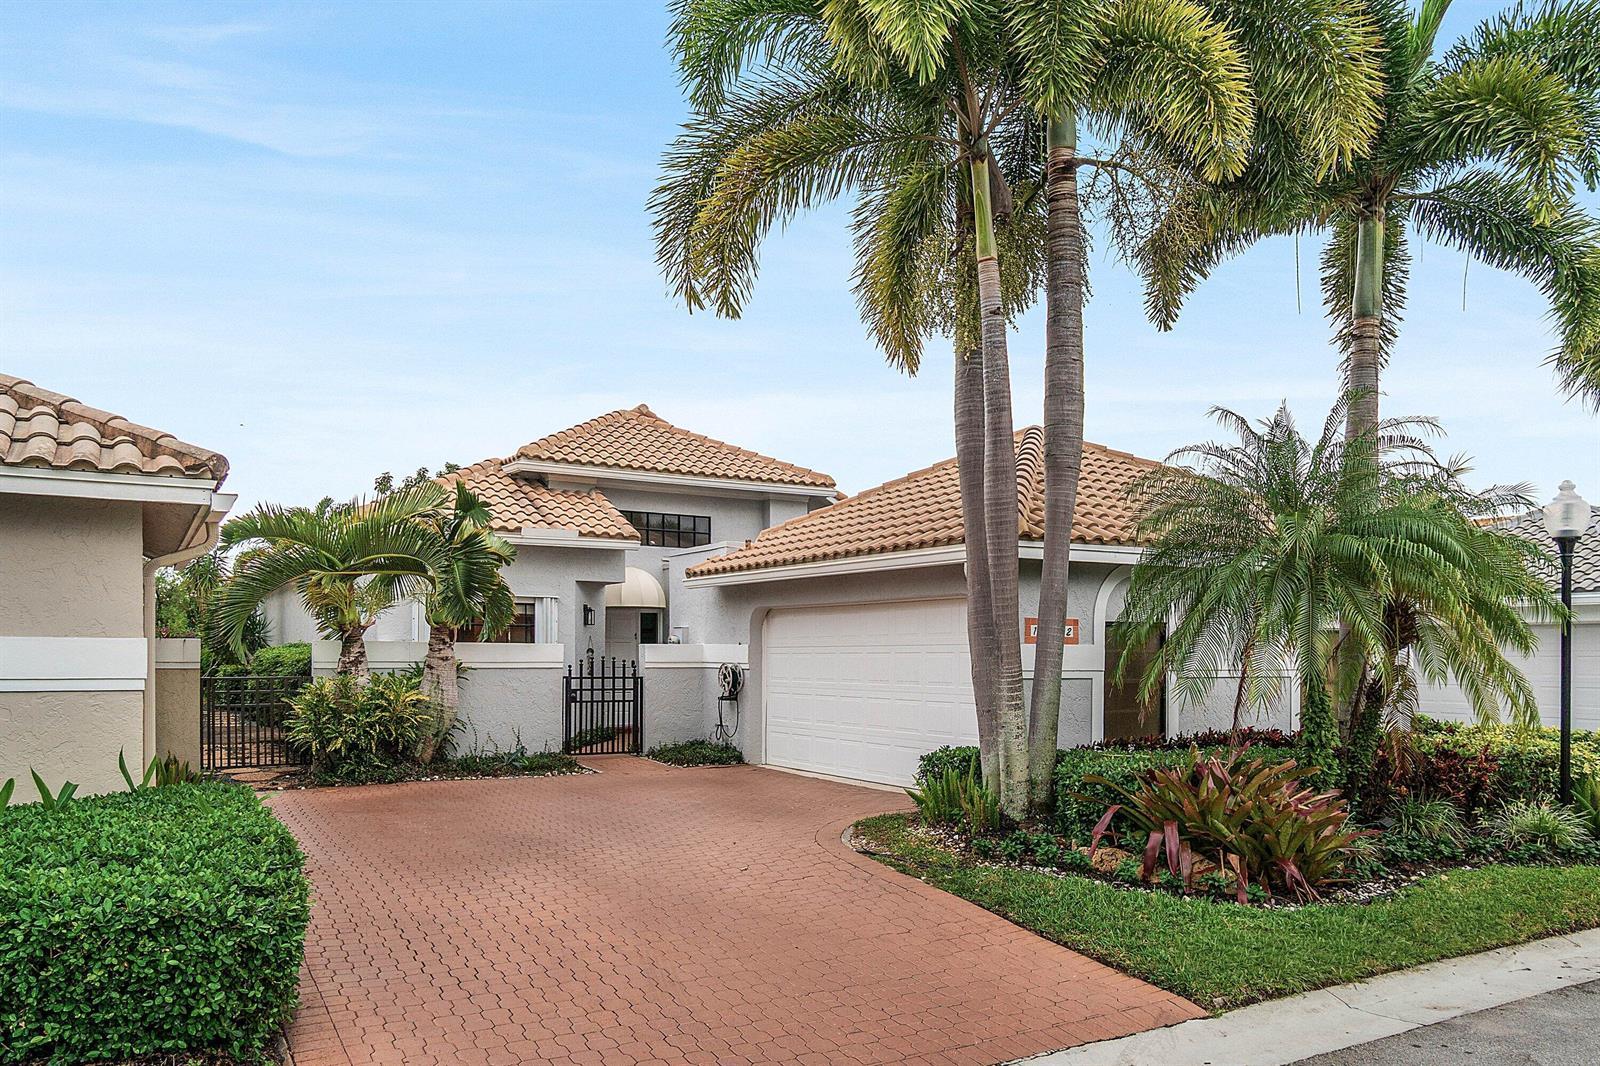
$1.49M
House
17452 VIA CAPRI, Boca Raton
Listed by Engel & Volkers Boca Raton
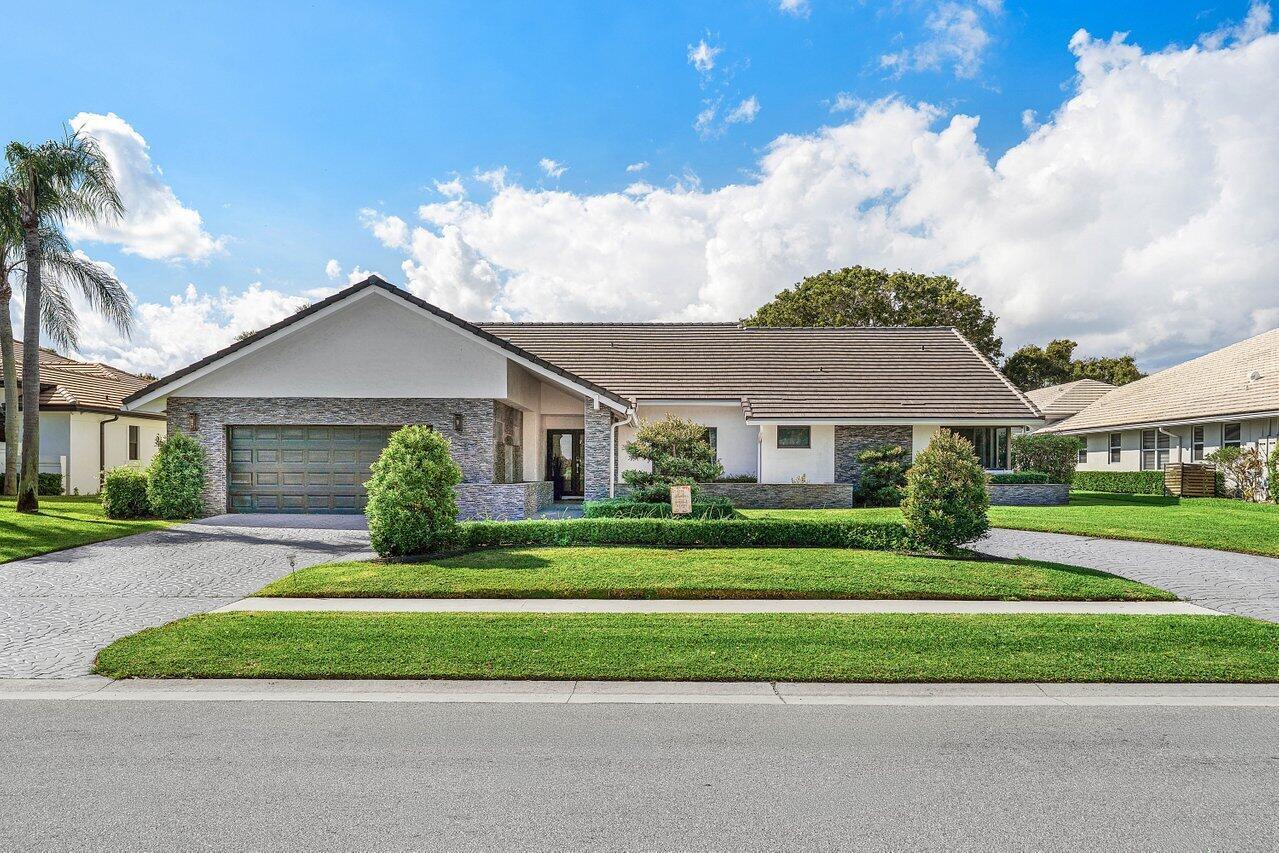
$2.5M
House
4912 Bocaire Boulevard, Boca Raton
Listed by Lang Realty/Delray Beach
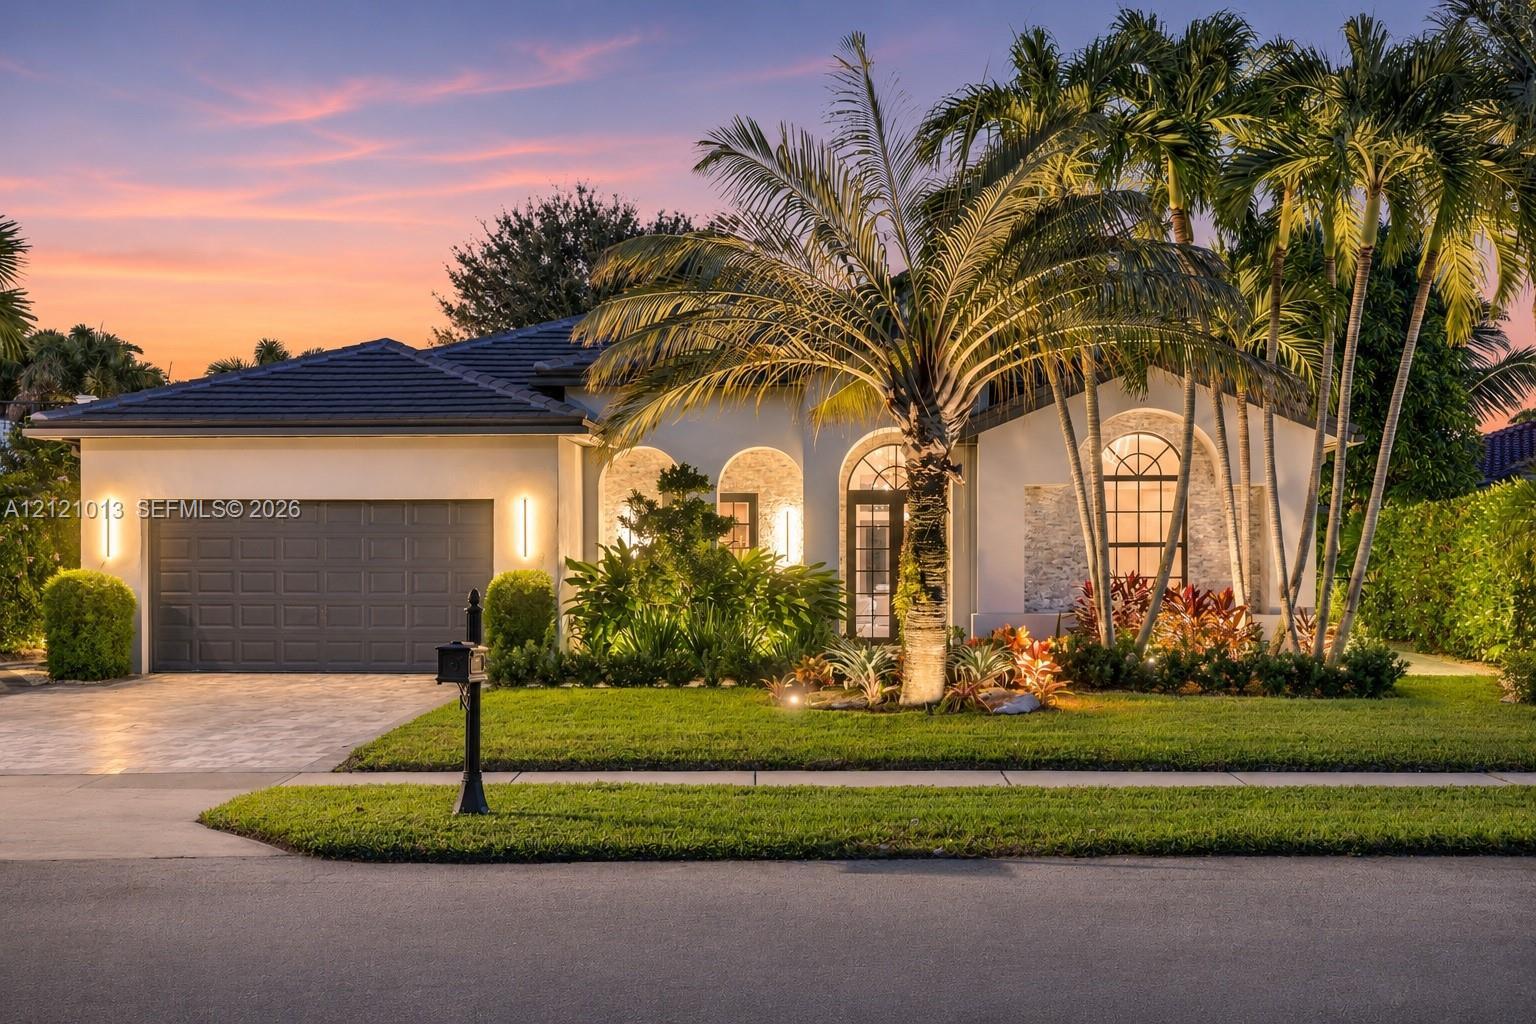
$2.6M
House
1720 SW 4th Ave, Boca Raton
Listed by Douglas Elliman
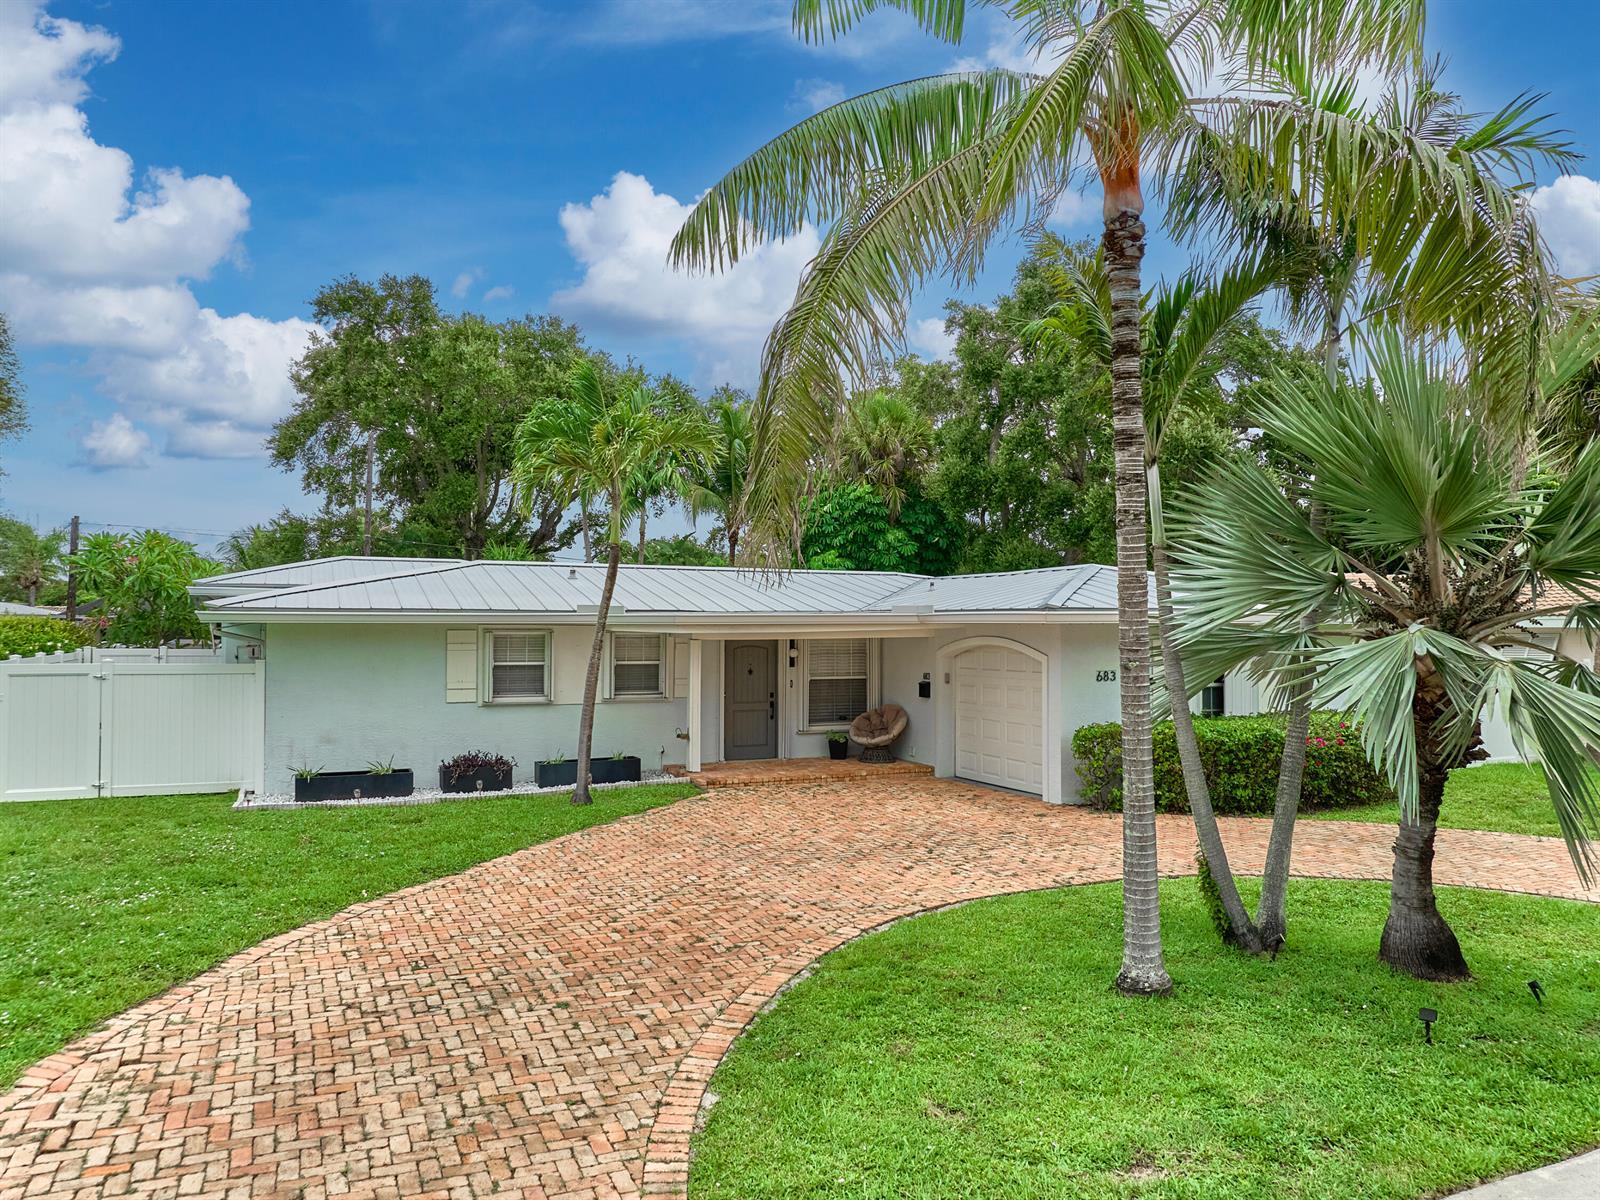
$1.2M
House
683 SW 2ND Street, Boca Raton
Listed by LoKation
The multiple listing information is provided by the MIAMI Association of REALTORS® from a copyrighted compilation of listings. The compilation of listings and each individual listing are © 2026 MIAMI Association of REALTORS®. All rights reserved. IDX information is provided exclusively for consumers' personal, non-commercial use and may not be used for any purpose other than to identify prospective properties consumers may be interested in purchasing or renting. Information is deemed reliable but not guaranteed accurate by the MLS.