
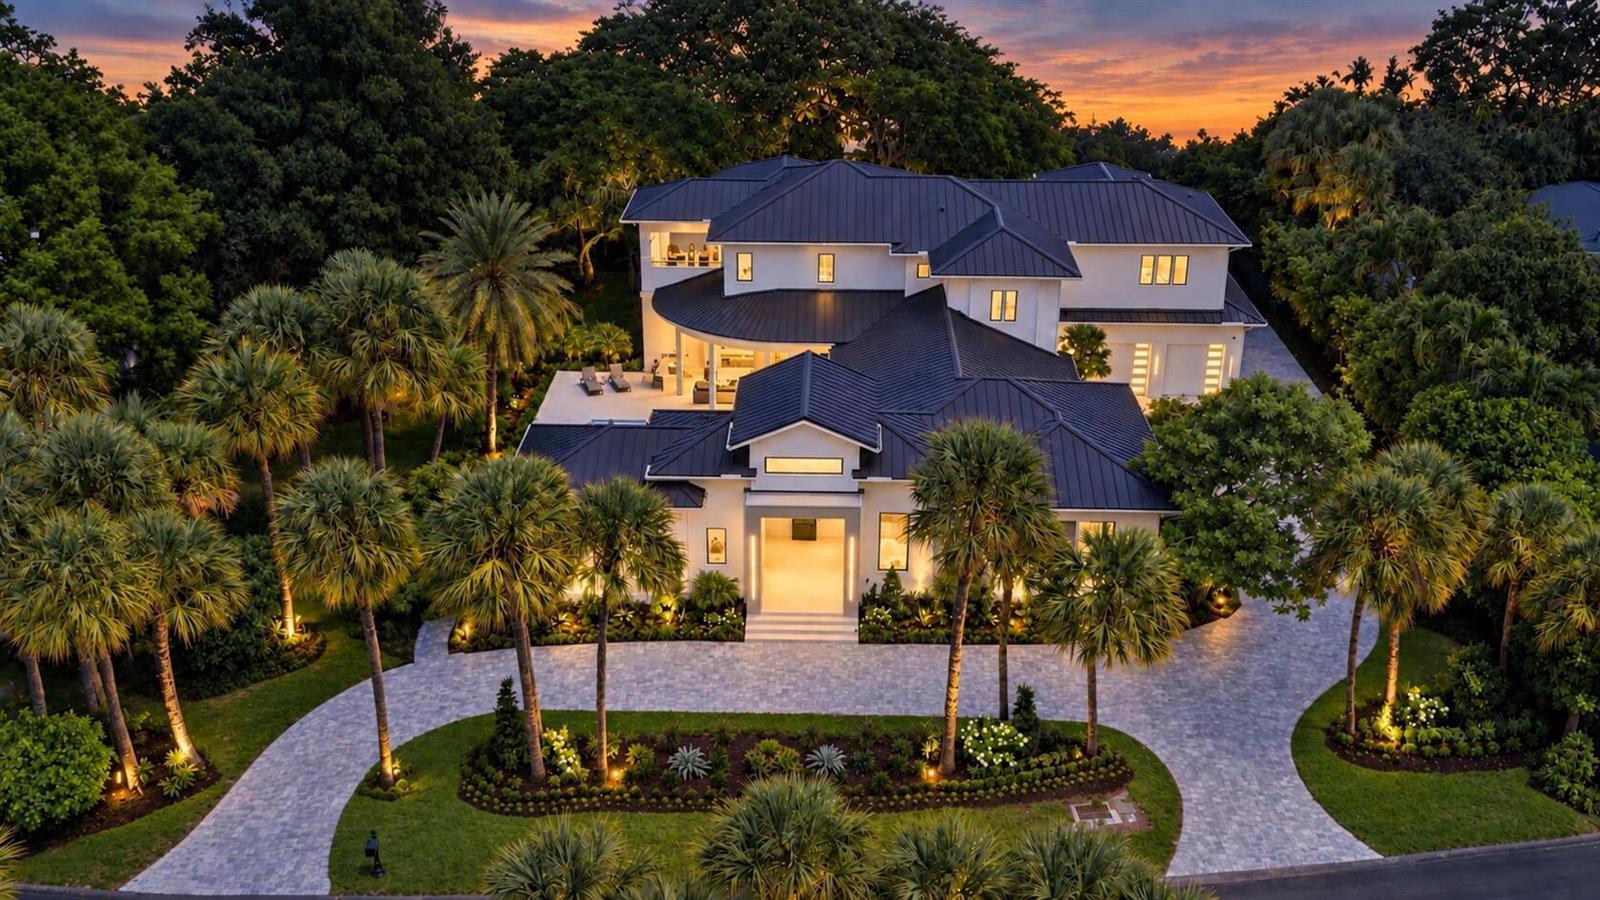
$8.49M
16132 Bridlewood Circle
FOXE CHASE, Delray Beach, FL 33445
Listing courtesy of Waterfront & Estate Properties · John Chad Presnell · 561-247-1685
About this home
SPECTACULAR ONE ACRE ESTATE! The moment you pass through the private guard gate of Foxe Chase, it becomes clear that this is no ordinary Delray Beach community. Mature trees, a tranquil waterfall and an intimate collection of custom estates create an atmosphere of privacy and distinction, just minutes from downtown Delray Beach and the Atlantic Ocean. Reimagined by Castle Design Group, this extraordinary residence sits on approximately one lushly landscaped acre and has been completely rebuilt within its existing structure to deliver the design, finishes, technology and livability of a custom estate. Every surface, system and detail has been replaced, redesigned or newly created. As you approach the residence, its extended front facade and expanded entry establish an immediate sense of architectural distinction and elegance. Tranquil water views from the front of the property enhance the setting. A redesigned sandstone-style paver driveway, bordered by lush professional landscaping, leads to the residence and its oversized four-car garage. A brand-new 2026 metal roof, top-of-the-line PGT impact windows and doors, new garage doors, and thoughtfully designed landscape lighting complete the exterior transformation. Encompassing 8,567 total square feet, with 6,637 square feet of living area, the two-story estate offers an exceptional combination of scale, warmth and functionality. The floor plan includes six bedrooms, six full bathrooms and one half bathroom, a private office, three laundry rooms, a new elevator, generous entertaining spaces and (rarely offered) detached guest residence overlooking the pool. Passing through the front doors, you are welcomed by expansive, light-filled interiors that feel both impressive and inviting. Oversized 48-by-48 porcelain tile extends throughout the first floor, creating a seamless foundation for the home's sophisticated modern design. Linear HVAC diffusers, LED recessed lighting and carefully selected fixtures reinforce the clean architectural aesthetic, while beautifully proportioned rooms flow naturally from one space to the next. The entry leads into the grand living room, creating a dramatic yet welcoming centerpiece. Expansive openings and large areas of impact glass draw the eye toward the pool, mature landscaping and exceptionally private backyard. The chef's kitchen serves as both the functional center of the home and one of its most memorable features. A massive island provides substantial space for preparation, serving and gathering, while custom cabinetry and striking quartzite countertops create a refined, contemporary presentation. Built-in Thermador appliances include a refrigerator, double ovens, a six-burner gas range, and commercial-style hood system. Immediately adjoining the kitchen is a beautifully designed entertaining area featuring a wet bar, temperature controlled wine-storage, and an additional mini dishwasher. From here, the home flows naturally into the family room, where expansive glass frames views of the pool and backyard and visually connects indoor living with the outdoor setting. Thoughtful planning and modern technology enhance everyday living throughout the residence. Four brand-new air-conditioning systems with Ecobee smart controls provide individualized comfort, while linear diffusers maintain a streamlined appearance. Multiple smart toilets, Sonos sound system and integrated electronics further complement the home's modern functionality. A private office provides an elegant, quiet setting for working from home. Three separate laundry rooms are positioned throughout the property for exceptional convenience, and the new elevator provides effortless access between the first and second levels. In addition to the main residence, a detached guest house overlooks the pool and functions as an independent private retreat. With its own entrance, bedroom, full bathroom, mini kitchen and dedicated laundry, it offers exceptional comfort and privacy for exte
Features
- Pool
- Waterfront
- 4-car garage
- Pets allowed
- Gated
- Impact windows
- Elevator
Details
- Type
- House
- Year built
- 2004
- Roof
- Ask your agent
- Insurers ask about the roof's age.
- HOA
- $694/mo
- Property taxes
- $20,637/yr
- Taxes usually change after a sale in Florida.
- Flood zone
- Ask your agent
- Lot
- 43,674 sq ft
- Listed
- Oct 8, 2026
- MLS #
- B26086243
Storm protection: Impact windows. These can lower your insurance cost.
What this home really costs each month
The mortgage, plus property tax as it will be after you buy, insurance for this home's roof and age, flood insurance if a lender requires it, and the HOA. Move any slider to use your own numbers.
The rate starts at 6.5% as an example, not today's rate. Move it to the rate your lender quotes you.
- The seller pays about $20,637 a year in property tax. In Florida the tax is worked out again after a sale, from what you pay for the home, so plan on a figure closer to this estimate.
Estimated monthly payment
$70,535
- Principal and interest
- $48,325
- Property tax
- $13,021
- Home insurance
- $8,496
- HOA
- $694
- Loan amount
- $7,645,500
Estimates to plan with, not quotes. Tax and insurance vary by home and by insurer, and tax rules change. Doesn't include mortgage insurance. Your agent can get real insurance quotes and the exact tax figure.
About the area
Looking up schools, restaurants, parks and drive times…
Similar homes
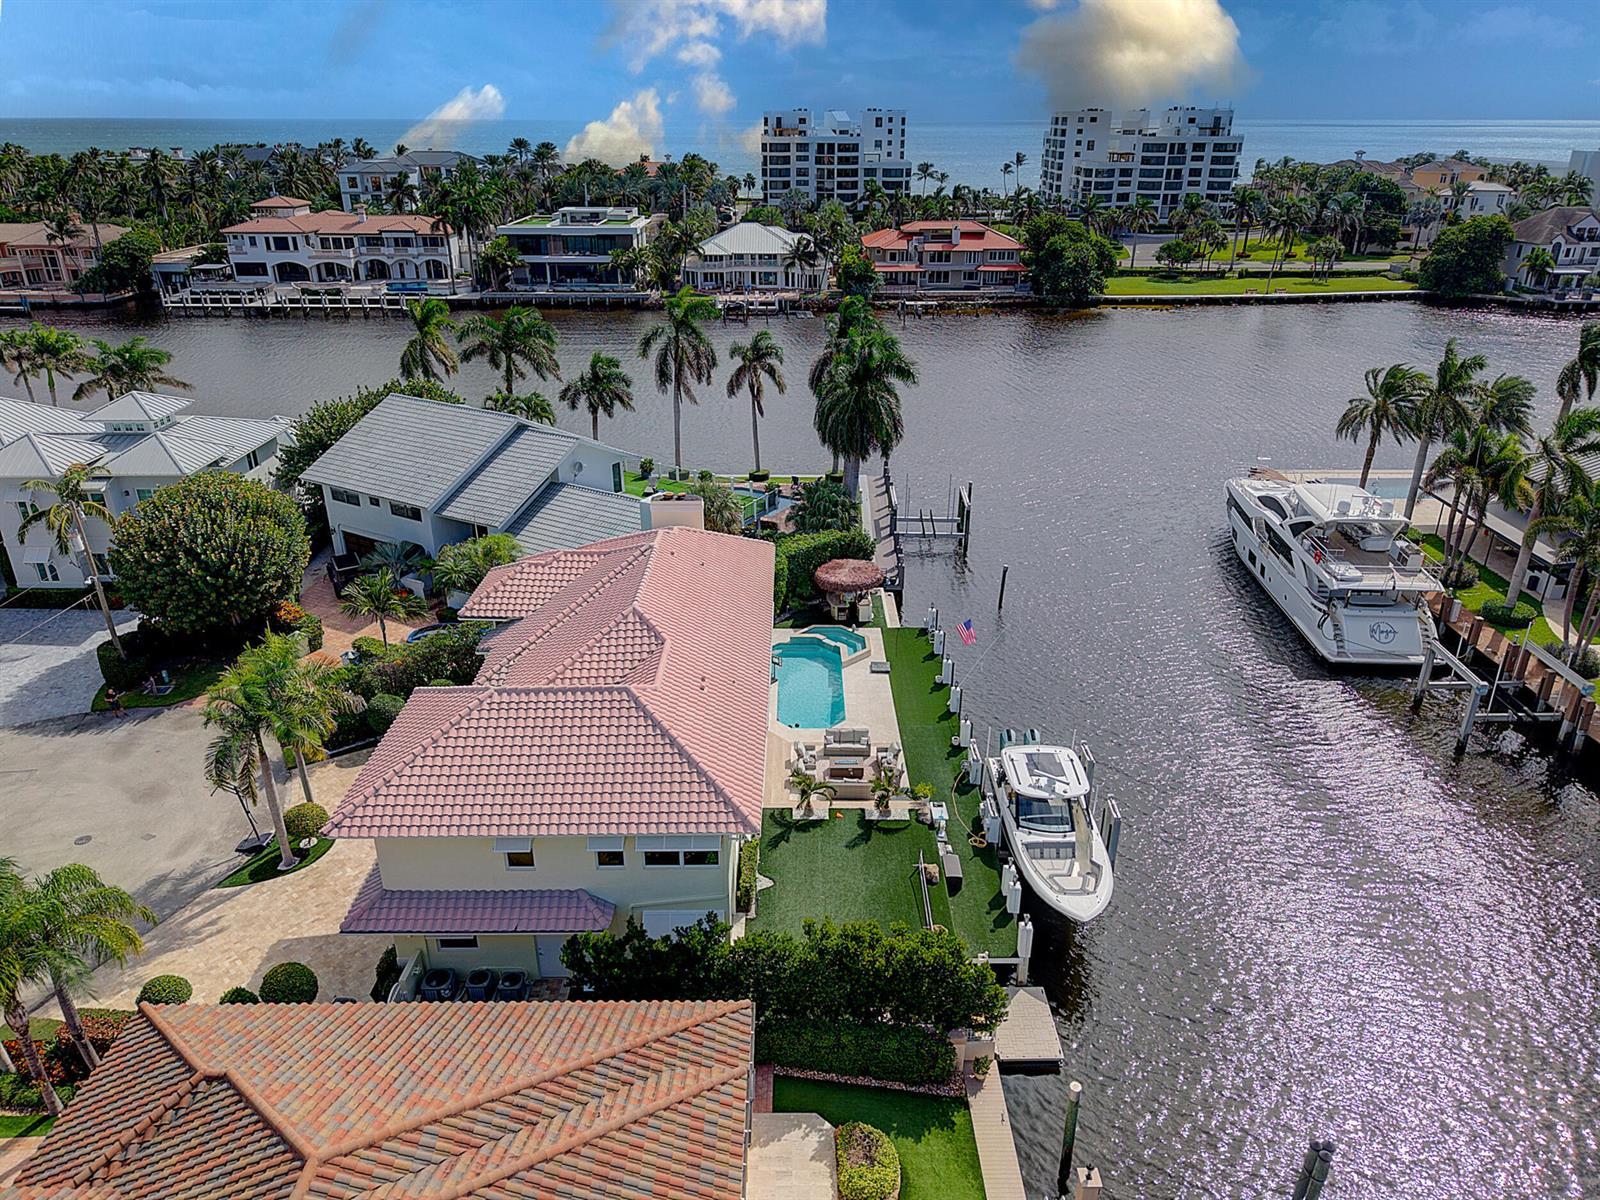
$5.0M
House
968 Hyacinth Drive, Delray Beach
Listed by Keyes Company
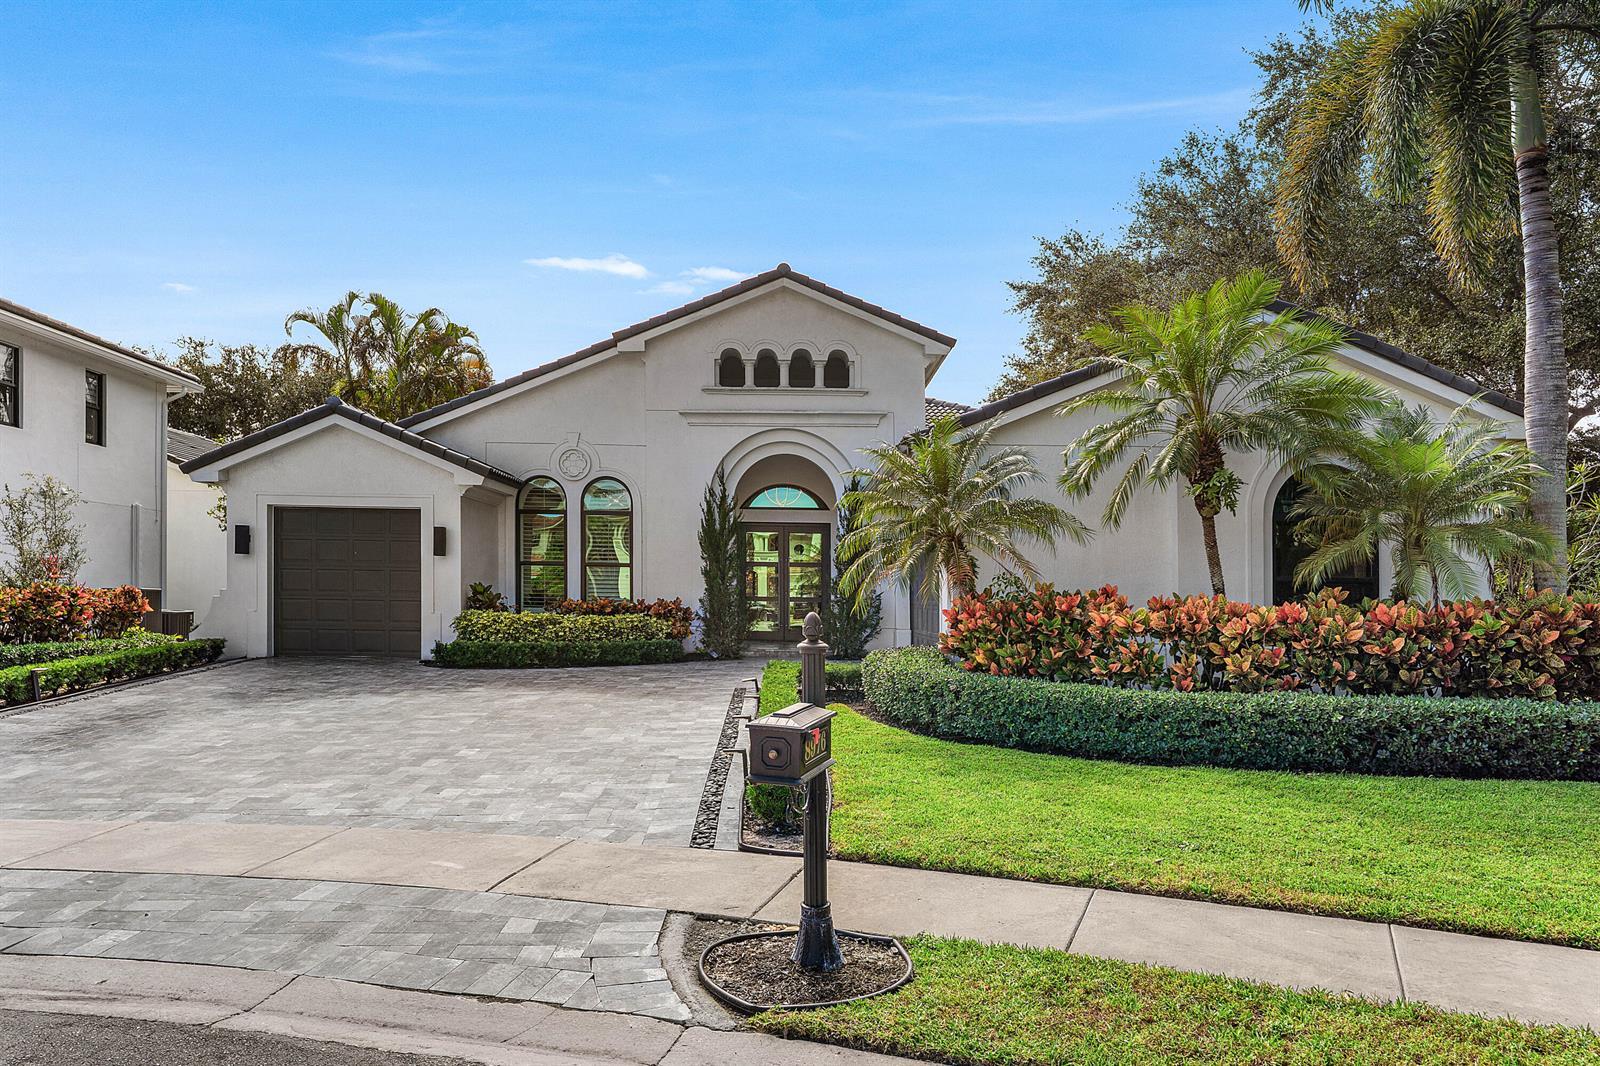
$2.4M
House
8976 VALHALLA Drive, Delray Beach
Listed by Douglas Elliman
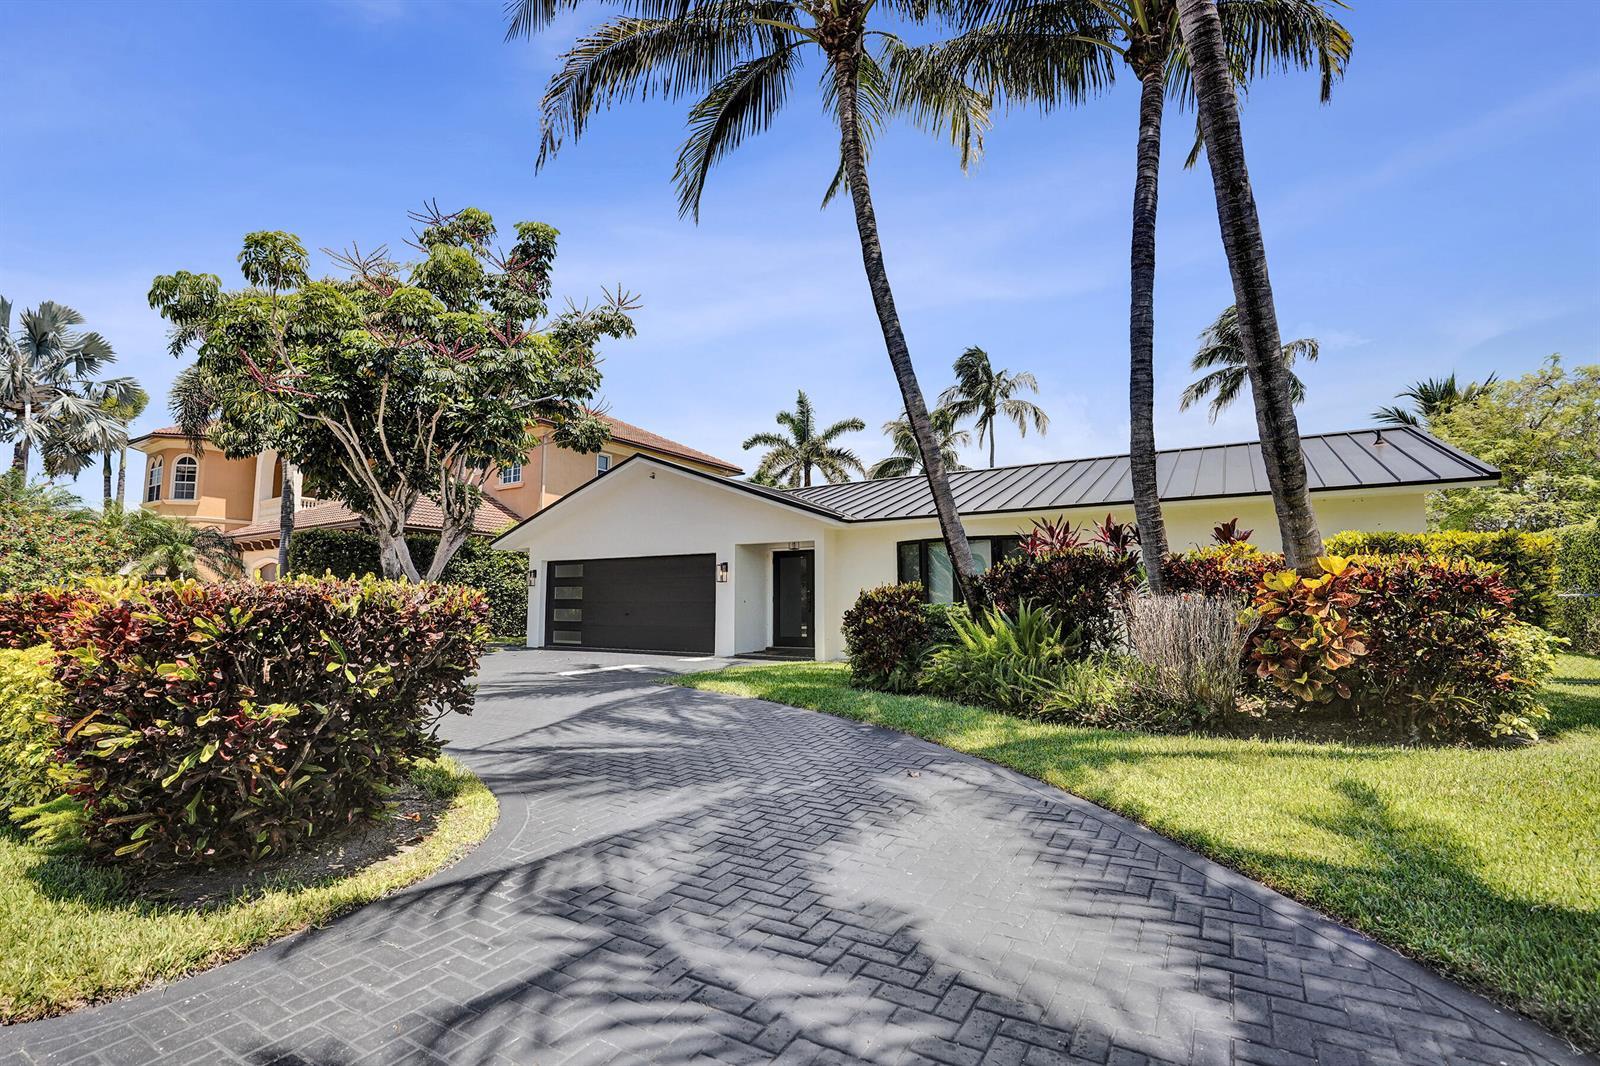
$2.5M
House
933 Banyan Drive, Delray Beach
Listed by Century 21 Luxe Homes
$2.19M
House
918 NE 5th Street, Delray Beach
Listed by Illustrated Properties
The multiple listing information is provided by the MIAMI Association of REALTORS® from a copyrighted compilation of listings. The compilation of listings and each individual listing are © 2026 MIAMI Association of REALTORS®. All rights reserved. IDX information is provided exclusively for consumers' personal, non-commercial use and may not be used for any purpose other than to identify prospective properties consumers may be interested in purchasing or renting. Information is deemed reliable but not guaranteed accurate by the MLS.