
$7.77M
961 LAKE WYMAN Road
MARCHAND, Boca Raton, FL 33431
Listing courtesy of Re/Max Rex · Ana L Armua · 954-225-2979
About this home
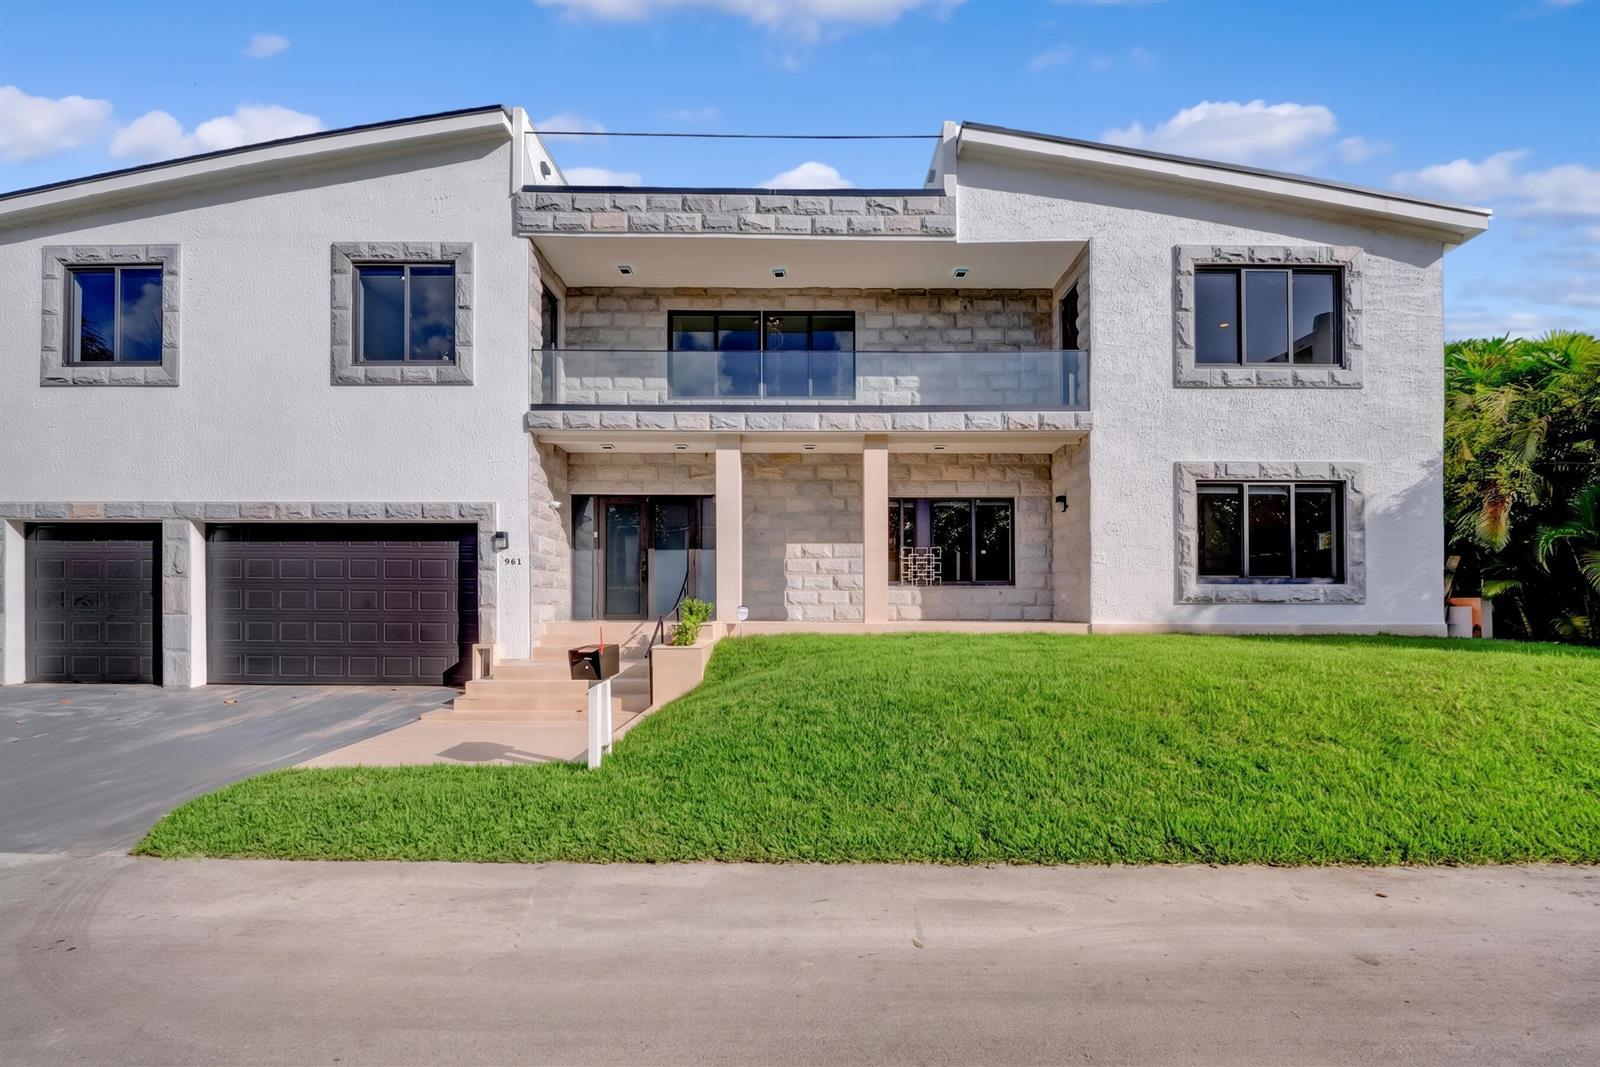
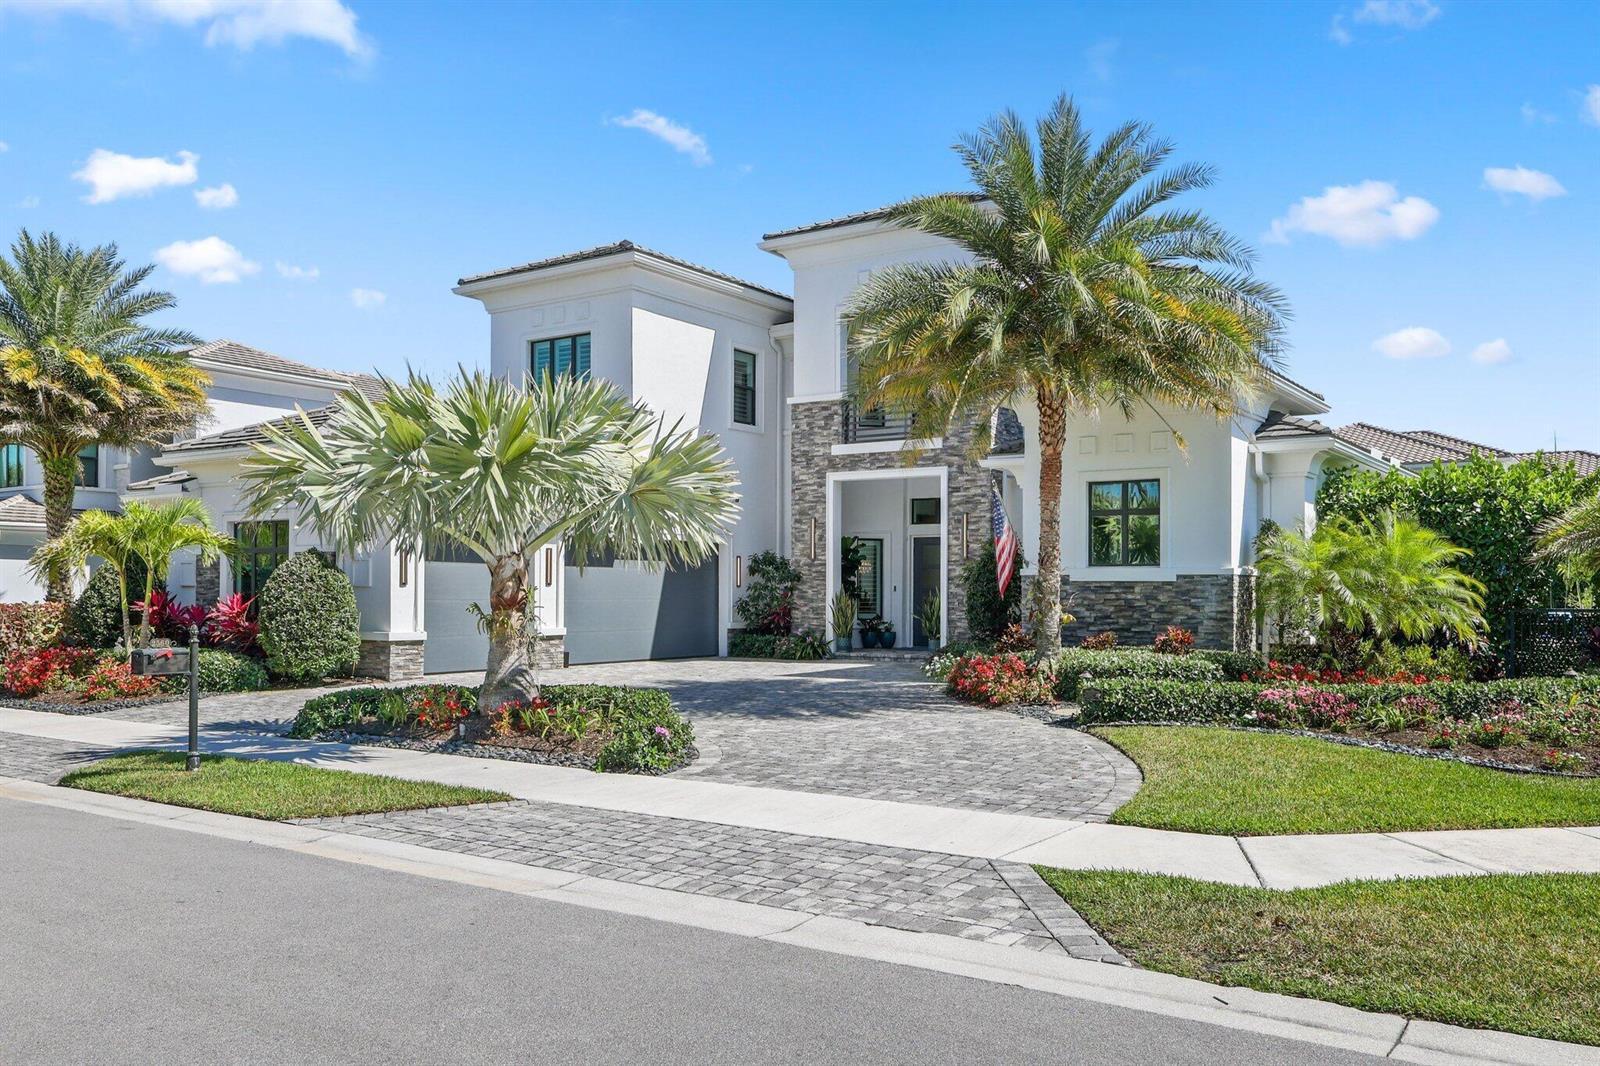
An Extraordinary Contemporary Coastal NEW constructed Residence with Deeded Beach and Intracoastal Access Reimagined through striking contemporary architecture, exceptional craftsmanship, and meticulous attention to detail, this extraordinary Boca Raton residence is a statement of modern coastal luxury. Spanning three impressive levels, this exceptional home offers 6 bedrooms, 7 full bathrooms, and 1 half bathroom, with approximately 5,352.31 square feet of living area, distributed as follows: 2,008.72 SqFt on the first floor, 2,736.19 SqFt on the second floor, and 607.40 SqFt on the third floor. Additionally, the property features 727.47 SqFt of garage space, bringing the total building area to 6,079.78 square feet. Combining sophisticated design, premium natural materials, and superior construction, this residence offers an exceptional beachside living experience. Located approximately 200 feet from the beach, this remarkable residence enjoys the rare privilege of deeded beach access, providing convenient access to Boca Raton's pristine Atlantic shoreline. Equally distinctive, the property benefits from deeded access to the Intracoastal Waterway at the end of the street, offering an exceptional combination of Atlantic Ocean proximity and Intracoastal access. The home's striking architectural presence is enhanced by an exquisite exterior composition featuring natural quartzite and limestone, creating a sophisticated interplay of textures, natural beauty, and contemporary design. Expansive hurricane-resistant windows, soaring ceilings, warm wood accents, and dramatic architectural lines establish an atmosphere of timeless elegance. Inside, the residence showcases an extraordinary commitment to material quality. The first floor features magnificent 3/4-inch-thick natural marble flooring, while the second floor continues the luxurious aesthetic with additional natural marble floors. Throughout the residence, solid wood doors, carefully selected finishes, and expansive glass elements reinforce the home's refined architectural character. At the heart of the residence, a beautifully appointed chef's kitchen with an oversized island flows seamlessly into elegant living and dining spaces designed for both intimate gatherings and grand-scale entertaining. A sculptural floating staircase creates a dramatic architectural focal point, complementing the home's open layout and impressive vertical scale. Each bathroom has been designed as a luxurious private retreat, featuring full-height Silestone surfaces extending to the ceiling, creating a seamless, sophisticated aesthetic reminiscent of an exclusive contemporary spa. Generously proportioned bedrooms, spacious walk-in closets, and carefully curated finishes further elevate the living experience. Beyond its architectural beauty, the home distinguishes itself through its substantial construction. Built with concrete masonry block (CMU) and 16-gauge light-gauge steel framing (LGS), including the interior partition walls, the residence reflects an exceptional commitment to structural quality. Fiberglass insulation throughout the interior walls enhances acoustic comfort, while R-15 insulation in the exterior walls and open-cell spray foam insulation at the roof contribute to thermal efficiency and year-round comfort. An impressive three-car garage with generous ceiling height and oversized 9-foot-high garage doors provides exceptional space for larger vehicles and additional storage. Outdoor living is equally remarkable. Beautifully landscaped grounds, expansive balconies, and a distinctive third-floor rooftop terrace create exceptional opportunities for outdoor relaxation and entertaining. This elevated terrace serves as a signature architectural feature, providing an inviting setting to enjoy South Florida's coastal atmosphere. Situated at 961 Lake Wyman Road, the residence enjoys an exceptional location along Boca Raton's prestigious coastal corridor, with convenient access to t
Features
- 3-car garage
- Pets allowed
- New construction
Details
- Type
- House
- Year built
- 2026
- Roof
- Ask your agent
- Insurers ask about the roof's age.
- HOA
- None listed
- Property taxes
- $21,803/yr
- Taxes usually change after a sale in Florida.
- Flood zone
- Ask your agent
- Lot
- 8,751 sq ft
- Listed
- Oct 26, 2026
- MLS #
- B26092788
What this home really costs each month
The mortgage, plus property tax as it will be after you buy, insurance for this home's roof and age, flood insurance if a lender requires it, and the HOA. Move any slider to use your own numbers.
The rate starts at 6.5% as an example, not today's rate. Move it to the rate your lender quotes you.
- The seller pays about $21,803 a year in property tax. In Florida the tax is worked out again after a sale, from what you pay for the home, so plan on a figure closer to this estimate.
Estimated monthly payment
$63,871
- Principal and interest
- $44,201
- Property tax
- $11,900
- Home insurance
- $7,771
- Loan amount
- $6,993,000
Estimates to plan with, not quotes. Tax and insurance vary by home and by insurer, and tax rules change. Doesn't include mortgage insurance. Your agent can get real insurance quotes and the exact tax figure.
About the area
Looking up schools, restaurants, parks and drive times…
Similar homes
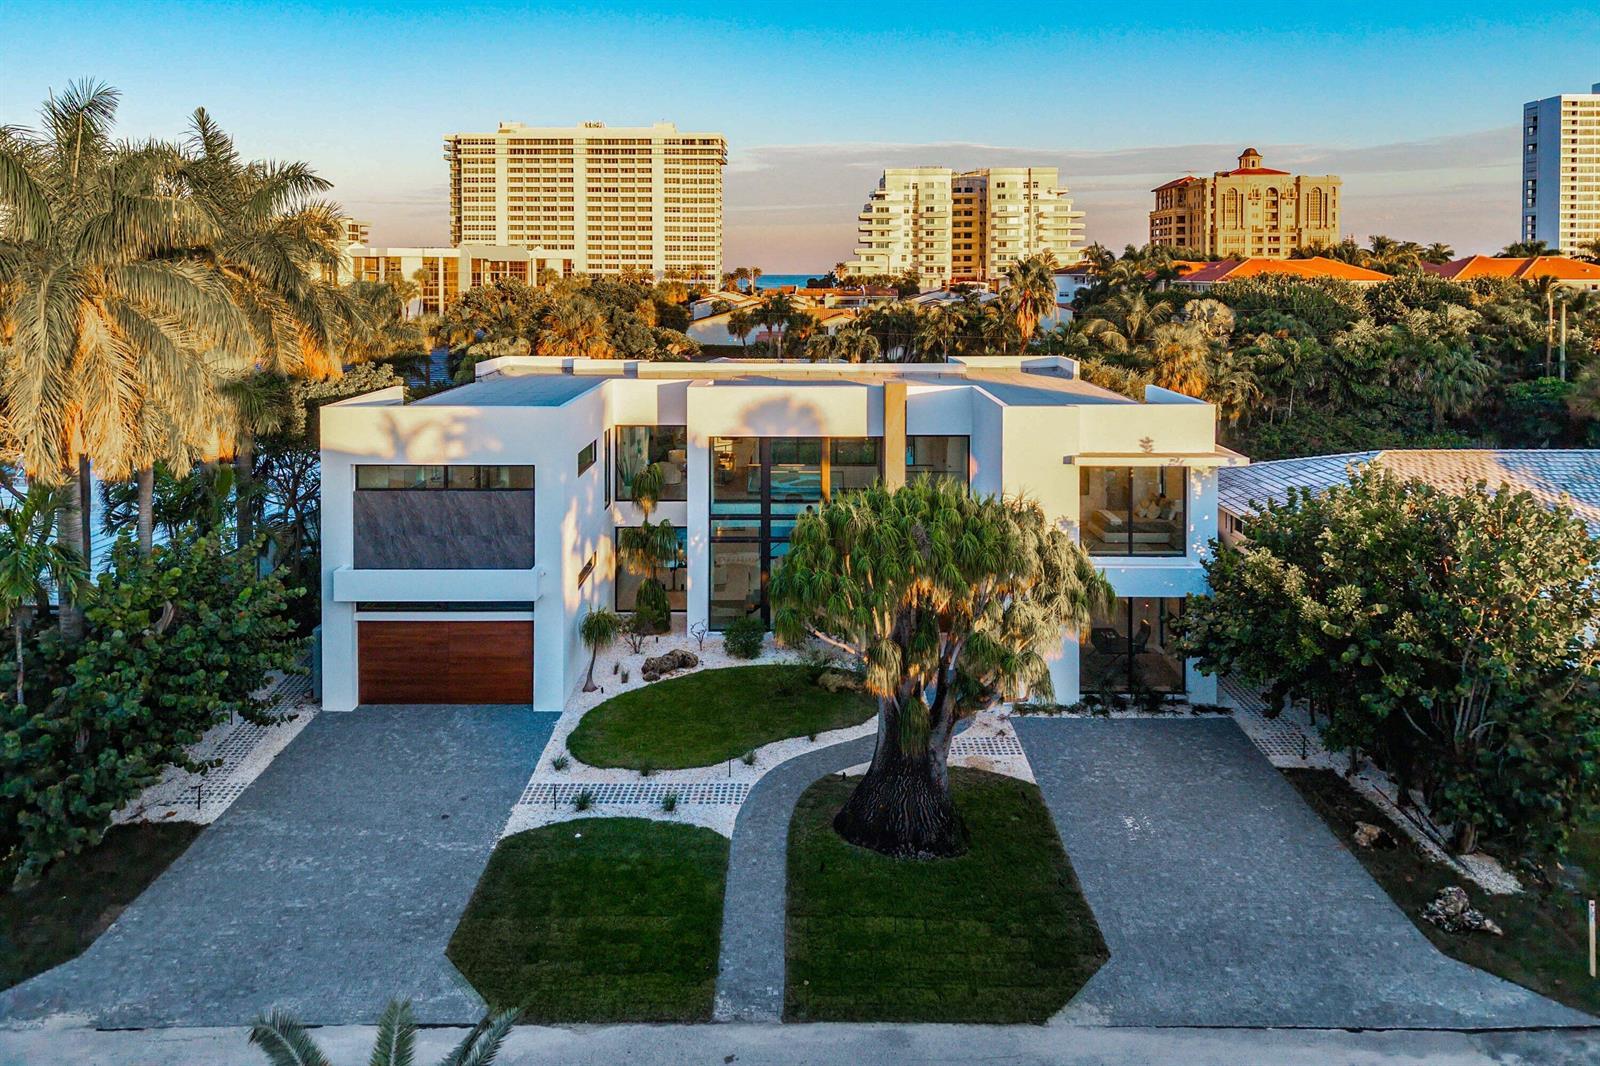
$9M
House
2200 COCOANUT Road, Boca Raton
Listed by Keller Williams Realty Boca Ra
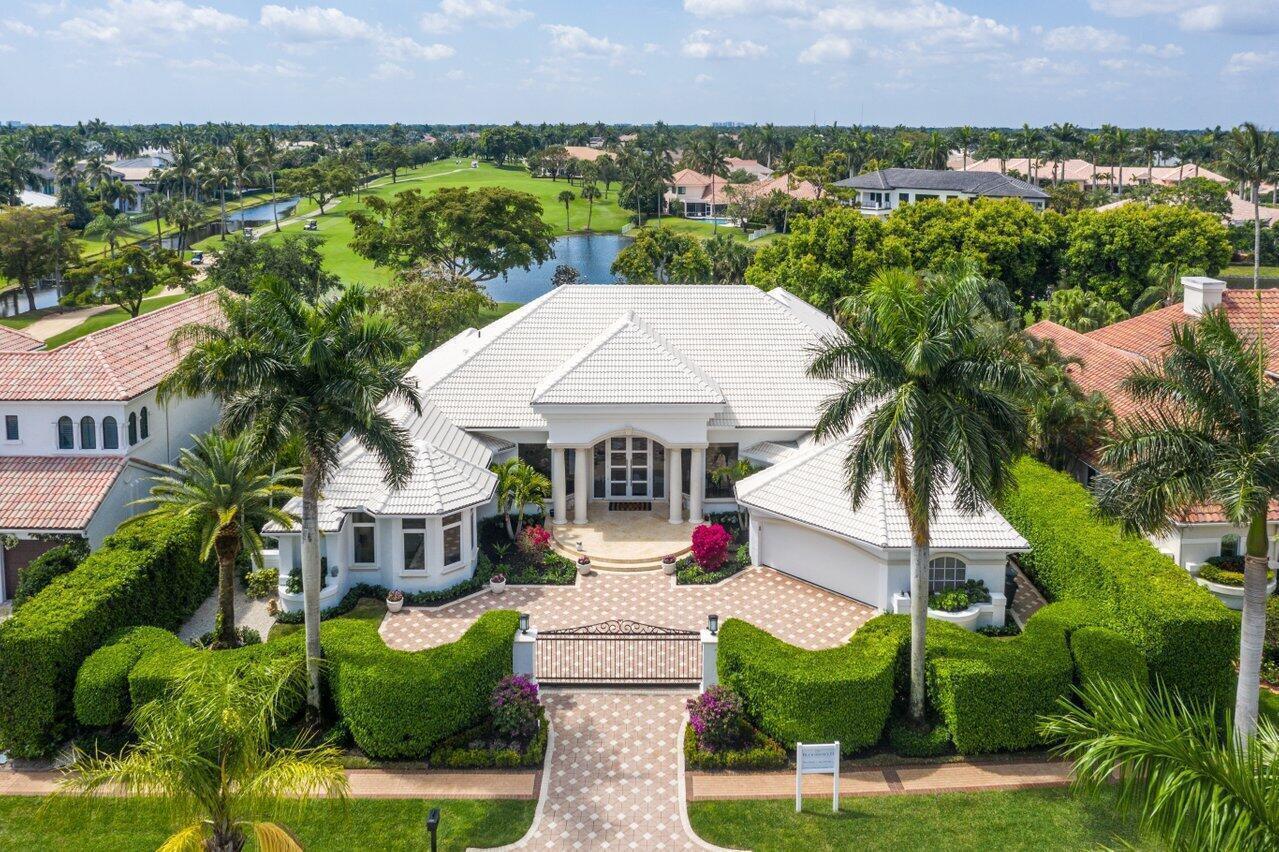
$7.0M
House
7040 LIONS HEAD Lane, Boca Raton
Listed by Signature Real Estate Finder
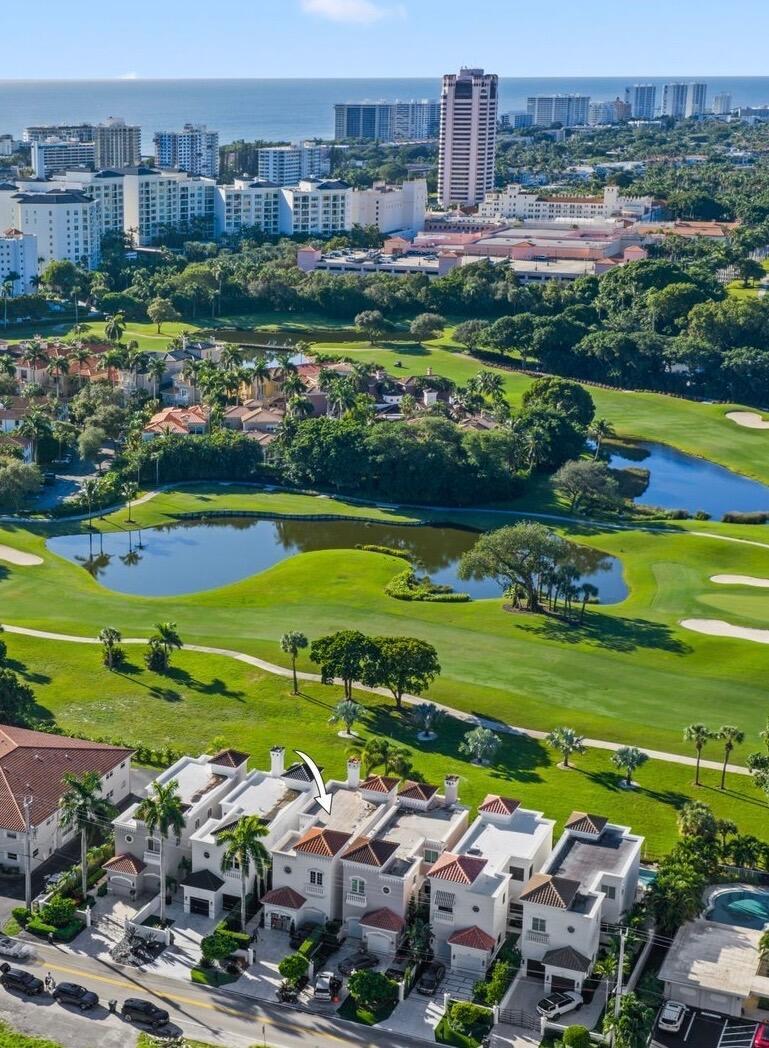
$3.75M
House
340 E Royal Palm Road, Boca Raton
Listed by Compass Florida LLC
$3.25M
House
2560 NW 70th Boulevard, Boca Raton
Listed by Compass Florida LLC
The multiple listing information is provided by the MIAMI Association of REALTORS® from a copyrighted compilation of listings. The compilation of listings and each individual listing are © 2026 MIAMI Association of REALTORS®. All rights reserved. IDX information is provided exclusively for consumers' personal, non-commercial use and may not be used for any purpose other than to identify prospective properties consumers may be interested in purchasing or renting. Information is deemed reliable but not guaranteed accurate by the MLS.