
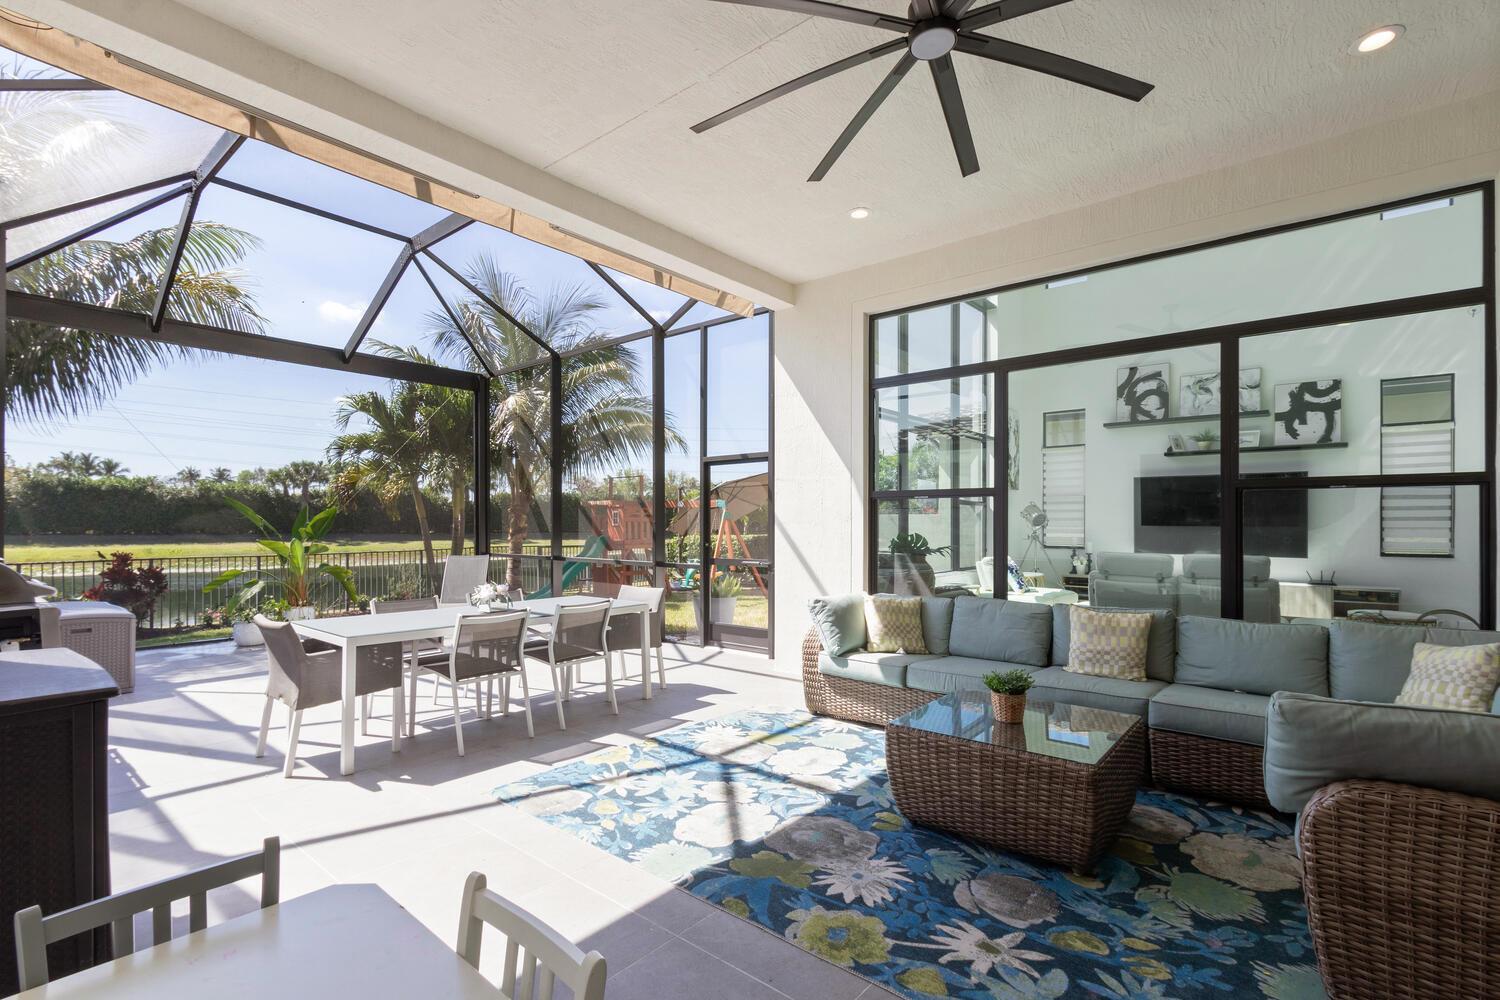
$1.55M
8451 Grand Prix Lane
PALM MEADOWS ESTATES, Boynton Beach, FL 33472
Listing courtesy of JSM Realty Services, Inc. · Sergio S Commisso · 561-929-7482
About this home
Stunning southern-exposure waterfront luxury residence in prestigious gated Palm Meadow Estates. Offering 5,686 total sq. ft., this beautifully appointed Custom Yardley Model Home features 5 ensuite bedrooms, 5 full baths plus powder room, glass-enclosed office, and 3-car garage. Soaring ceilings, expansive windows, and open-concept great room. Chef's kitchen boasts a massive 9' x 6' island, quartz countertops, gas cooktop, premium appliances, and double ovens. Elegant 24x48 polished porcelain tile throughout the first floor and brand-new luxury vinyl plank flooring upstairs (June 2026). Spacious screened lanai with summer kitchen. Resort-style amenities and prime location minutes to top-rated schools, shopping, dining, beaches, and major highways. *Flexible purchase terms available* 8451 Grand Prix Lane | Palm Meadow Estates | Boynton Beach, Florida Welcome to this exceptional southern-exposure waterfront custom "Yardley Model" luxury residence in the prestigious gated community of Palm Meadow Estates. Offering 5,686 total square feet, this meticulously upgraded home perfectly blends timeless elegance, thoughtful design, and modern functionality. Featuring 5 spacious ensuite bedrooms, 5 full bathrooms, a powder room, a commercial-grade glass-enclosed office, and an oversized tandem 3-car garage, this residence was designed for luxurious everyday living and effortless entertaining. The spectacular two-story great room showcases soaring ceilings, expansive windows, and breathtaking waterfront views, filling the home with natural light while seamlessly connecting the indoor and outdoor living spaces. The chef's kitchen is truly the centerpiece of the home, featuring a massive 9' x 6' center island, elegant quartz countertops, GE Profile stainless steel appliances, natural gas cooktop, double convection ovens, oversized deep sink, upgraded extended cabinetry with glass display doors, recessed cabinet lighting, stunning 48" x 24" marble-look porcelain tile backsplash, accent wall and island, USB charging outlets, hidden holiday lighting outlets, and electrical conduit for a future induction cooktop. Recent improvements include elegant 24" x 48" polished porcelain tile flooring throughout the first floor and brand-new luxury vinyl plank flooring installed throughout the second floor in June 2026, creating a clean, sophisticated look throughout the home. The luxurious primary suite offers a private sitting area, coffered ceiling, oversized his-and-her walk-in closets with custom built-in shelving, upgraded quartz vanities, additional rain shower head, wall-mounted television connection, and spa-inspired ensuite bath. The commercial-grade glass-enclosed office provides the perfect executive workspace for today's professional. Designed to embrace South Florida living, the outdoor entertaining area features over 700 square feet of covered patio space, elegant porcelain tile over a concrete slab, panoramic picture-frame screen enclosure, motorized retractable awning with integrated LED lighting, oversized remote-controlled ceiling fan, outdoor hot and cold shower, wall-mounted television bracket, natural gas connection for a future summer kitchen, pre-wired outdoor speakers, double hose bibs, extended water lines, wraparound paver walkway, perimeter fencing with child-friendly gates, beautiful front landscape uplighting, and a private backyard with plenty of room for a custom pool. The oversized tandem garage offers extended ceiling height suitable for vehicle lifts, smart Wi-Fi garage door controls, mezzanine storage platform, ceiling-mounted heavy-duty storage shelving, refrigerator and icemaker water line, hose bib, central vacuum connection, and additional storage throughout. Additional interior upgrades include a dramatic two-story foyer with coffered ceiling, beautiful oak staircase, open-concept living and dining areas, 10-foot sliding glass doors, central vacuum system with six in-wall connections and kitchen VacPan sw
Features
- Pool
- Waterfront
- 3-car garage
- Pets allowed
- Gated
- Impact windows
- Fitness center
- Tennis
Details
- Type
- House
- Year built
- 2019
- Roof
- Ask your agent
- Insurers ask about the roof's age.
- HOA
- $544/mo
- Property taxes
- $11,312/yr
- Taxes usually change after a sale in Florida.
- Flood zone
- Ask your agent
- Lot
- 7,048 sq ft
- Listed
- Mar 27, 2025
- MLS #
- R11075714
Storm protection: Impact windows. These can lower your insurance cost.
What this home really costs each month
The mortgage, plus property tax as it will be after you buy, insurance for this home's roof and age, flood insurance if a lender requires it, and the HOA. Move any slider to use your own numbers.
The rate starts at 6.5% as an example, not today's rate. Move it to the rate your lender quotes you.
- The seller pays about $11,312 a year in property tax. In Florida the tax is worked out again after a sale, from what you pay for the home, so plan on a figure closer to this estimate.
Estimated monthly payment
$13,224
- Principal and interest
- $8,817
- Property tax
- $2,313
- Home insurance
- $1,550
- HOA
- $544
- Loan amount
- $1,395,000
Estimates to plan with, not quotes. Tax and insurance vary by home and by insurer, and tax rules change. Doesn't include mortgage insurance. Your agent can get real insurance quotes and the exact tax figure.
About the area
Looking up schools, restaurants, parks and drive times…
Similar homes
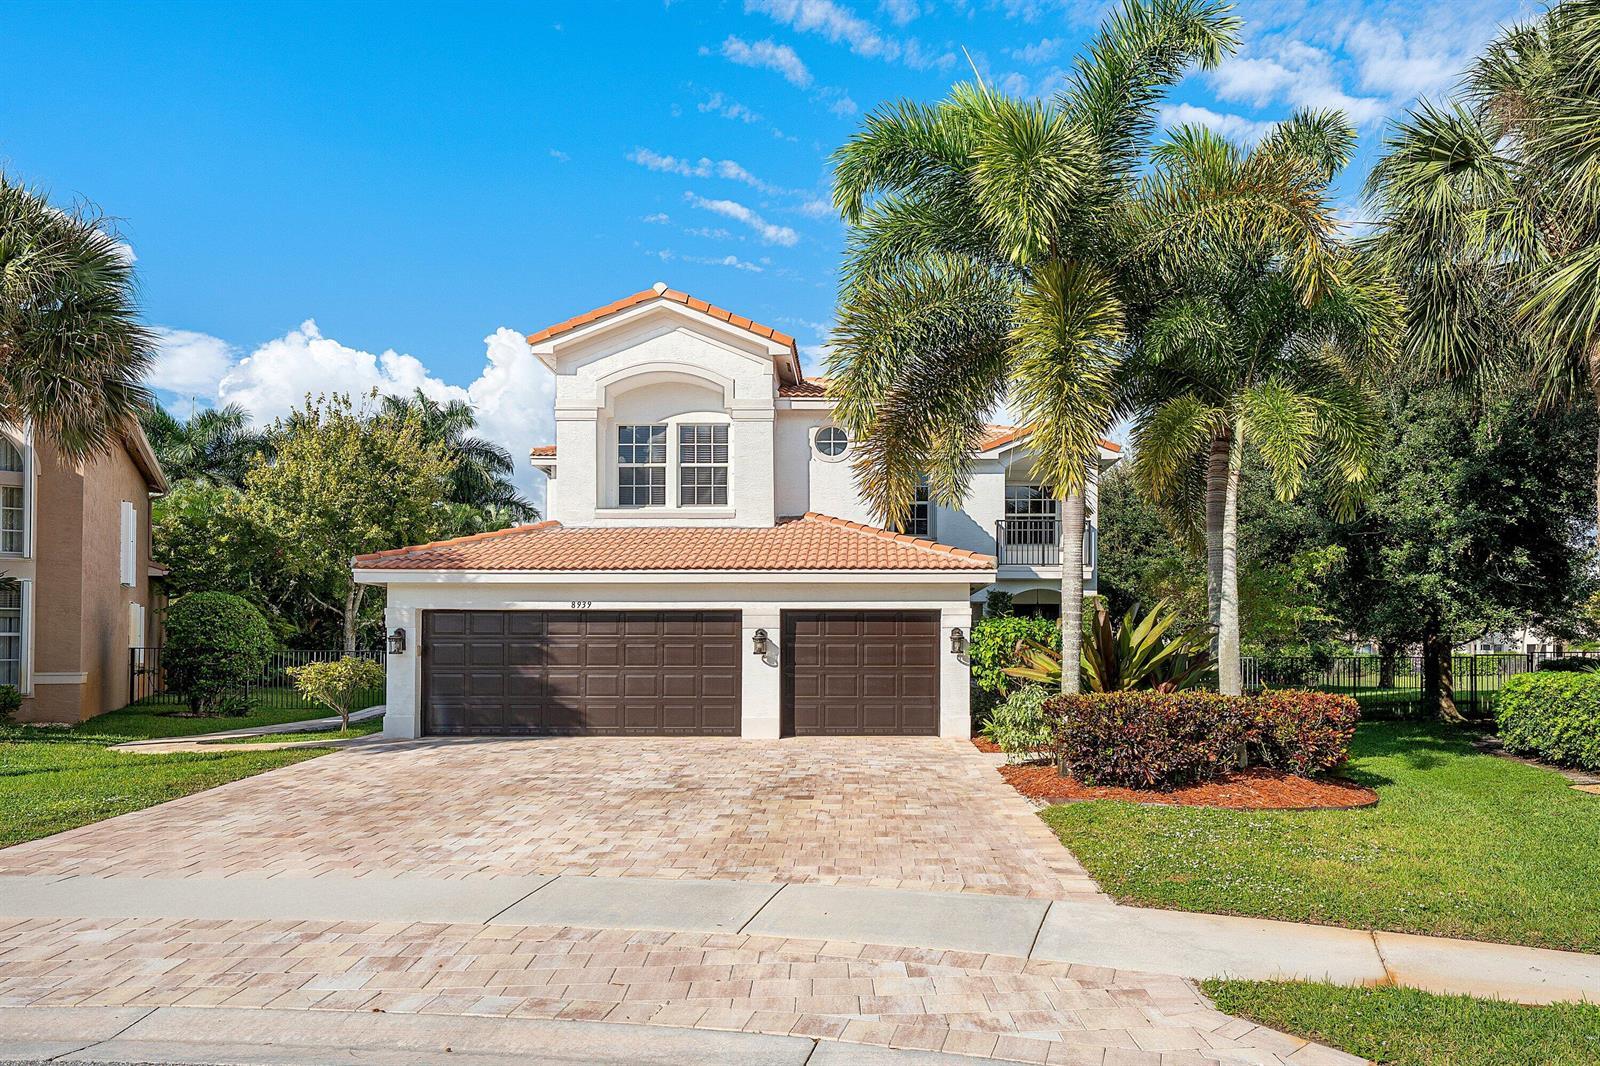
$1.26M
House
8939 HIDDEN ACRES Drive, Boynton Beach
Listed by Coldwell Banker Realty
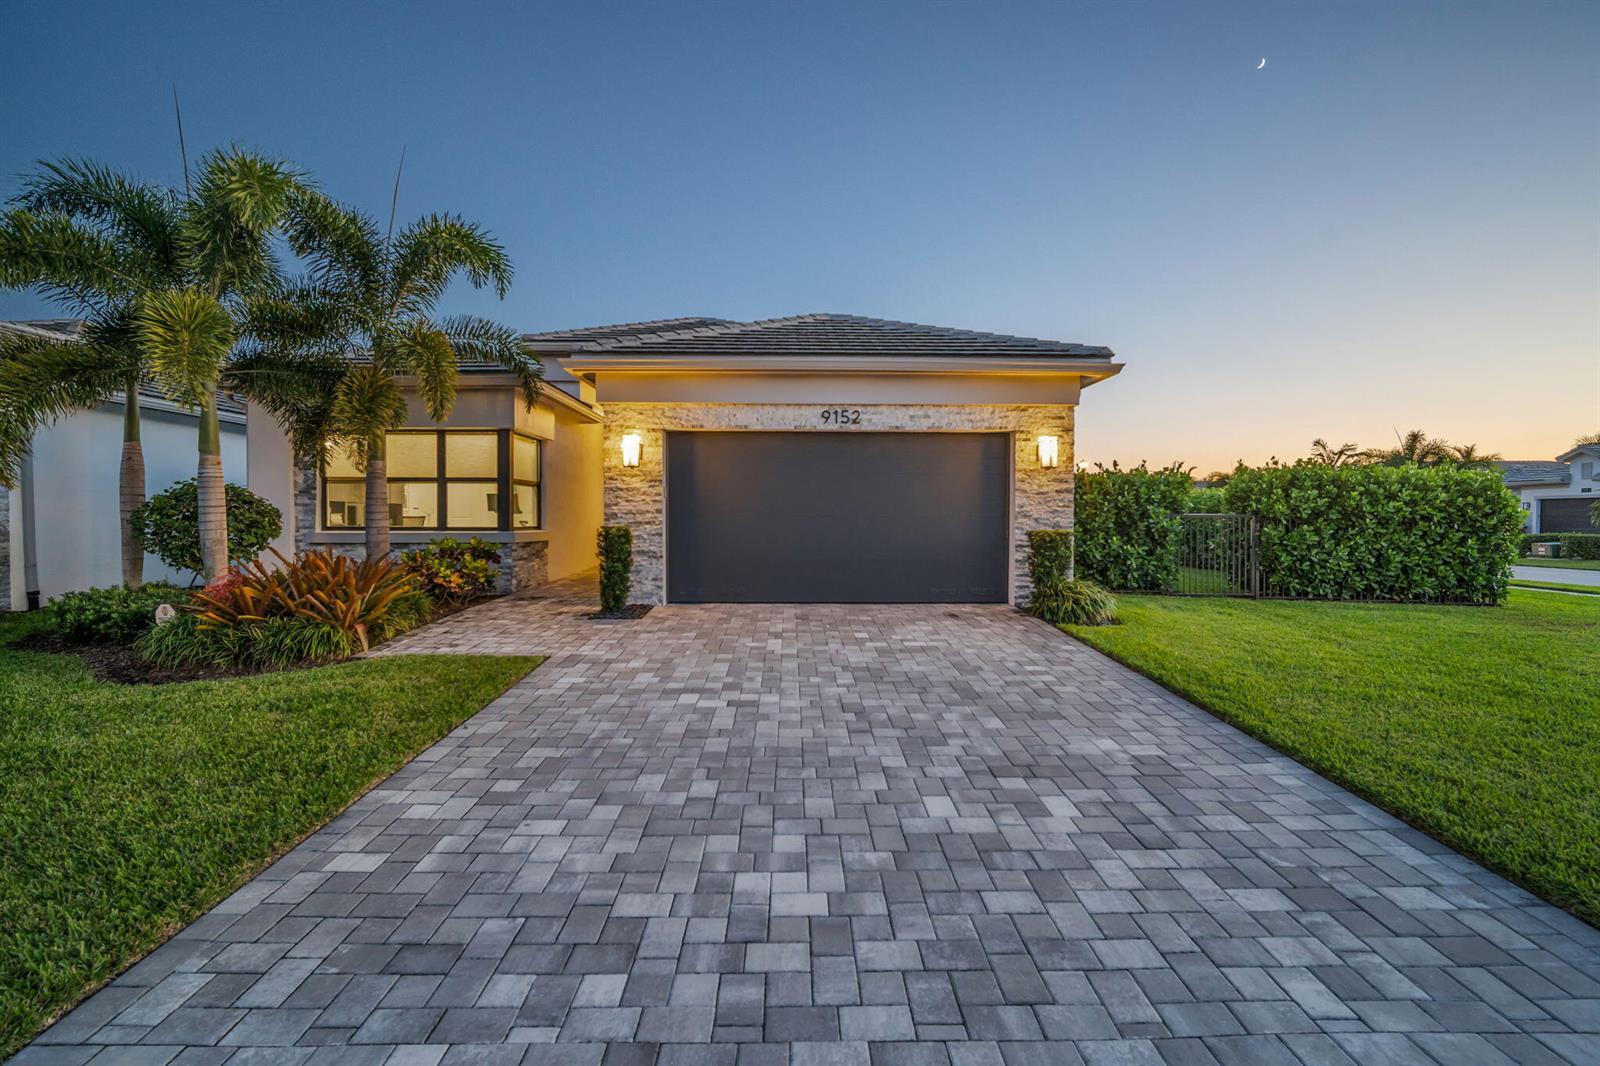
$1.75M
House
9152 MOUNTAIN PINE Grove, Boynton Beach
Listed by Keller Williams Realty Boca Ra
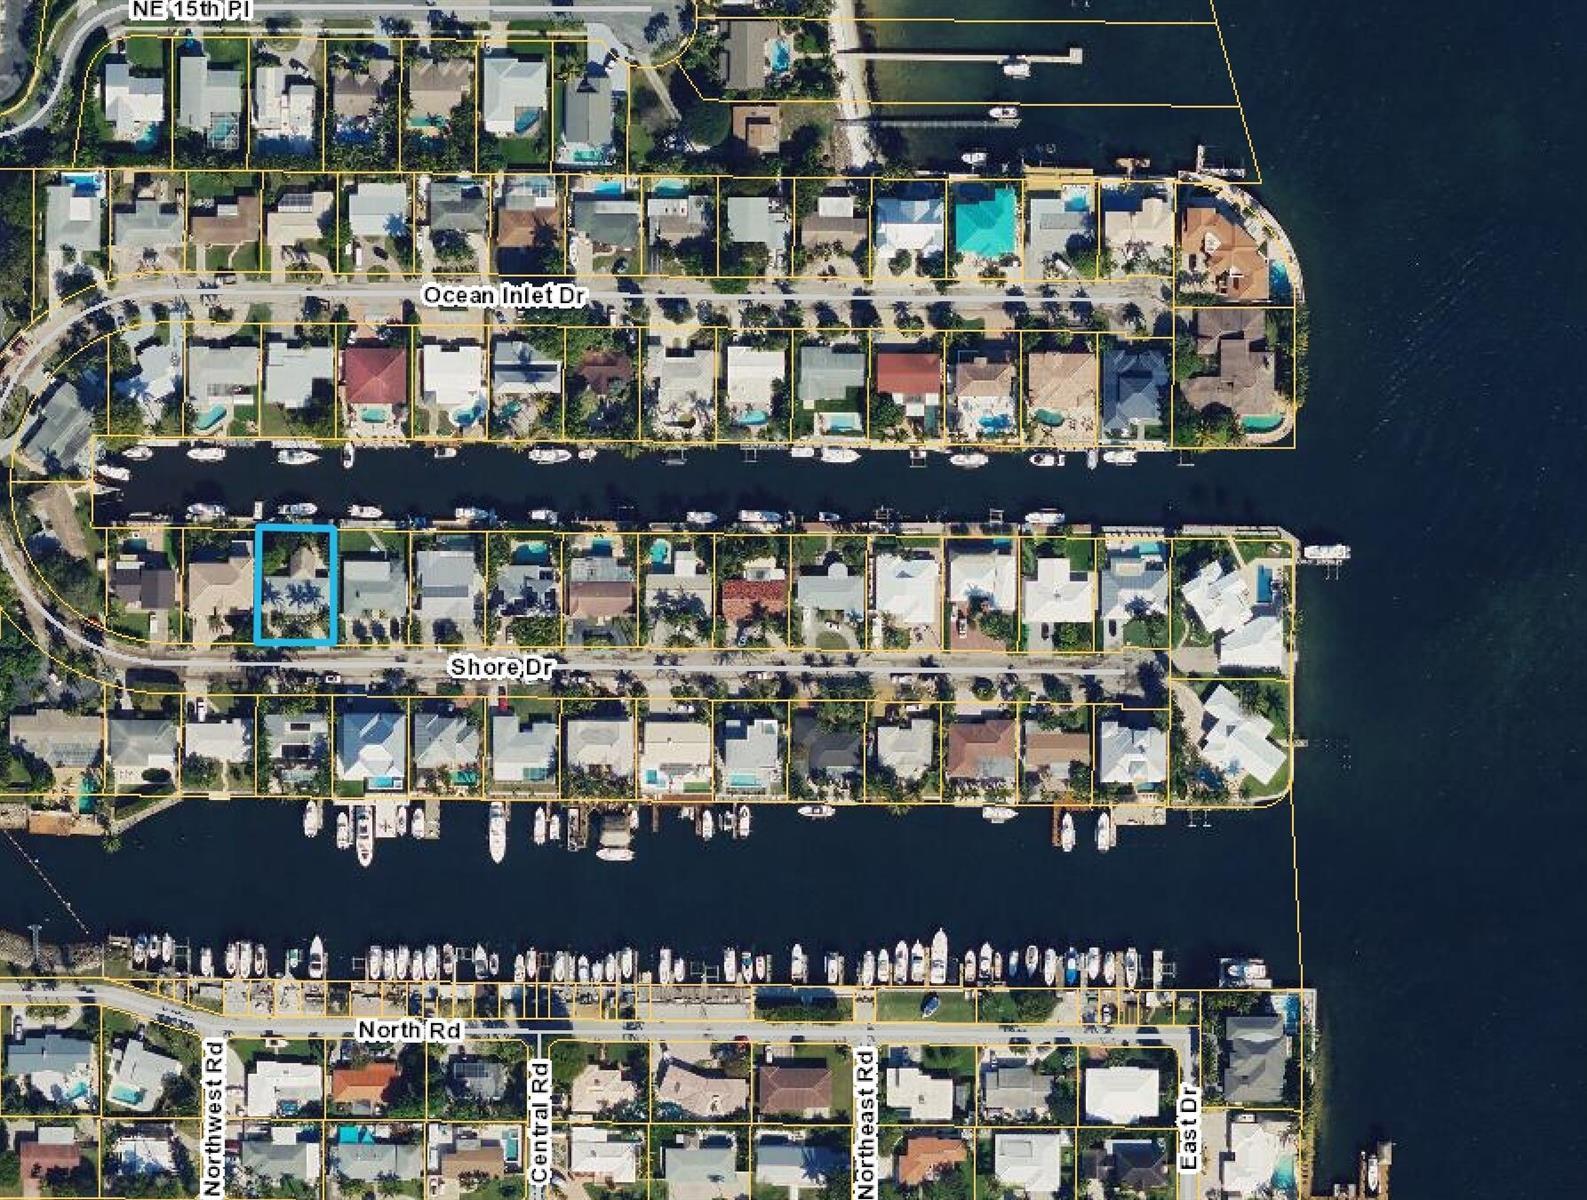
$2.0M
House
647 Shore Drive, Boynton Beach
Listed by Signature Int'l Premier Properties
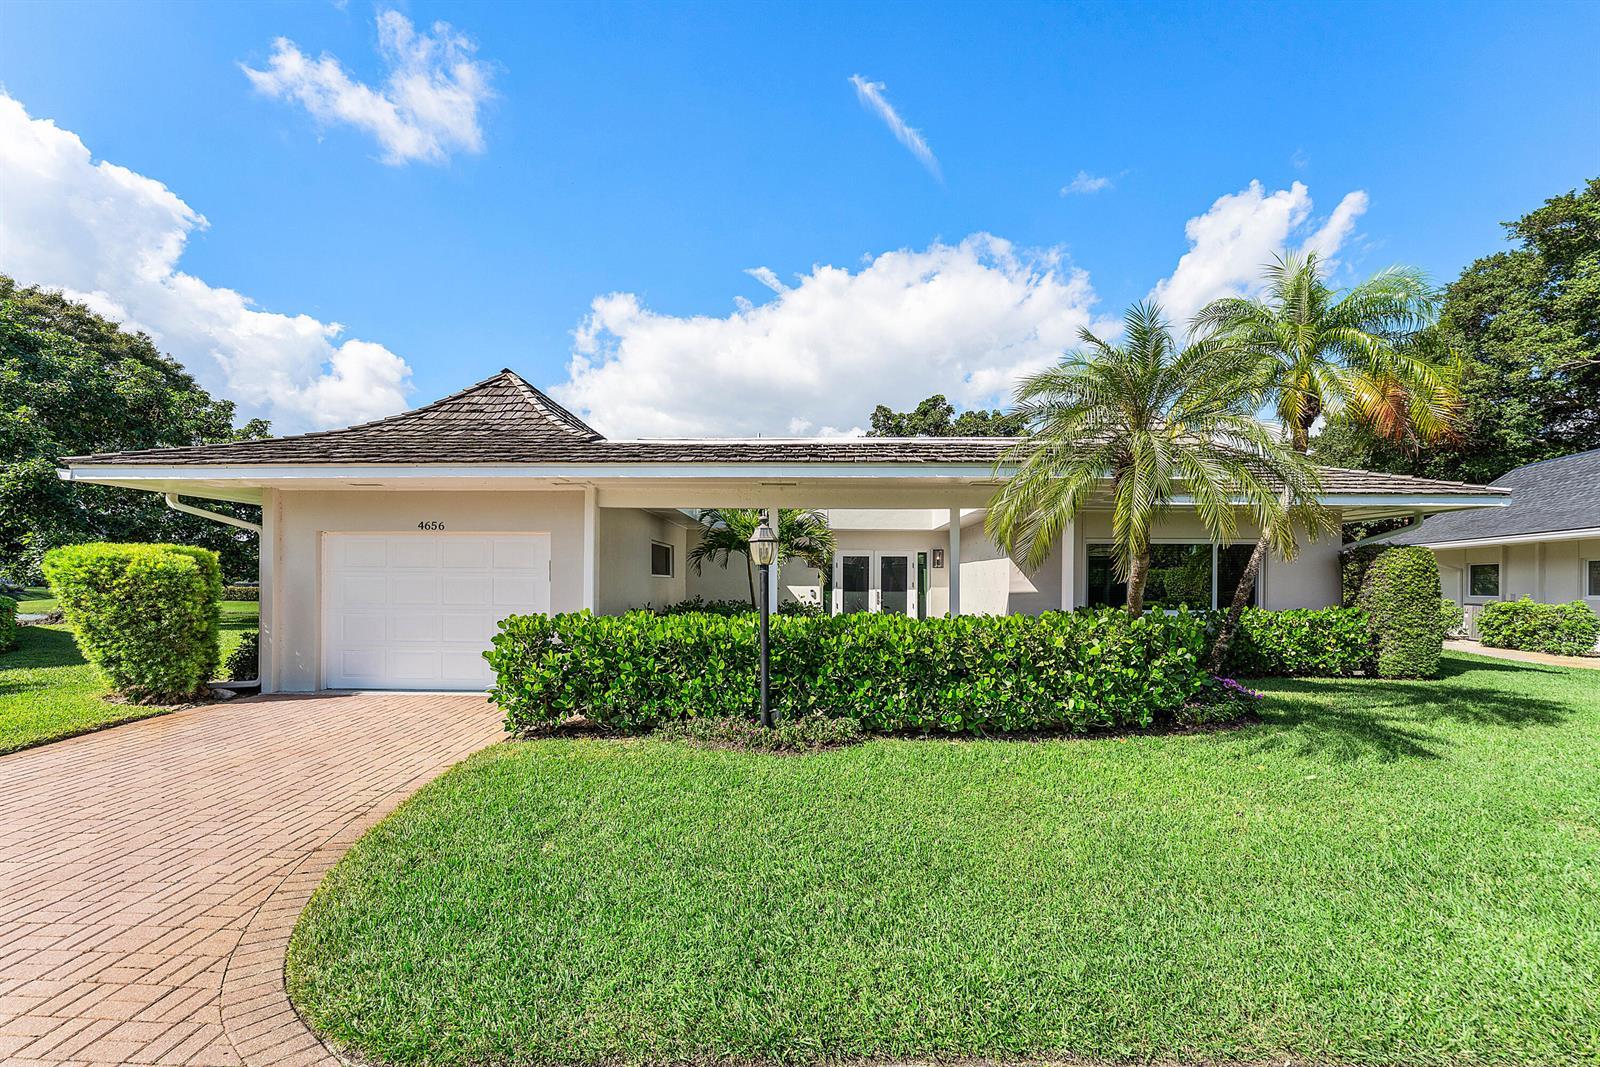
$1.15M
House
4656 BONSAI Drive, Boynton Beach
Listed by The Corcoran Group
The multiple listing information is provided by the MIAMI Association of REALTORS® from a copyrighted compilation of listings. The compilation of listings and each individual listing are © 2026 MIAMI Association of REALTORS®. All rights reserved. IDX information is provided exclusively for consumers' personal, non-commercial use and may not be used for any purpose other than to identify prospective properties consumers may be interested in purchasing or renting. Information is deemed reliable but not guaranteed accurate by the MLS.