
$5.7M
808 ANDREWS Avenue
ANDREWS AVENUE TOWNHOMES, Delray Beach, FL 33483
Listing courtesy of Premier Estate Properties, Inc · Pascal J Liguori · 561-414-4849
About this home
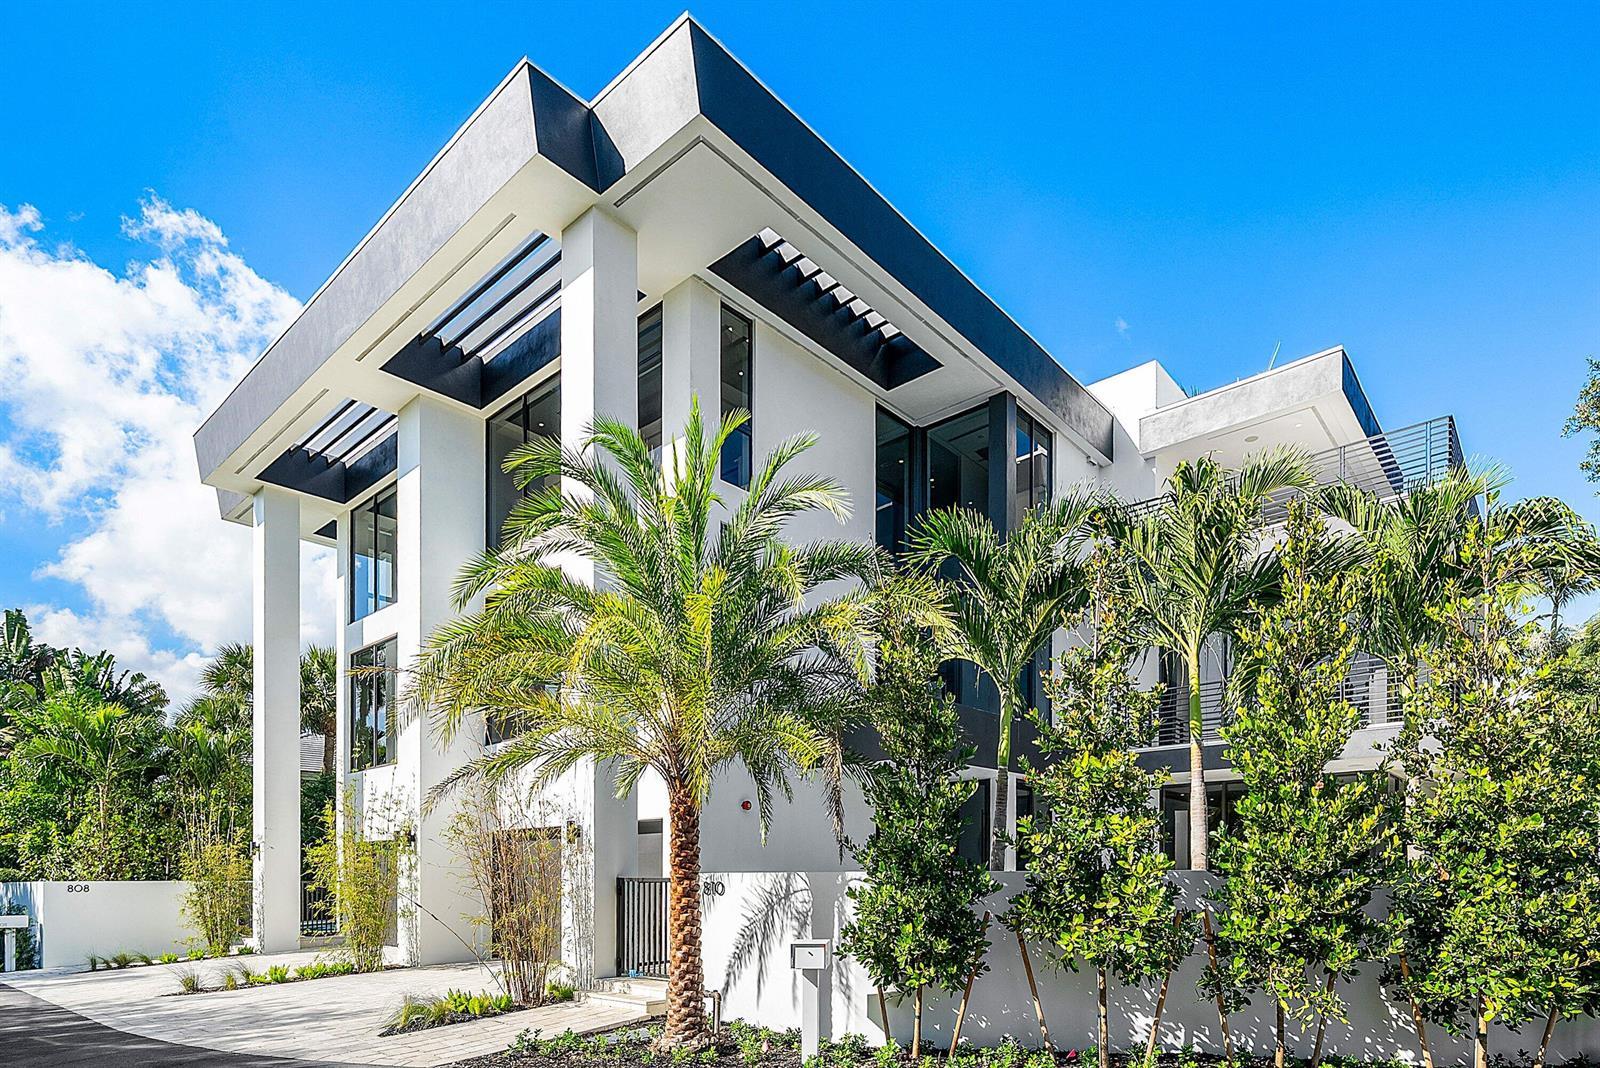
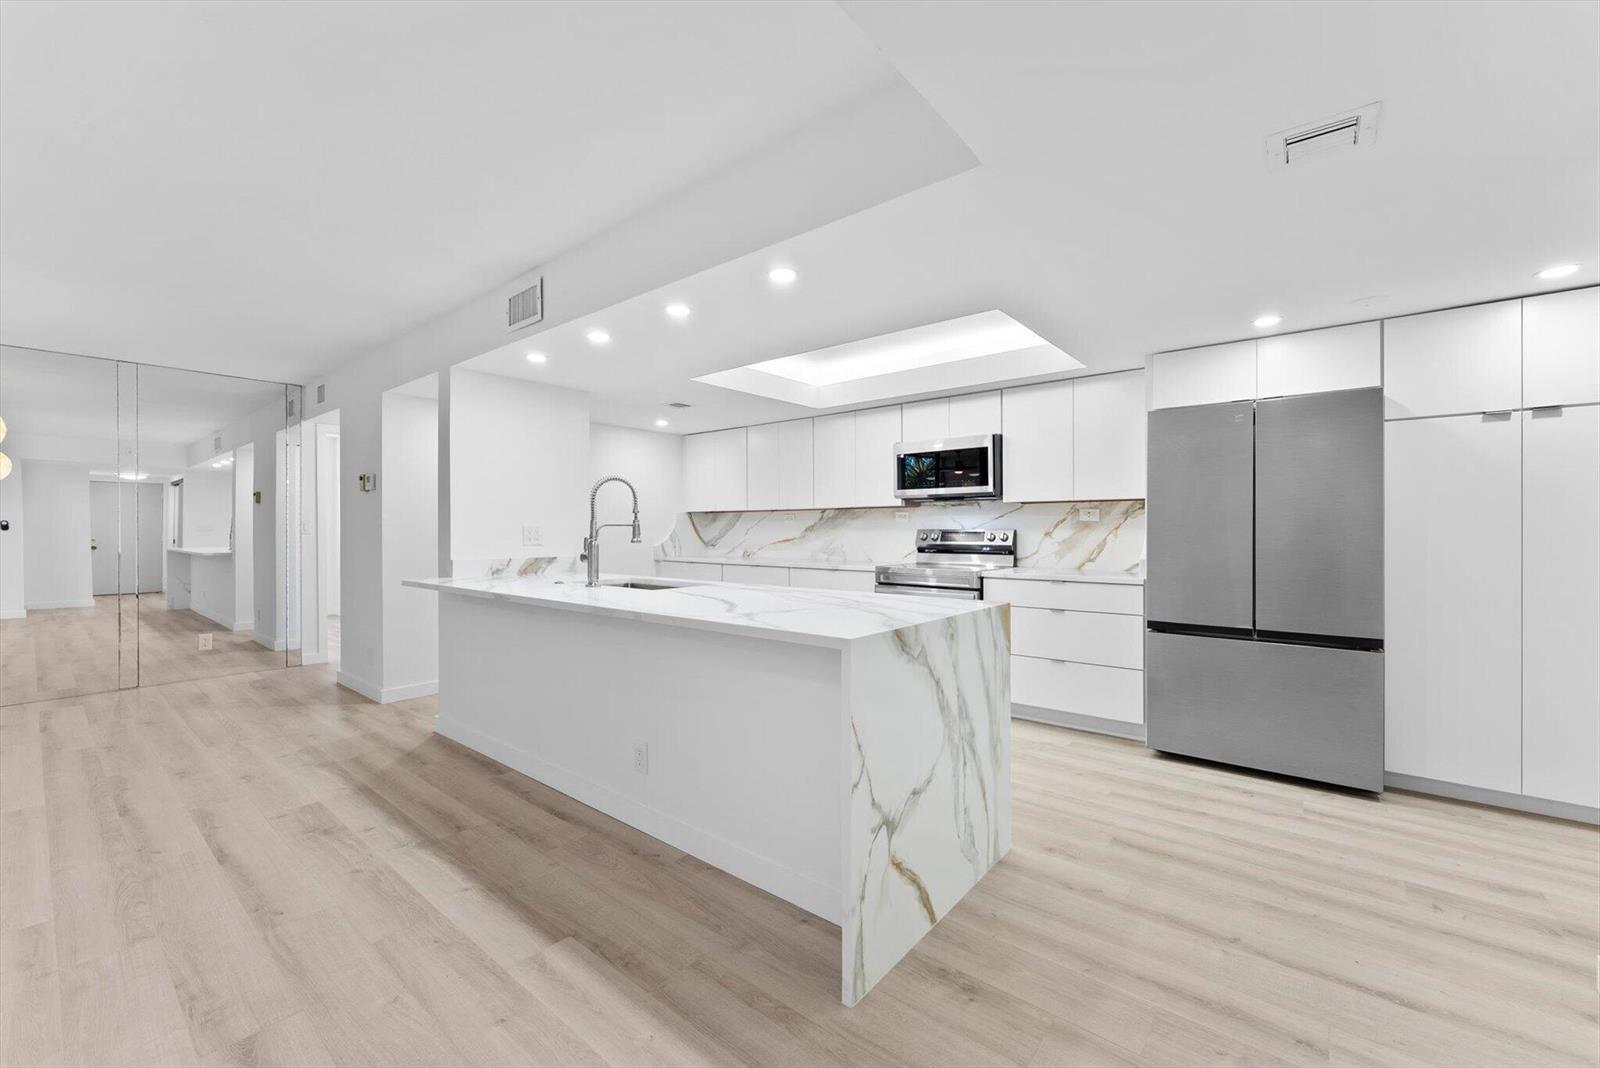
Perfectly located close to the ocean on Delray Beach's barrier island, this new three-story contemporary townhome offers chic interiors that open to terraces and a resort-style pool patio with a summer kitchen. Details include stunning open-layout living areas, gourmet kitchen, serene primary suite with a spa bathroom that includes a water room, and a treetop-view third-floor club room with a bar. Andrews Avenue, Delray Beach, Florida: Salinas Villas, two new luxury townhomes near the Intracoastal Waterway in Delray Beach's North Beach community, are located just a block-and-a-half from the sandy shoreline of the Town's pristine award-winning beaches and minutes from vibrant Atlantic Avenue's restaurants, galleries and boutique shops. PROPERTY: A contemporary tropical paradise, a wide courtyard introduces this distinctive architectural masterpiece, while the walled landscaped yard extends a rewarding escape, where mornings start with a dip in the sparkling pool, and evenings end grilling by the summer kitchen. RESIDENCE: An exceptional offering with bespoke finishes and masterful craftsmanship, this newly built North Beach townhome, just minutes from the ocean on Delray Beach's barrier island, is a contemporary work of art created by Stamm Development Group. Lavishly spacious with five bedrooms, 4,463± square feet of living space, and a multi-level layout that maximizes functionality, the residence epitomizes unparalleled refinement with each room opening to terraces where the beauty of the tropics unfolds. Creating a dramatic entry experience, a focal point in the three-story solarium-like foyer, an impressive floating staircase with glass balustrades ascends in the stair tower. The chic great room, with living and dining areas, features bleached hardwood floors and is anchored by a custom under-lighted built-in media center backed by striated quartz arranged in a chevron design, while floor-to-ceiling impact-glass windows and sliding doors flow out to the pool patio for effortless indoor/outdoor living and entertaining. In an open-concept floor plan, the adjoining gourmet kitchen is finished with sleek contemporary cabinetry, quartz counters, premium Thermador appliances that include a gas stove, a large pantry, and a sizeable island with seating where guests can gather alongside the chef. On the second floor, the magnificent primary suite serves as a luxurious retreat where the outside world recedes. The bedroom, with two walk-in closets, is wrapped in window-walls of sliding glass doors that flow out to the balcony where the only view that matters is the canopy of treetops under the clear blue sky. Chic barn doors slide back to unveil the spa-inspired bathroom, appointed with dual sinks and a glass-faced water room with a soaking tub and multi-head shower. Also stunning is an inviting guest bedroom suite with floor-to-ceiling glass offering tree-top views. Rounding out the level are a library/office that can serve as a third bedroom and the laundry room with Electrolux appliances. On the third level in an unrivaled plan for entertaining visiting guests, two guest bedrooms adjoin the expansive clubroom with a wet bar along with an entire window-wall of sliding glass doors accessing a huge balcony. Completing the overall layout are an elevator, half-bath and two-car garage. From poolside mornings to sunset gatherings on the third-floor balcony, this residence offers an alluring way of living, with every level designed for the moment it was meant to hold. DISCLAIMER: Information published or otherwise provided by the listing company and its representatives including but not limited to prices, measurements, square footages, lot sizes, calculations, statistics, and videos are deemed reliable but are not guaranteed and are subject to errors, omissions or changes without notice. All such information should be independently verified by any prospective purchaser or seller. Parties should perform their own due diligence t
Features
- Pool
- 2-car garage
- Pets allowed
- Impact windows
- Elevator
- New construction
Details
- Type
- Townhouse
- Year built
- 2025
- Roof
- Ask your agent
- Insurers ask about the roof's age.
- HOA
- None listed
- Property taxes
- $20,318/yr
- Taxes usually change after a sale in Florida.
- Flood zone
- Ask your agent
- Lot
- 6,220 sq ft
- Listed
- Nov 5, 2026
- MLS #
- B26096662
Storm protection: Impact windows. These can lower your insurance cost.
What this home really costs each month
The mortgage, plus property tax as it will be after you buy, insurance for this home's roof and age, flood insurance if a lender requires it, and the HOA. Move any slider to use your own numbers.
The rate starts at 6.5% as an example, not today's rate. Move it to the rate your lender quotes you.
- The seller pays about $20,318 a year in property tax. In Florida the tax is worked out again after a sale, from what you pay for the home, so plan on a figure closer to this estimate.
Estimated monthly payment
$46,797
- Principal and interest
- $32,397
- Property tax
- $8,704
- Home insurance
- $5,696
- Loan amount
- $5,125,500
Estimates to plan with, not quotes. Tax and insurance vary by home and by insurer, and tax rules change. Doesn't include mortgage insurance. Your agent can get real insurance quotes and the exact tax figure.
About the area
Looking up schools, restaurants, parks and drive times…
Similar homes
$1.1M
Condo
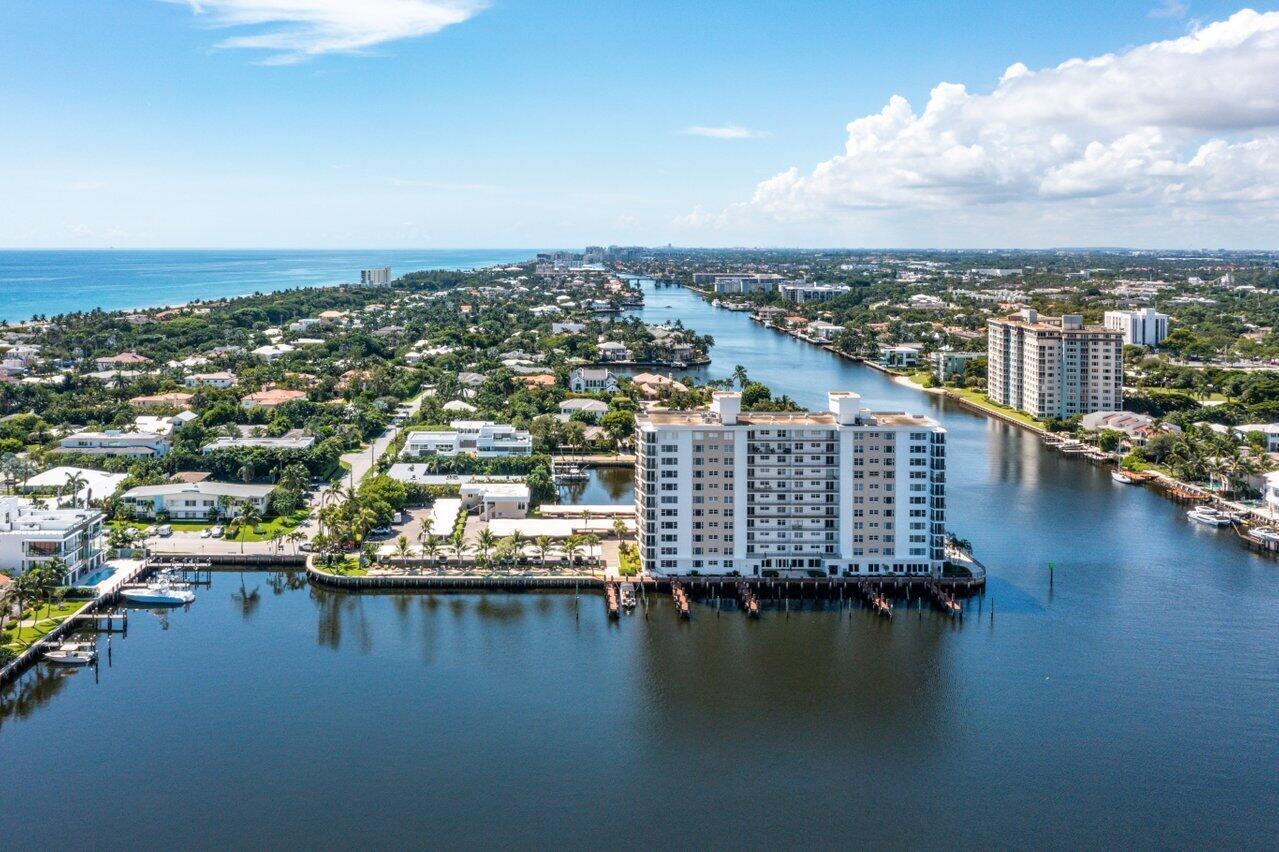
400 Seasage Drive # 303, Delray Beach
Listed by The Corcoran Group
$949,999
Condo
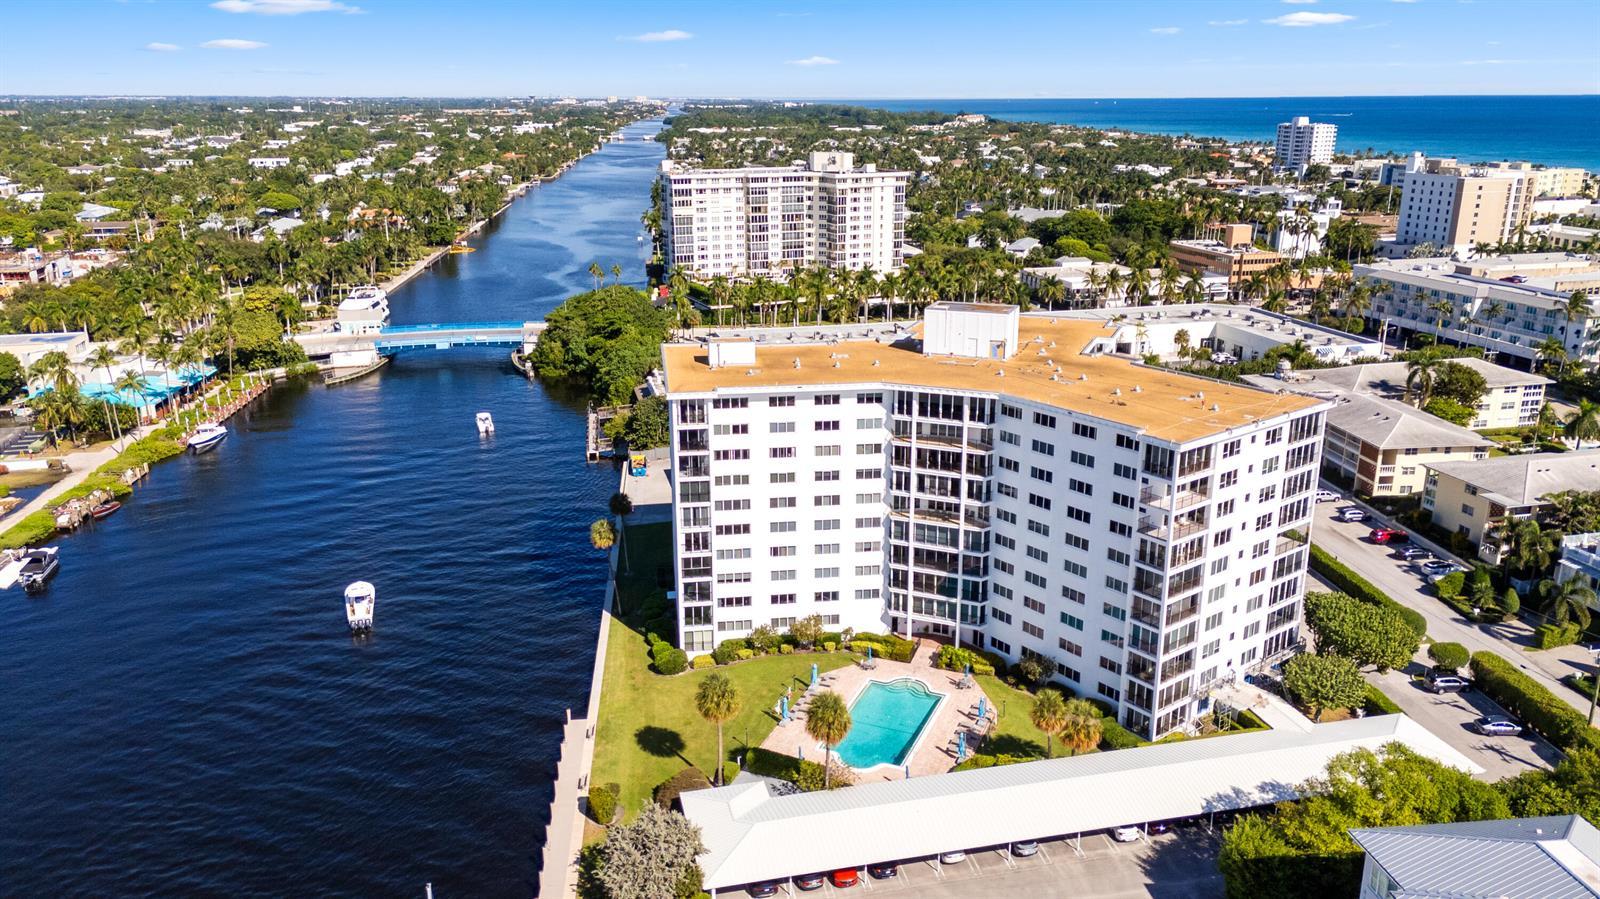
86 Macfarlane Drive # 6H, Delray Beach
Listed by Compass Florida LLC
$375,000
Condo
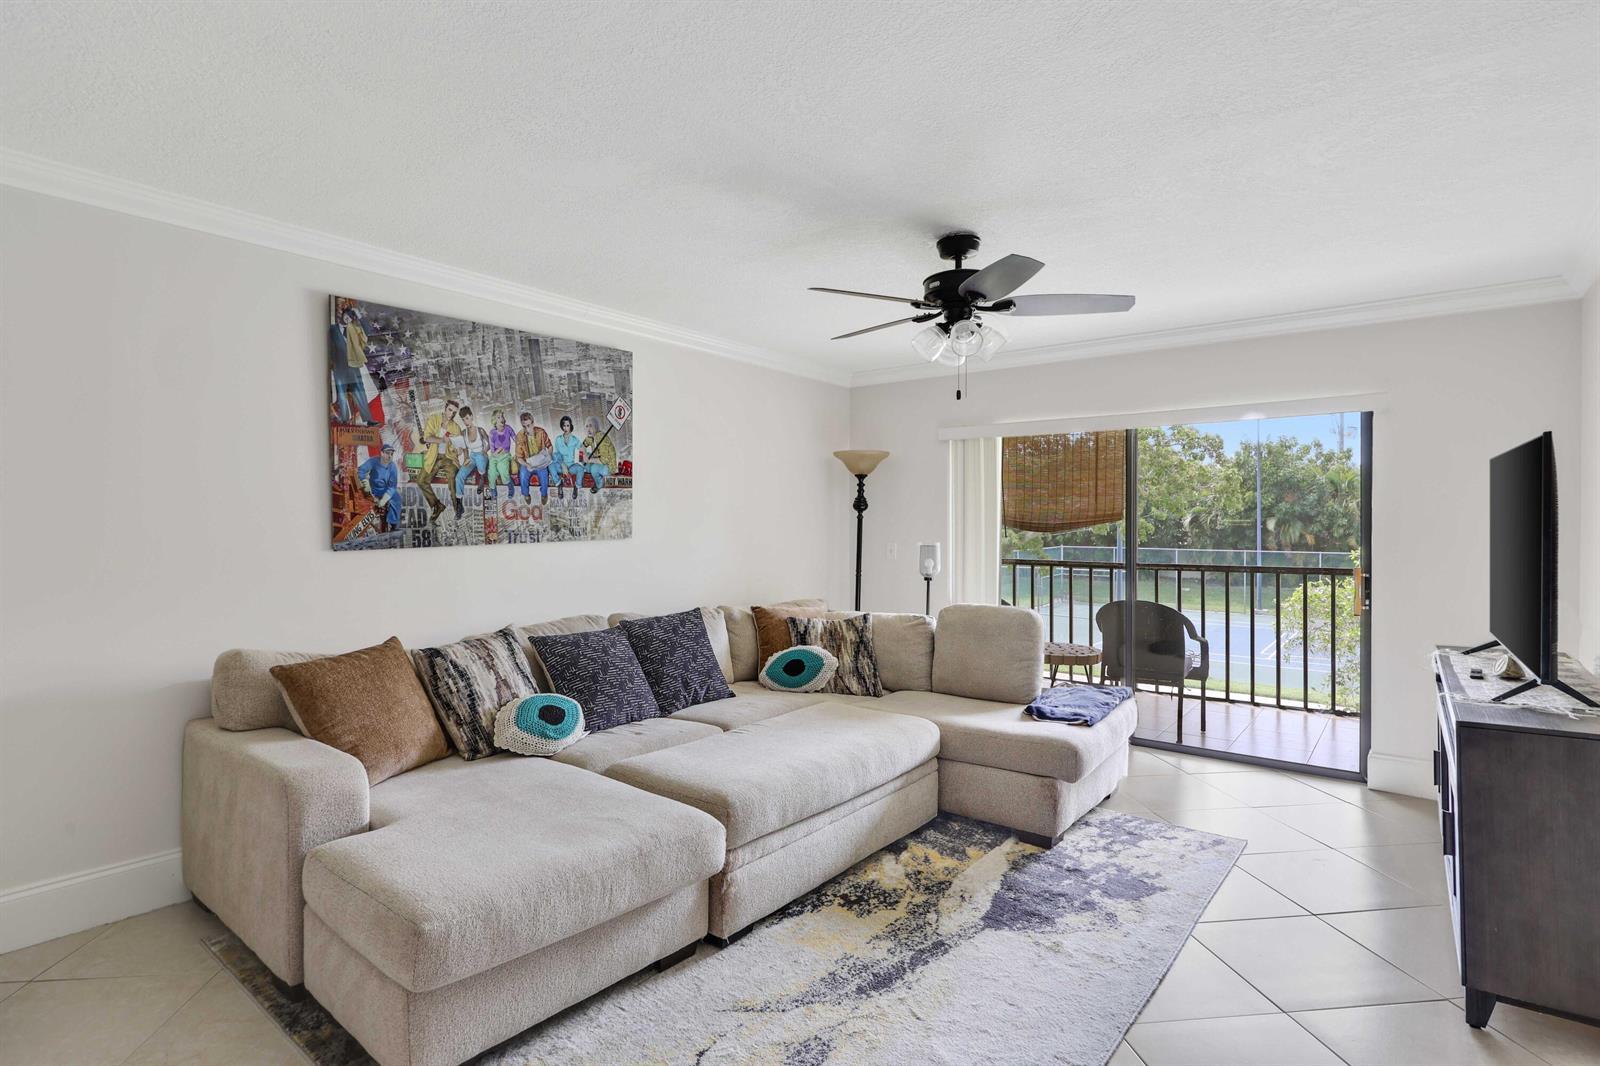
3020 FLORIDA Boulevard # 202-C, Delray Beach
Listed by Douglas Elliman
$420,000
Condo
2455 LINDELL Boulevard # 3307, Delray Beach
Listed by Beachfront Properties Real Est
The multiple listing information is provided by the MIAMI Association of REALTORS® from a copyrighted compilation of listings. The compilation of listings and each individual listing are © 2026 MIAMI Association of REALTORS®. All rights reserved. IDX information is provided exclusively for consumers' personal, non-commercial use and may not be used for any purpose other than to identify prospective properties consumers may be interested in purchasing or renting. Information is deemed reliable but not guaranteed accurate by the MLS.