
$1.15M
9940 Regency Way
AVENIR SITE PLAN 2 POD 5, Palm Beach Gardens, FL 33412
Listing courtesy of Illustrated Properties · Linda Bright · 561-629-4995
About this home
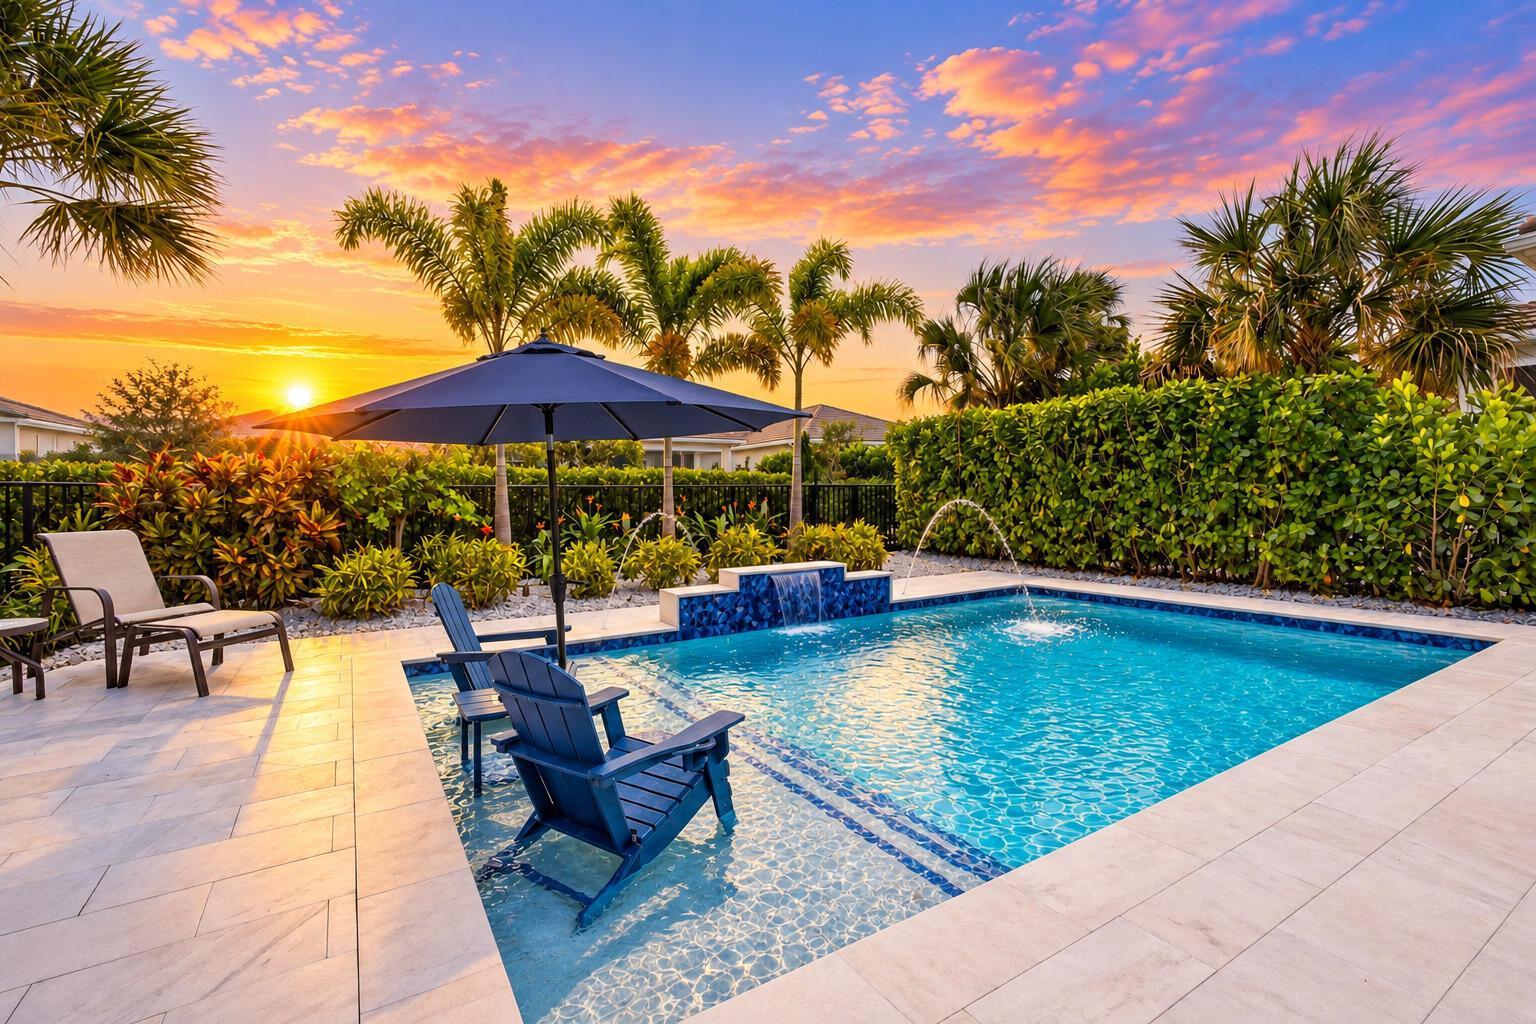
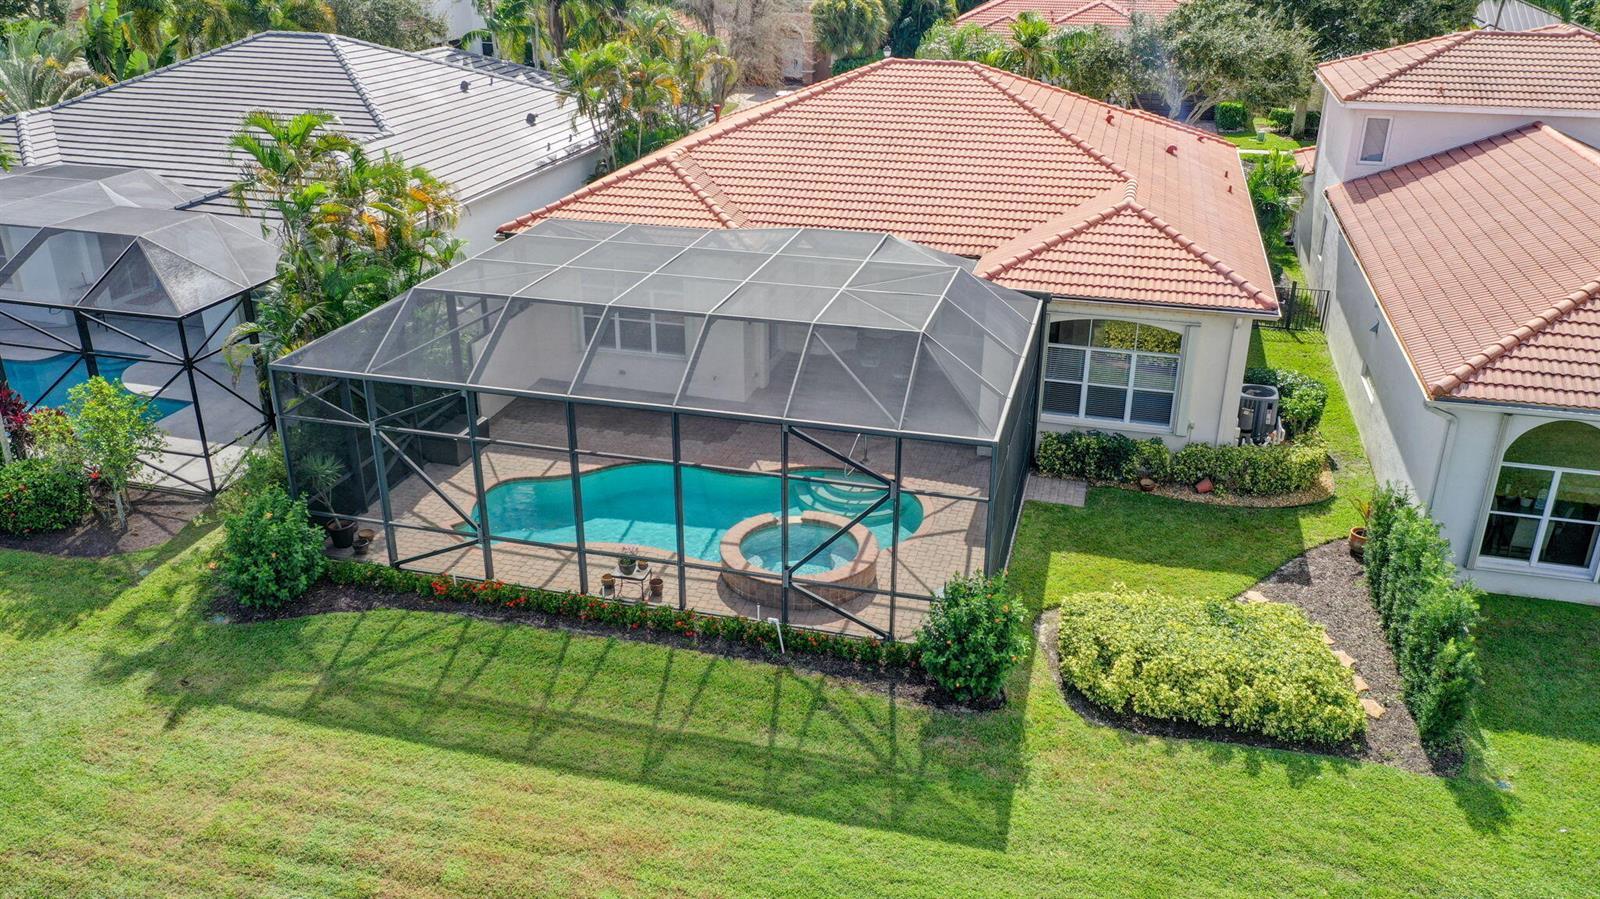
Experience the best of luxury resort-style living in this beautifully appointed 3-bedroom plus office, 3-bath residence in the highly desirable Regency at Avenir in Palm Beach Gardens. Featuring an open, airy floor plan with a bright coastal-inspired design, this exceptional home offers comfort, and indoor-outdoor living. Lush tropical landscaping and tranquil garden views create a private oasis, while the beautiful swimming pool and spacious lanai provide the perfect setting for entertaining or relaxing in your own tropical paradise. A privacy wall enhances the lanai, creating an intimate outdoor retreat. Thoughtfully designed with numerous upgrades throughout, the home features custom lighting in the main living areas, bedrooms, and patio, ceiling fans in all bedrooms, and remote- controlled window treatments. The luxurious primary suite includes an upgraded rectangular soaking tub and handheld shower wand with a separate water valve. Additional enhancements include a finished epoxy garage floor, overhead garage storage, and spray foam insulation in the garage attic for improved temperature control. Enjoy an exceptional resort-style lifestyle at Regency at Avenir, one of Palm Beach Gardens' premier active communities. Residents enjoy exclusive access to The Pearl, a spectacular 22,000-square-foot private clubhouse featuring an onsite activities director and an impressive array of social clubs, activities, and events. Outstanding amenities include a resort-style swimming pool and spa, pickleball and tennis courts, two fitness centers, wine storage, card and game rooms, ballroom, indoor and outdoor lounges, golf simulator, outdoor amphitheater, outdoor game areas, and much more. Ideally situated near Sandhill Crane Golf Club's 18-hole championship course and The Nest Par 3 Course, Regency at Avenir offers convenient access to exceptional golf, shopping, dining, and entertainment. The exciting new Avenir Town Center adds another dimension of convenience and lifestyle appeal. Just minutes from Palm Beach, pristine beaches, world-class shopping, fine dining, and Palm Beach International Airport, this exceptional residence offers the perfect combination of luxury, privacy, and the ultimate South Florida lifestyle. Experience the best of luxury resort-style living in this beautifully appointed 3-bedroom plus office, 3-bath residence in the highly desirable Regency at Avenir in Palm Beach Gardens. Featuring an open, airy floor plan with a bright coastal-inspired design, this exceptional home offers comfort, and indoor-outdoor living. Lush tropical landscaping and tranquil garden views create a private oasis, while the beautiful swimming pool and spacious lanai provide the perfect setting for entertaining or relaxing in your own tropical paradise. A privacy wall enhances the lanai, creating an intimate outdoor retreat. Thoughtfully designed with numerous upgrades throughout, the home features custom lighting in the main living areas, bedrooms, and patio, ceiling fans in all bedrooms, light fixtures and remote-controlled window treatments. The luxurious primary suite includes an upgraded rectangular soaking tub and handheld shower wand with a separate water valve. Additional enhancements include a finished epoxy garage floor, overhead garage storage, and spray foam insulation in the garage attic for improved temperature control. Enjoy an exceptional resort-style lifestyle at Regency at Avenir, one of Palm Beach Gardens' premier active communities. Residents enjoy exclusive access to The Pearl, a spectacular 22,000-square-foot private clubhouse featuring an onsite activities director and an impressive array of social clubs, activities, and events. Outstanding amenities include a resort-style swimming pool and spa, pickleball and tennis courts, two fitness centers, wine storage, card and game rooms, ballroom, indoor and outdoor lounges, golf simulator, outdoor amphitheater, outdoor game areas, and much more. Ideally situated near Sandhi
Features
- Pool
- 2-car garage
- 55+ community
- Pets allowed
- Gated
- Impact windows
- Fitness center
- Tennis
Details
- Type
- House
- Year built
- 2022
- Roof
- Ask your agent
- Insurers ask about the roof's age.
- HOA
- $424/mo
- Property taxes
- $14,500/yr
- Taxes usually change after a sale in Florida.
- Flood zone
- Ask your agent
- Lot
- 6,734 sq ft
- Listed
- Oct 28, 2026
- MLS #
- B26093686
Storm protection: Impact windows. These can lower your insurance cost.
What this home really costs each month
The mortgage, plus property tax as it will be after you buy, insurance for this home's roof and age, flood insurance if a lender requires it, and the HOA. Move any slider to use your own numbers.
The rate starts at 6.5% as an example, not today's rate. Move it to the rate your lender quotes you.
- The seller pays about $14,500 a year in property tax. In Florida the tax is worked out again after a sale, from what you pay for the home, so plan on a figure closer to this estimate.
Estimated monthly payment
$9,812
- Principal and interest
- $6,542
- Property tax
- $1,696
- Home insurance
- $1,150
- HOA
- $424
- Loan amount
- $1,035,000
Estimates to plan with, not quotes. Tax and insurance vary by home and by insurer, and tax rules change. Doesn't include mortgage insurance. Your agent can get real insurance quotes and the exact tax figure.
About the area
Looking up schools, restaurants, parks and drive times…
Similar homes
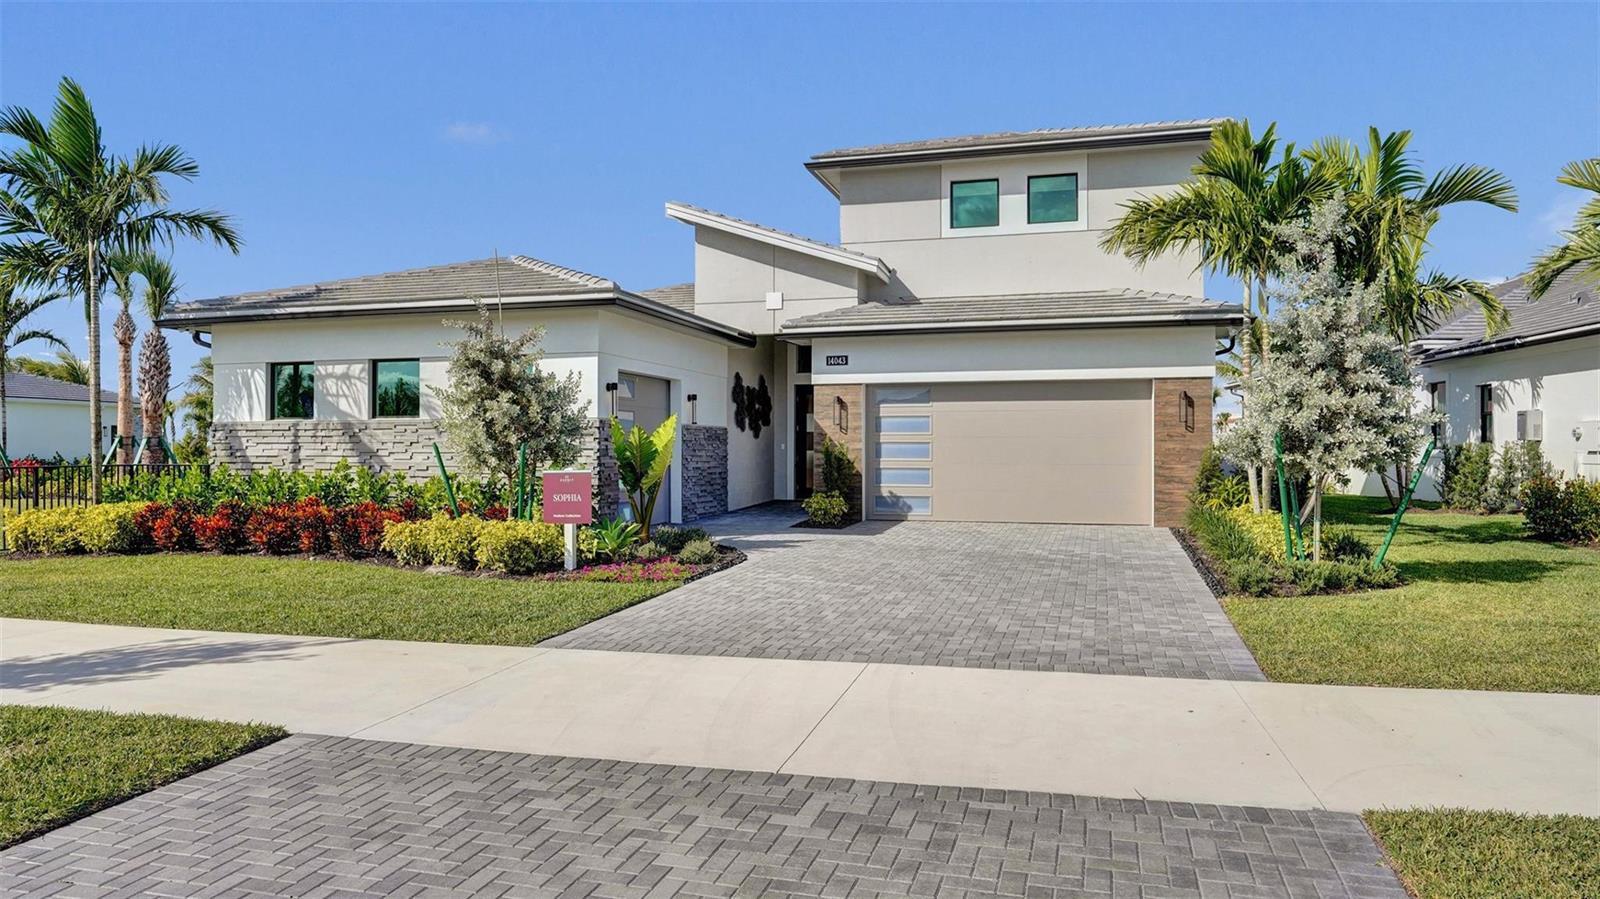
$1.2M
House
13938 Bastille Street, Palm Beach Gardens
Listed by Maltbie Realty Group
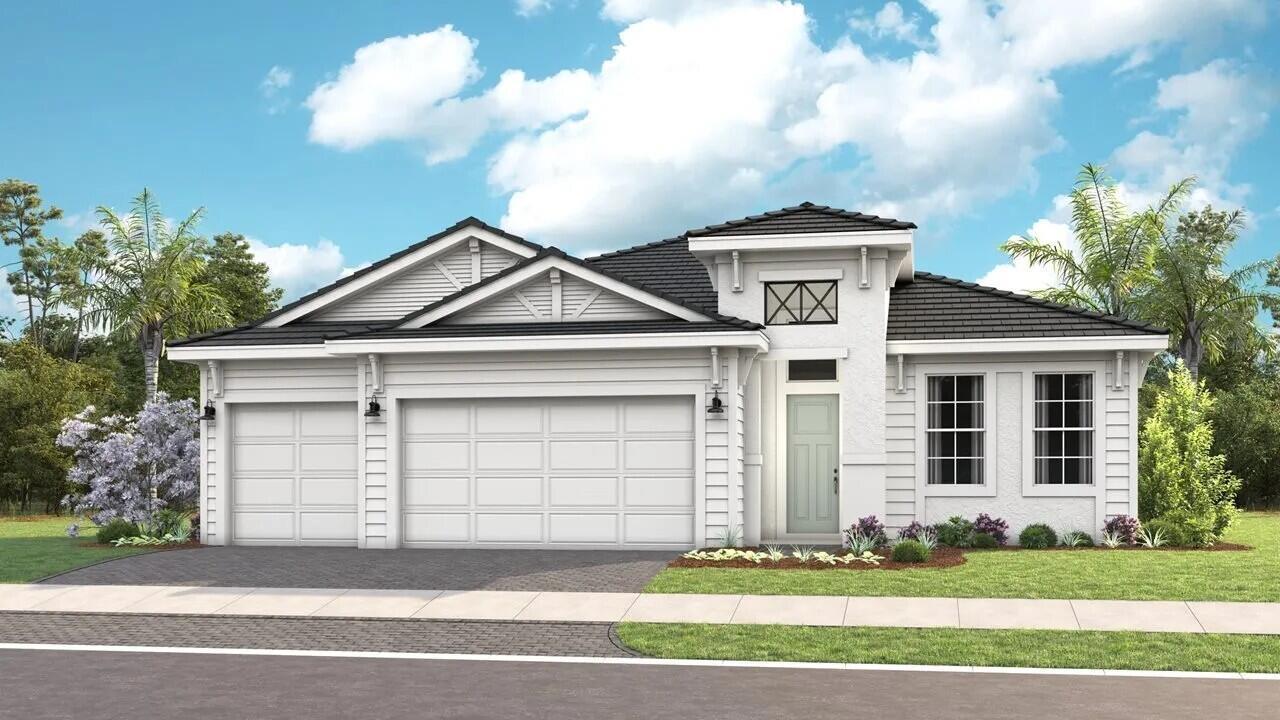
$1.04M
House
9551 St Germain Drive, Palm Beach Gardens
Listed by Maltbie Realty Group
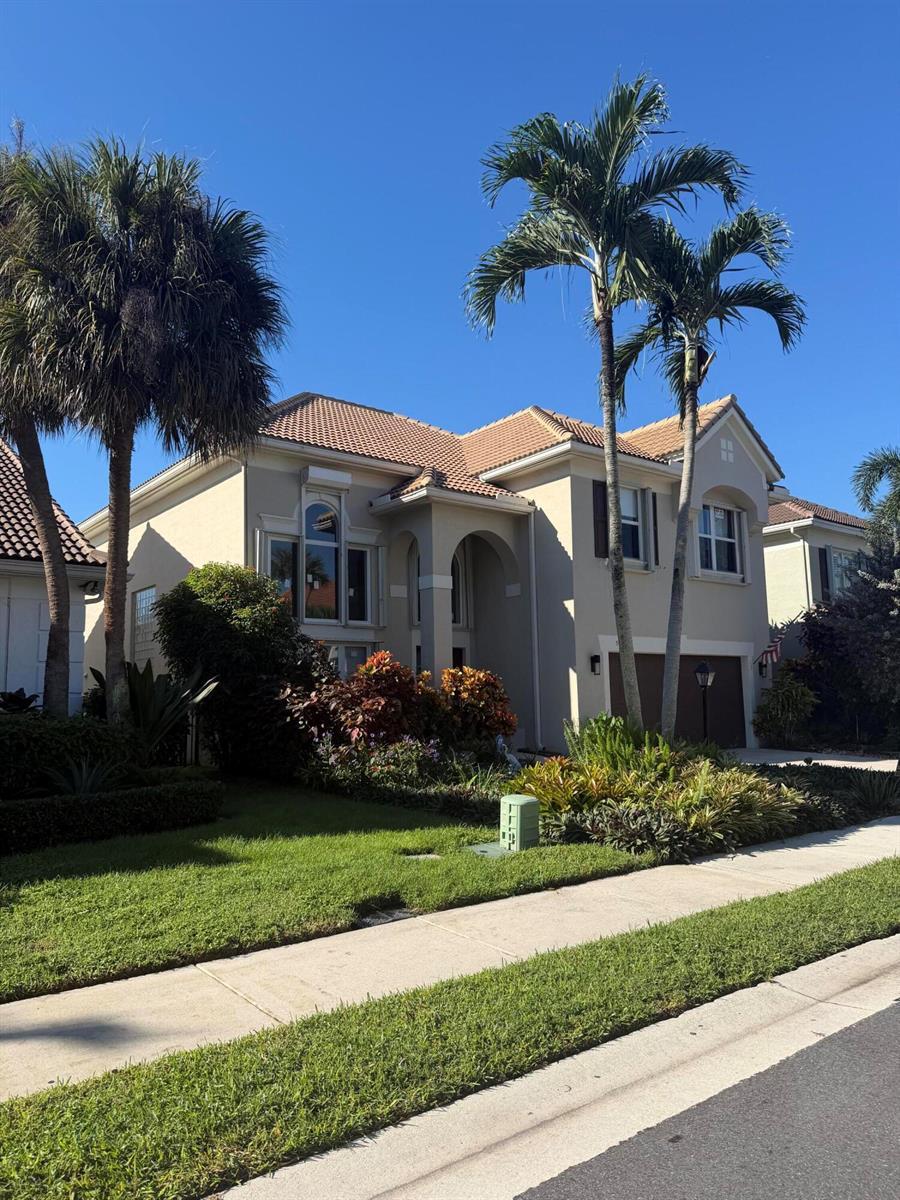
$1.18M
House
59 PRINCEWOOD Lane, Palm Beach Gardens
Listed by Coldwell Banker Realty
$1.2M
House
244 SEDONA Way, Palm Beach Gardens
Listed by The Keyes Company
The multiple listing information is provided by the MIAMI Association of REALTORS® from a copyrighted compilation of listings. The compilation of listings and each individual listing are © 2026 MIAMI Association of REALTORS®. All rights reserved. IDX information is provided exclusively for consumers' personal, non-commercial use and may not be used for any purpose other than to identify prospective properties consumers may be interested in purchasing or renting. Information is deemed reliable but not guaranteed accurate by the MLS.