
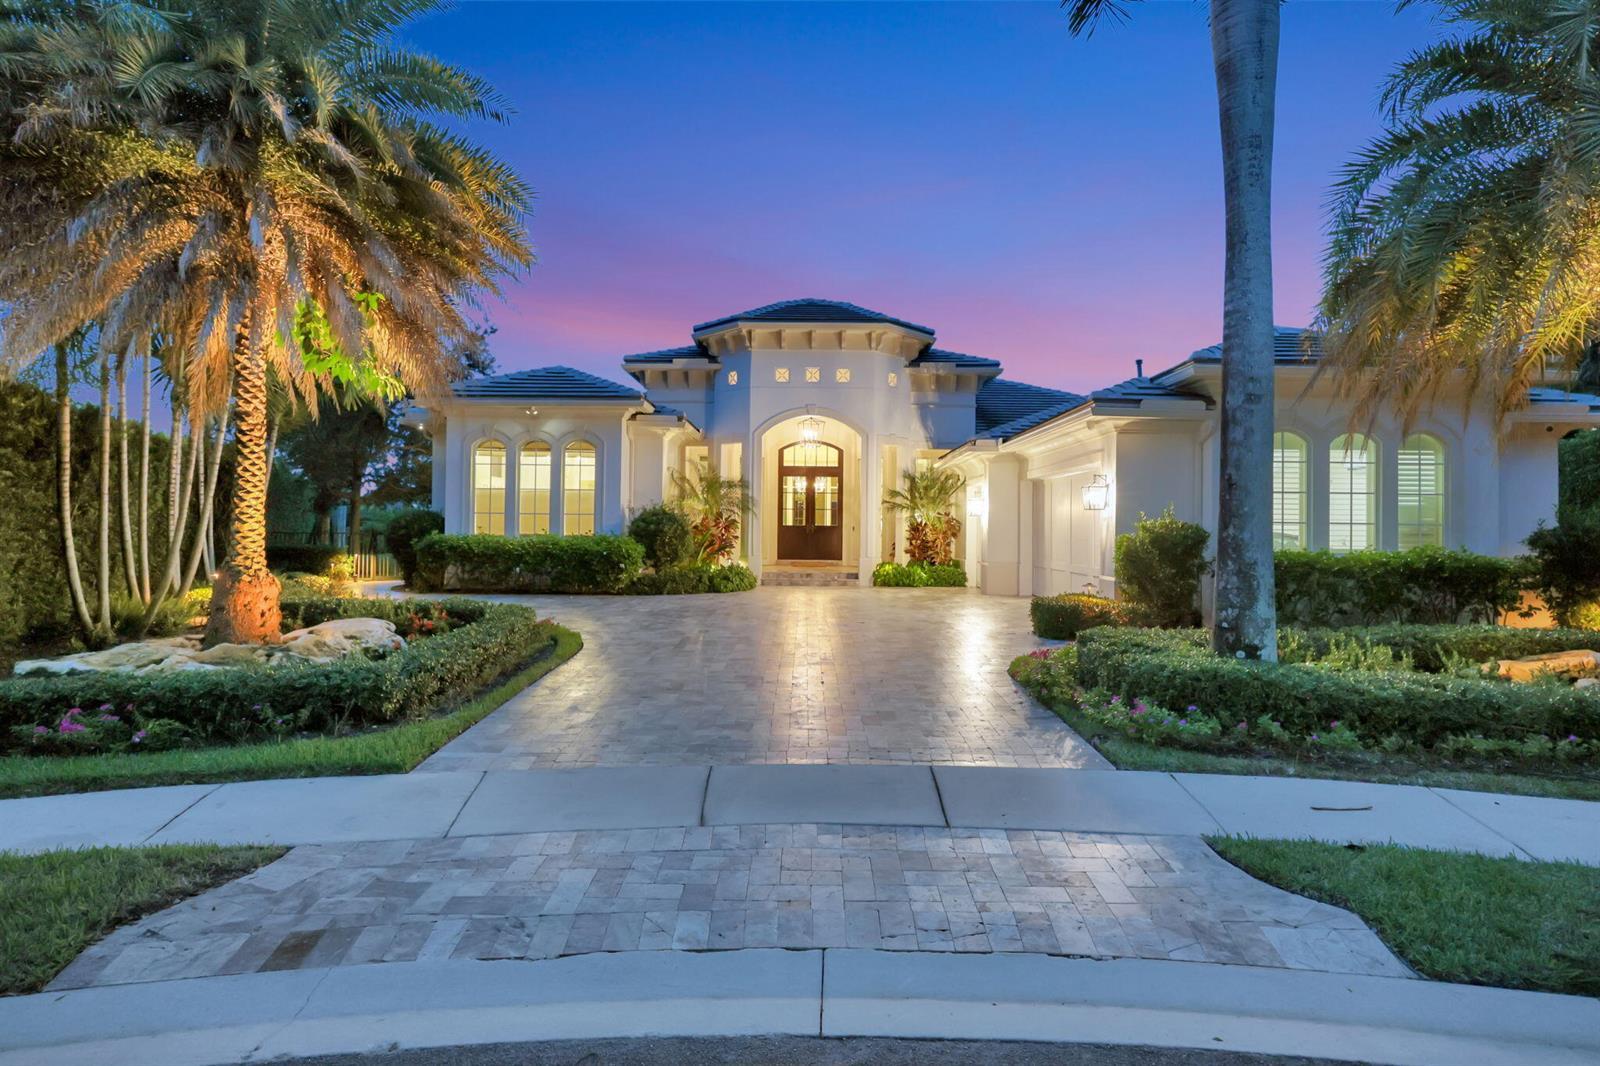
$4.5M
484 Savoie Drive
FRENCHMANS RESERVE PCD D, Palm Beach Gardens, FL 33410
Listing courtesy of Illustrated Properties · Lori McAlear · 561-308-6384
About this home
SOME HOMES ARE RENOVATED. OTHERS ARE REIMAGINED. With an aesthetic worthy of Architectural Digest, 484 Savoie Drive is a celebration of craftsmanship and inspired design. Masterfully transformed by Keating Moore and offered FULLY FURNISHED with professionally curated interiors, this Frenchman's Reserve residence features dramatic wood-paneled ceilings, custom millwork and a chef's kitchen with Sub-Zero, Wolf and Cove appliances. A spectacular glass-wrapped dining room evokes the feeling of a private garden pavilion, while beautifully appointed living spaces open to a covered outdoor living room, Alfresco summer kitchen, pool and spa. A distinctive expression of turnkey coastal luxury where every detail makes an impression. 484 SAVOIE DRIVE FRENCHMAN'S RESERVE COUNTRY CLUB | PALM BEACH GARDENS THE ART OF EXCEPTIONAL LIVING Some homes impress with their size. Others distinguish themselves through the quality of their design, the precision of their craftsmanship, and the way every detail comes together. Meticulously reimagined by acclaimed luxury construction firm Keating Moore, this extraordinary residence is a study in refined coastal elegance. Offering beautifully considered living space, three luxurious bedroom suites, four full baths and a powder room, the home showcases a remarkable level of architectural detailing, custom finishes, and sophisticated design. Offered fully furnished with interiors curated by a professional interior designer, the residence presents a rare opportunity to enjoy a completely appointed luxury lifestyle from the moment of arrival. ARCHITECTURAL CHARACTER IN EVERY DETAIL The home's distinctive character is revealed through its architectural elements: dramatic wood-paneled ceilings, intricate custom millwork, beautifully detailed wall treatments, elegant flooring, and carefully selected statement lighting. Warm natural textures complement a sophisticated, understated color palette, creating interiors that feel at once timeless, welcoming, and distinctly luxurious. From the impressive main living areas to the more intimate private spaces, every room reflects the thoughtful integration of architecture, craftsmanship, and interior design. A KITCHEN DESIGNED TO IMPRESS At the heart of the residence, a spectacular chef's kitchen combines professional-level performance with exceptional design. Beautifully crafted custom cabinetry, an oversized contrasting island, refined countertops, distinctive lighting, and a richly textured backsplash create an environment that is both elegant and highly functional. An impressive collection of premium appliances includes: Two Sub-Zero refrigerators Wolf double ovens Wolf gas cooktop Wolf microwave Cove dishwasher Dedicated, beautifully integrated coffee station The kitchen's sophisticated finishes and thoughtful design make it equally suited to everyday living and gracious entertaining. DINING IN A PRIVATE GARDEN PAVILION Among the home's most captivating architectural features is its spectacular glass-enclosed dining room. Surrounded by expansive walls of glass, with generous openings to the outdoors, this remarkable space dissolves the traditional boundaries between interior and exterior living. An oversized statement lantern chandelier and warm wood-paneled ceiling lend architectural character, while views of lush tropical landscaping create the enchanting sensation of dining in a private garden pavilion. Whether hosting an intimate dinner or a larger gathering, this extraordinary setting transforms everyday dining into a memorable experience. SOPHISTICATED LIVING & ENTERTAINING The main living room is a beautiful expression of the home's architectural craftsmanship, highlighted by a dramatic wood-paneled tray ceiling, striking chandelier, custom fireplace surround, and meticulously executed millwork. An elegantly integrated entertaining bar complements the generous gathering spaces, while expansive windows invite natural light and frame
3D walk-through
Features
- Pool
- Waterfront
- 2-car garage
- Pets allowed
- Furnished
- Gated
- Impact windows
- Fitness center
- Tennis
Details
- Type
- House
- Year built
- 2006
- Roof
- Ask your agent
- Insurers ask about the roof's age.
- HOA
- $1,123/mo
- Property taxes
- $68,819/yr
- Taxes usually change after a sale in Florida.
- Flood zone
- Ask your agent
- Lot
- 18,040 sq ft
- Listed
- Nov 8, 2026
- MLS #
- B26097745
Storm protection: Impact windows. These can lower your insurance cost.
Run the numbers as a rental
Put in the rent and costs you expect. This home has an association. Many limit rentals, so ask for the leasing rules before you offer.
Estimated cash flow
-$30,002/mo
- Cap rate
- -1.7%
- Cash-on-cash return
- -28.6%
- Income after costs, per year
- -$77,155
- Loan payment
- $23,572/mo
- Cash needed
- $1,258,600
Your own estimates, not a promise of any return. Cash needed includes about 3% for closing costs. Not tax, legal or investment advice.
What this home really costs each month
The mortgage, plus property tax as it will be after you buy, insurance for this home's roof and age, flood insurance if a lender requires it, and the HOA. Move any slider to use your own numbers.
The rate starts at 6.5% as an example, not today's rate. Move it to the rate your lender quotes you.
- The seller pays about $68,819 a year in property tax. In Florida the tax is worked out again after a sale, from what you pay for the home, so plan on a figure closer to this estimate.
Estimated monthly payment
$38,043
- Principal and interest
- $25,570
- Property tax
- $6,854
- Home insurance
- $4,496
- HOA
- $1,123
- Loan amount
- $4,045,500
Estimates to plan with, not quotes. Tax and insurance vary by home and by insurer, and tax rules change. Doesn't include mortgage insurance. Your agent can get real insurance quotes and the exact tax figure.
About the area
Looking up schools, restaurants, parks and drive times…
Similar homes
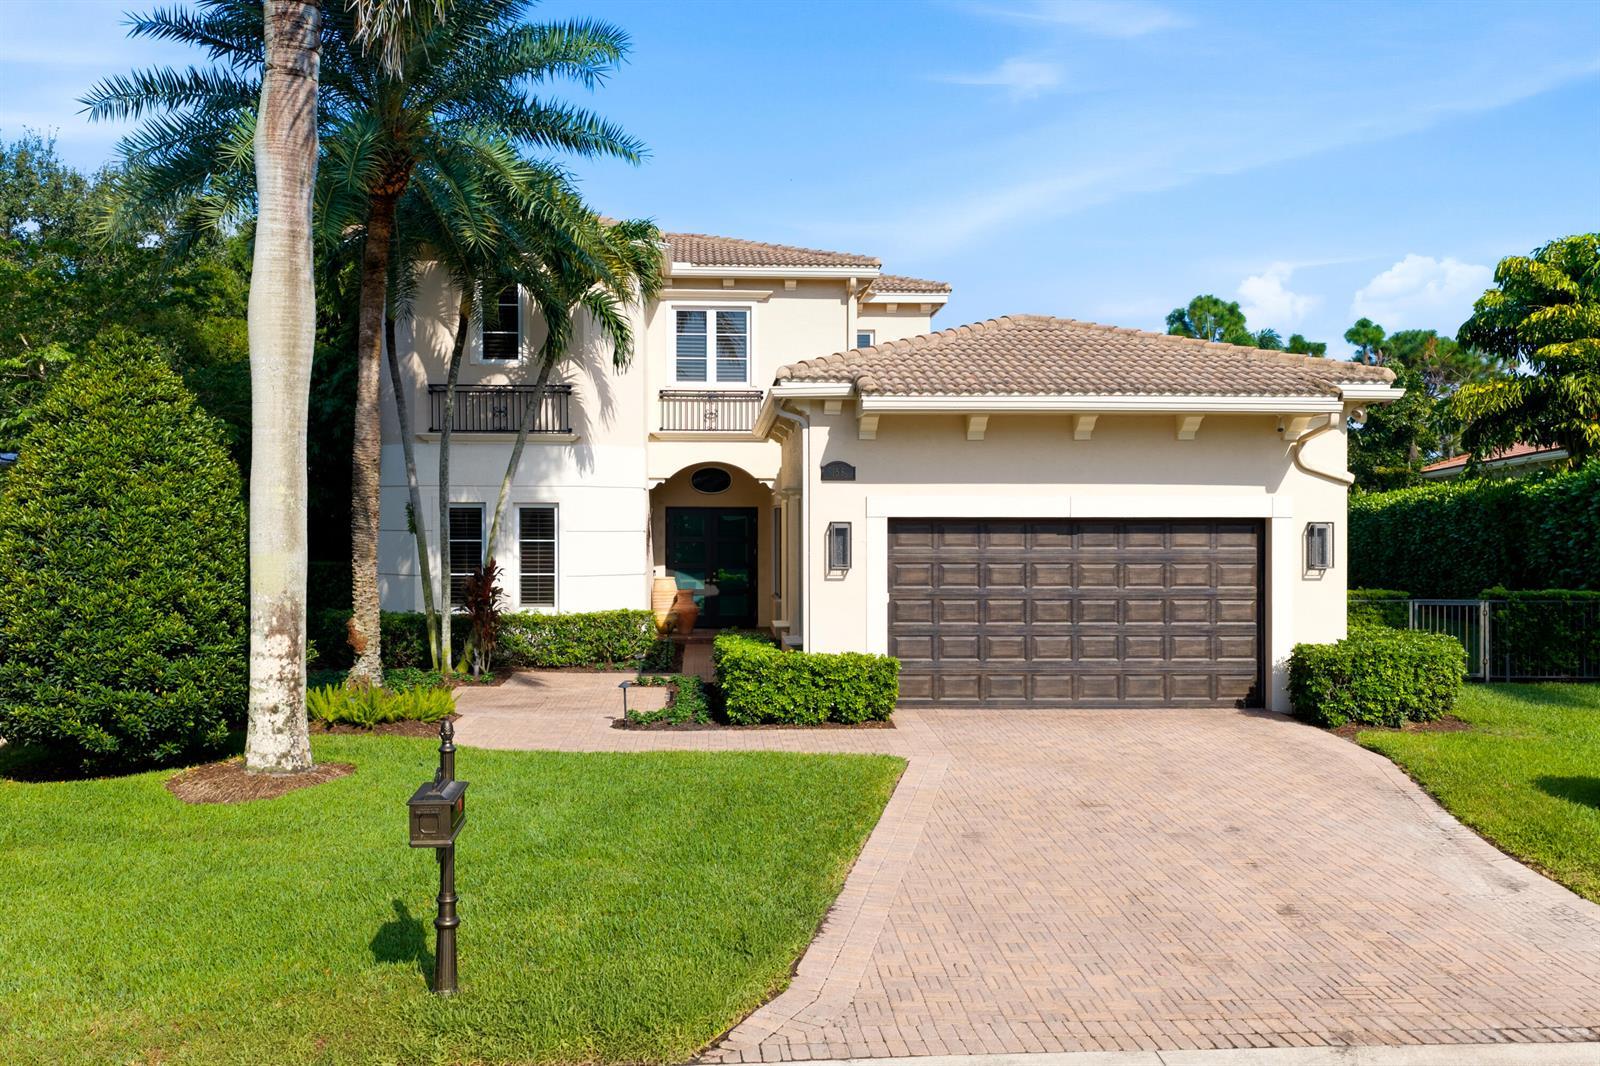
$4.0M
House
158 Viera Drive, Palm Beach Gardens
Listed by Mirasol Realty
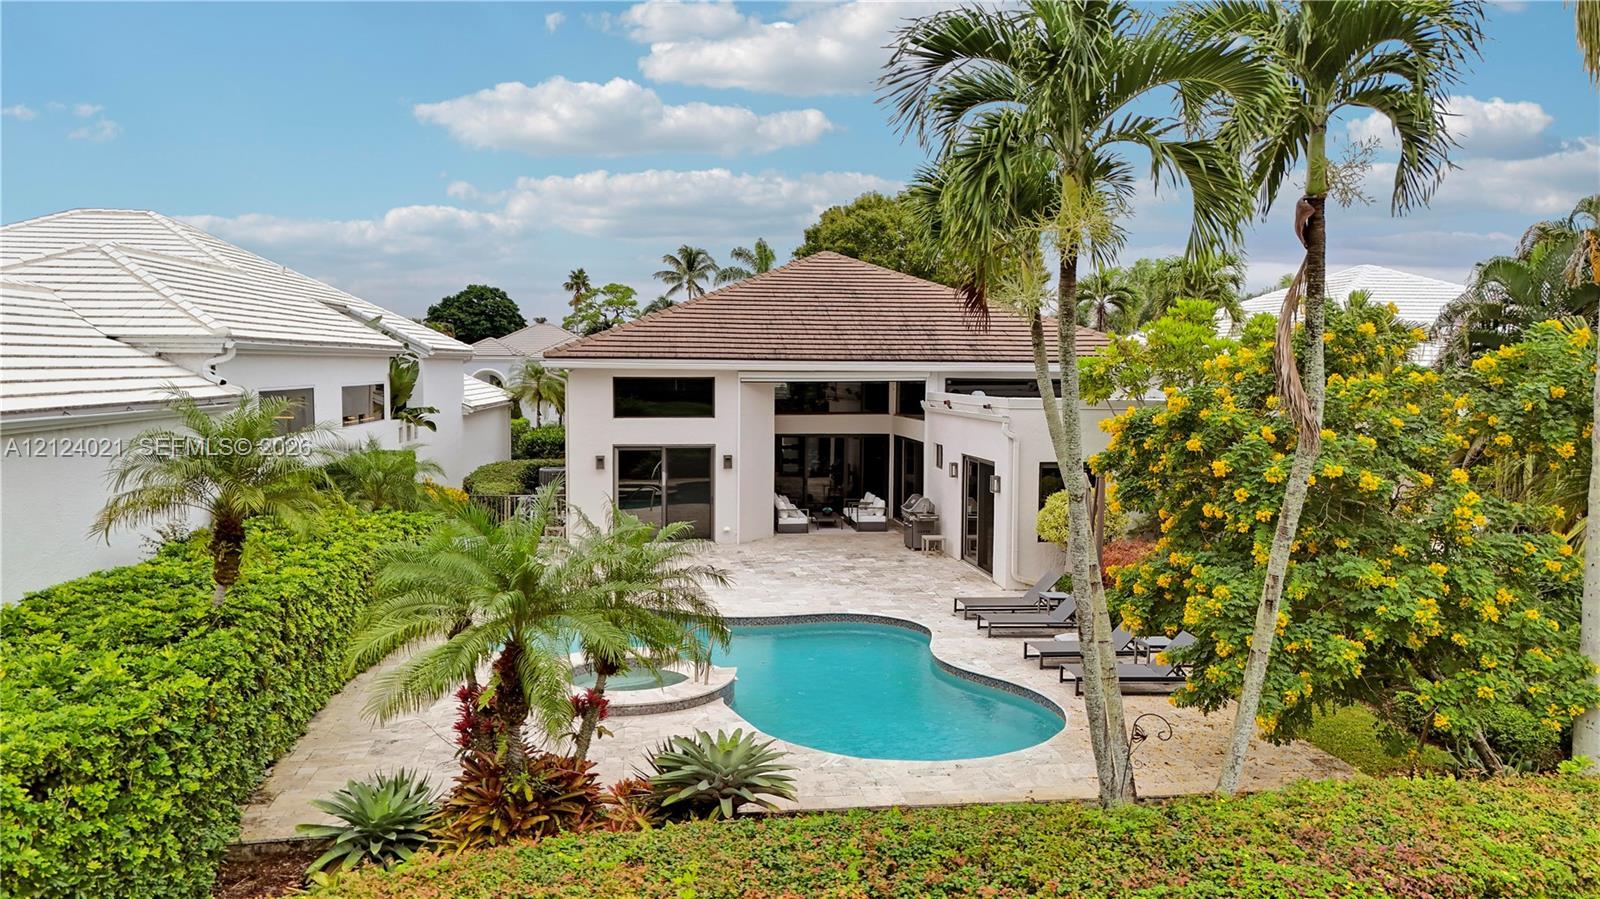
$3.27M
House
1108 Crystal Dr, Palm Beach Gardens
Listed by Compass Florida LLC
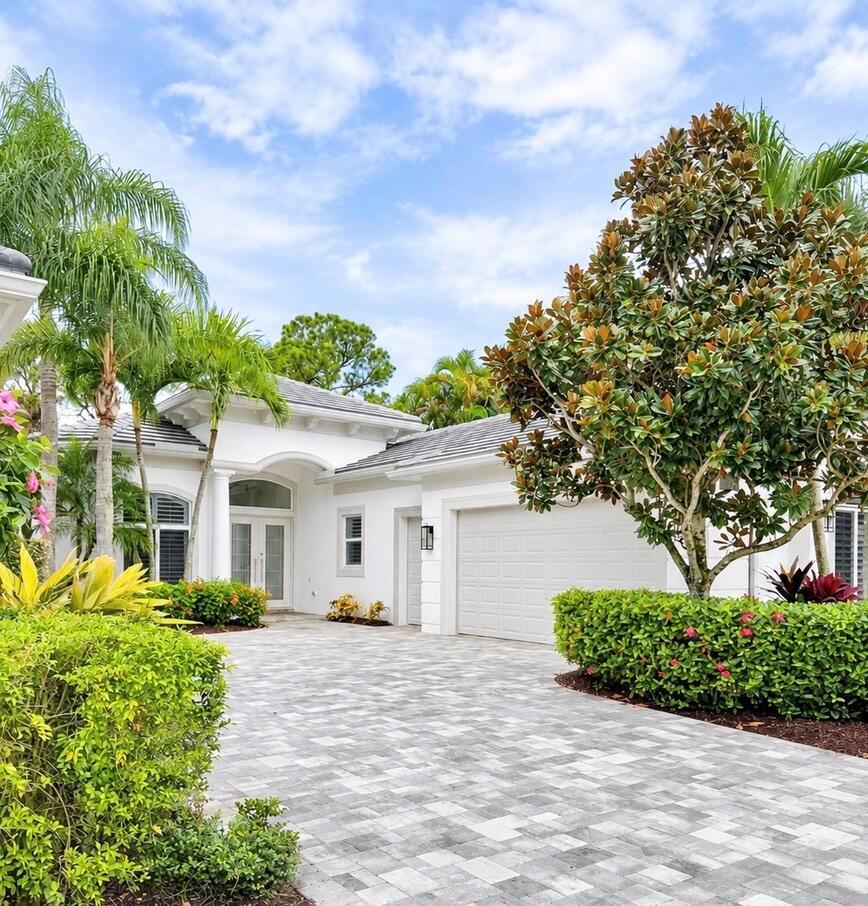
$2.8M
House
202 Porto Vecchio Way, Palm Beach Gardens
Listed by Leibowitz Realty Group, LLC./P
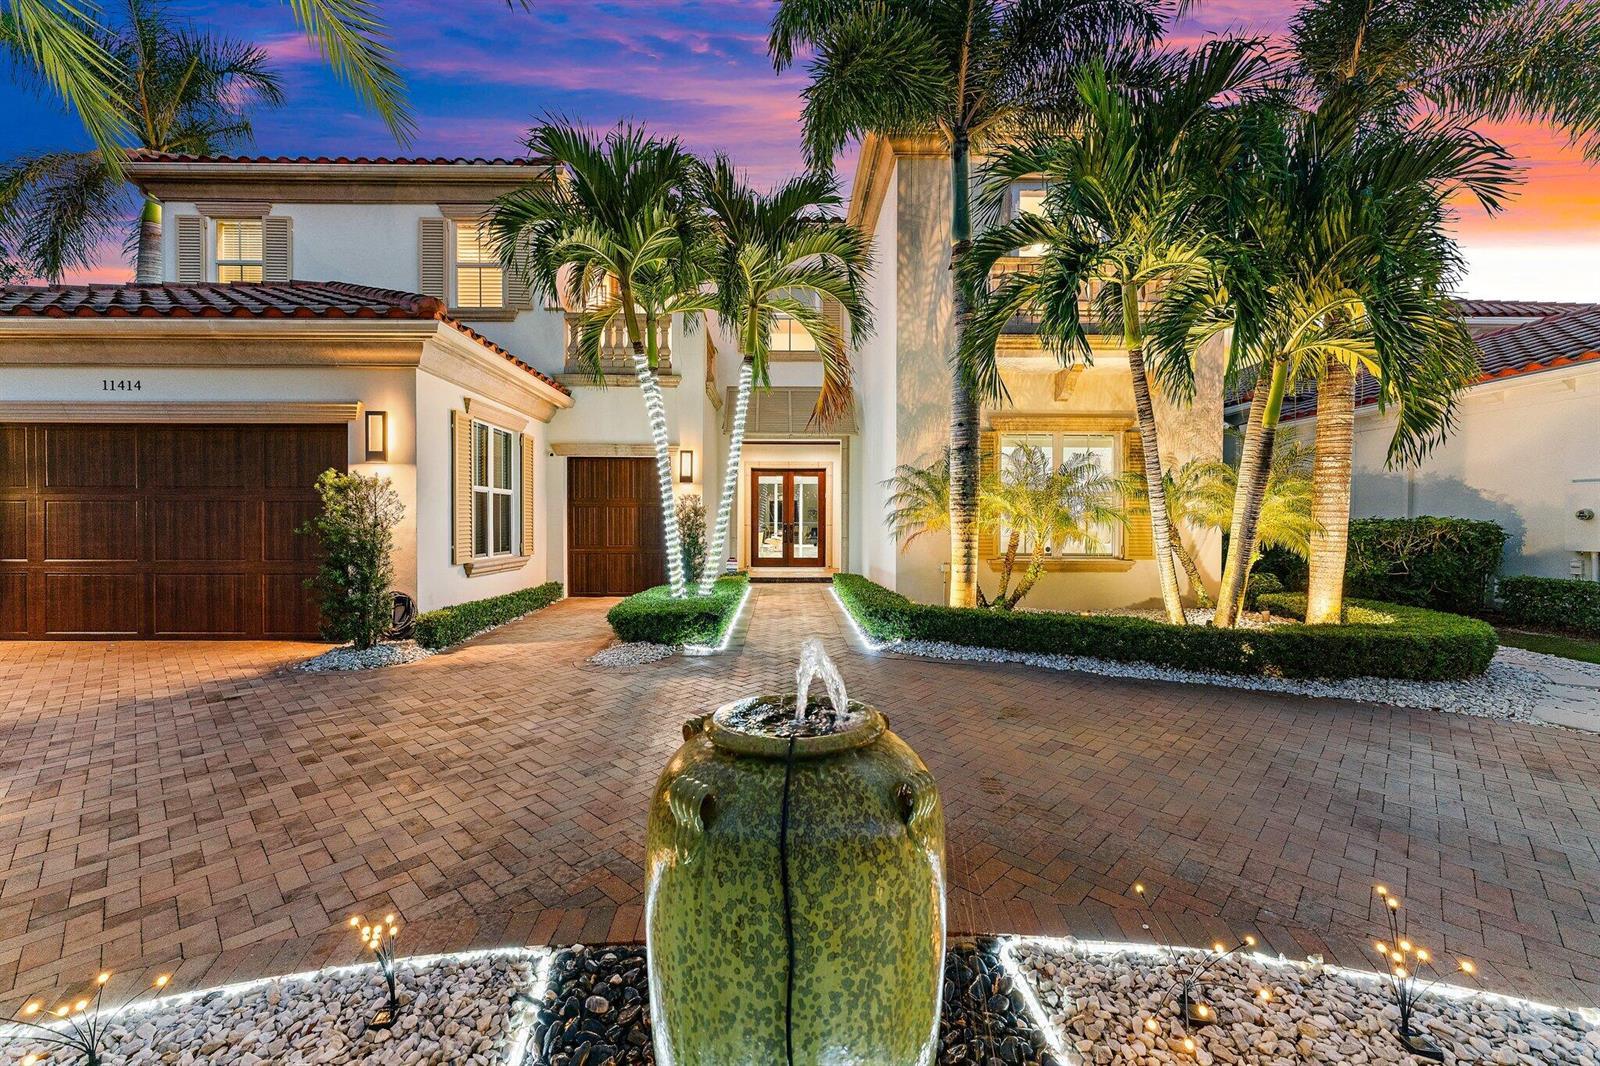
$7.8M
House
11414 PINK OLEANDER Lane, Palm Beach Gardens
Listed by Illustrated Properties
The multiple listing information is provided by the MIAMI Association of REALTORS® from a copyrighted compilation of listings. The compilation of listings and each individual listing are © 2026 MIAMI Association of REALTORS®. All rights reserved. IDX information is provided exclusively for consumers' personal, non-commercial use and may not be used for any purpose other than to identify prospective properties consumers may be interested in purchasing or renting. Information is deemed reliable but not guaranteed accurate by the MLS.