
$980,000
502 SE 3rd Avenue
OSCEOLA PARK, Delray Beach, FL 33483
Listing courtesy of LPT Realty, LLC · Rebekah Lee Urbina · 561-827-8469
About this home
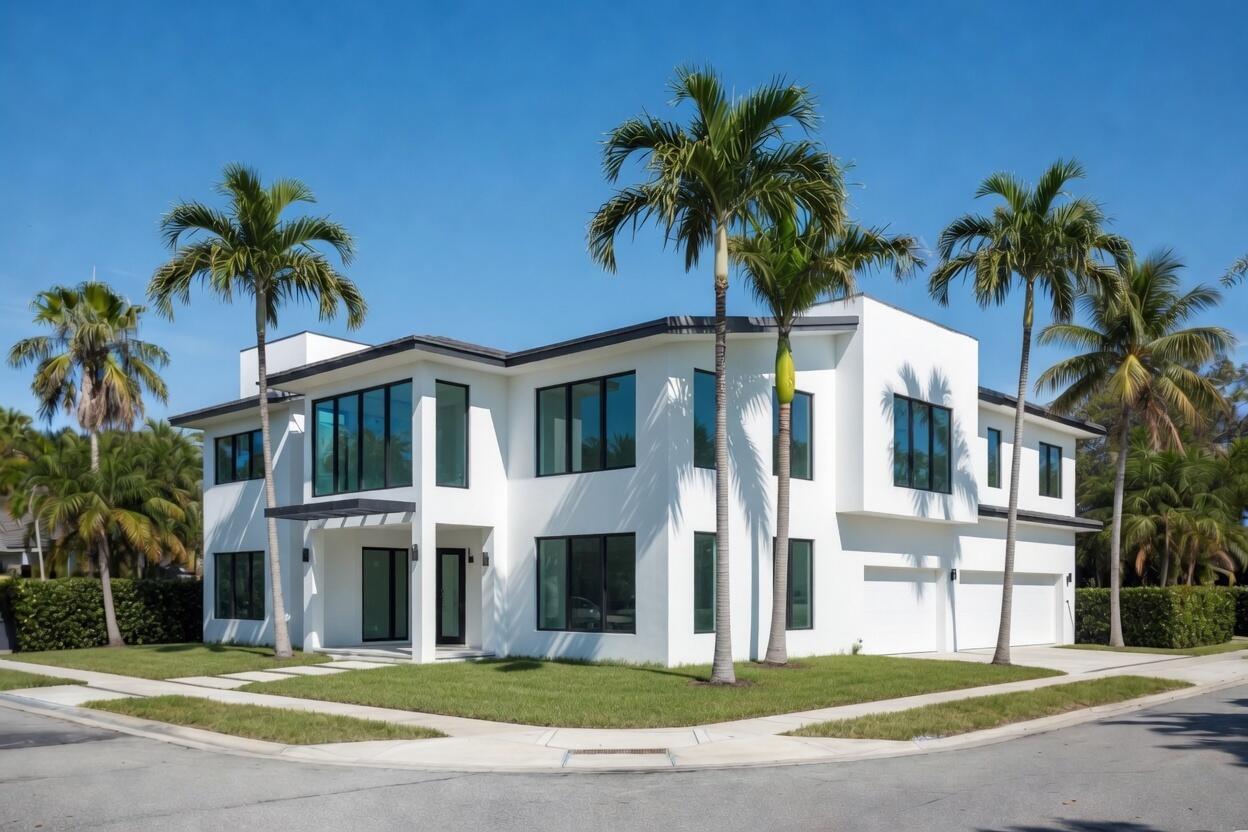
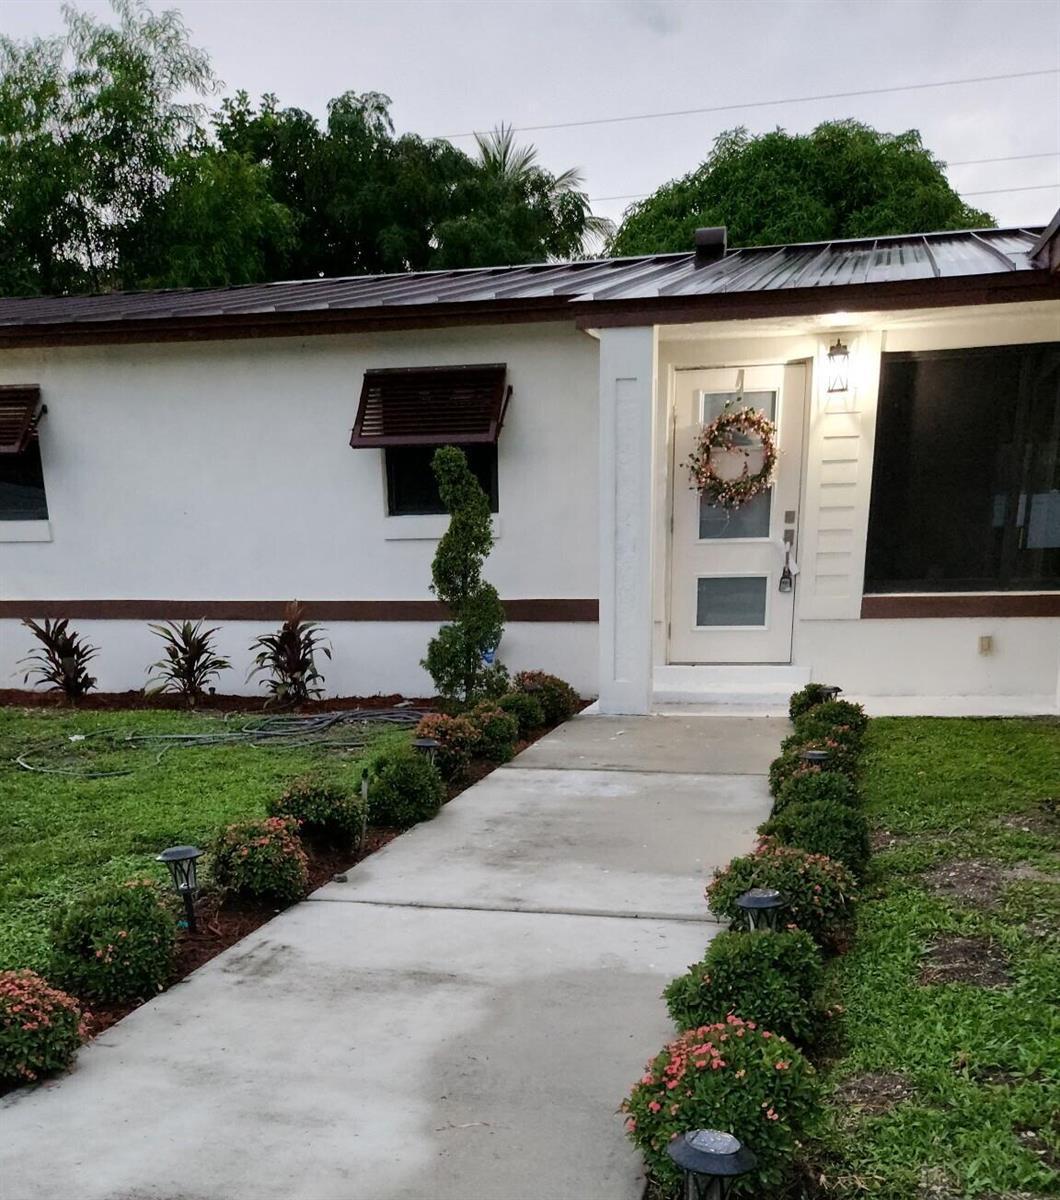
Lot play, not a house sale. Corner lot, 6,510 SF, R-1-A, no HOA, two to three blocks south of Atlantic, walk or bike to the beach. FEMA Zone X. City and CRA street, alley, sidewalk, lighting, and utility work is done. New homes on the block are trading around $2.3M-$3.7M. The 1986 ranch, 1,458 SF, is the teardown, which is why the house price per foot is not the underwriting. Reduced to $980,000, about $151 a land foot. Cover and tour images of a new house are renderings for vision only, not the existing improvement and not an approved plan. Buyer to verify setbacks, coverage, and height with the City of Delray Beach. Cash or conventional. Build in one of East Delray's last downtown-adjacent grids where demand still outpaces available dirt. Osceola Park is the SOFA grid, south of Atlantic. The City and the CRA rebuilt the streets starting in 2020: paved roads and alleys, sidewalks, LED lighting, traffic calming, and new water and sewer, including this quadrant between Southeast 2nd and Southeast 5th Avenues. Builders followed. Modern 3,200-4,000 square foot homes are rising on the same blocks, with finished product offered from about $2.3 million to $3.2 million. From this corner, Atlantic is two to three blocks north and the ocean is a short walk or bike ride east. The opening is a corner lot that has not been rebuilt yet, on a grid where the city work is done and the new houses are already selling. Buyer to verify setbacks, coverage, and height with the City of Delray Beach.Private appointments only. No drop-ins. Investment highlights Lot play, not a house sale. Price the land. 6,510 SF corner, 0.15 acres, R-1-A, no HOA, no association rental restriction Two to three blocks south of Atlantic. Walk or bike to the beach Public infrastructure already spent: CRA / City streets, alleys, sidewalks, lighting, water and sewer Builder proof on the block. New homes trading and shells going up around $2.3M-$3.2M One of the last downtown-adjacent quadrants not fully rebuilt. Northeast Atlantic and the marina are largely done Existing ranch is a teardown canvas Cash or conventional. Showings by appointment
Features
- Pets allowed
Details
- Type
- House
- Year built
- 1986
- Roof
- Ask your agent
- Insurers ask about the roof's age.
- HOA
- None listed
- Property taxes
- $2,194/yr
- Taxes usually change after a sale in Florida.
- Flood zone
- Ask your agent
- Lot
- 6,510 sq ft
- Listed
- May 18, 2026
- MLS #
- B26029760
What this home really costs each month
The mortgage, plus property tax as it will be after you buy, insurance for this home's roof and age, flood insurance if a lender requires it, and the HOA. Move any slider to use your own numbers.
The rate starts at 6.5% as an example, not today's rate. Move it to the rate your lender quotes you.
- The seller pays about $2,194 a year in property tax. In Florida the tax is worked out again after a sale, from what you pay for the home, so plan on a figure closer to this estimate.
Estimated monthly payment
$8,133
- Principal and interest
- $5,575
- Property tax
- $1,433
- Home insurance
- $1,125
- Loan amount
- $882,000
Estimates to plan with, not quotes. Tax and insurance vary by home and by insurer, and tax rules change. Doesn't include mortgage insurance. Your agent can get real insurance quotes and the exact tax figure.
About the area
Looking up schools, restaurants, parks and drive times…
Similar homes
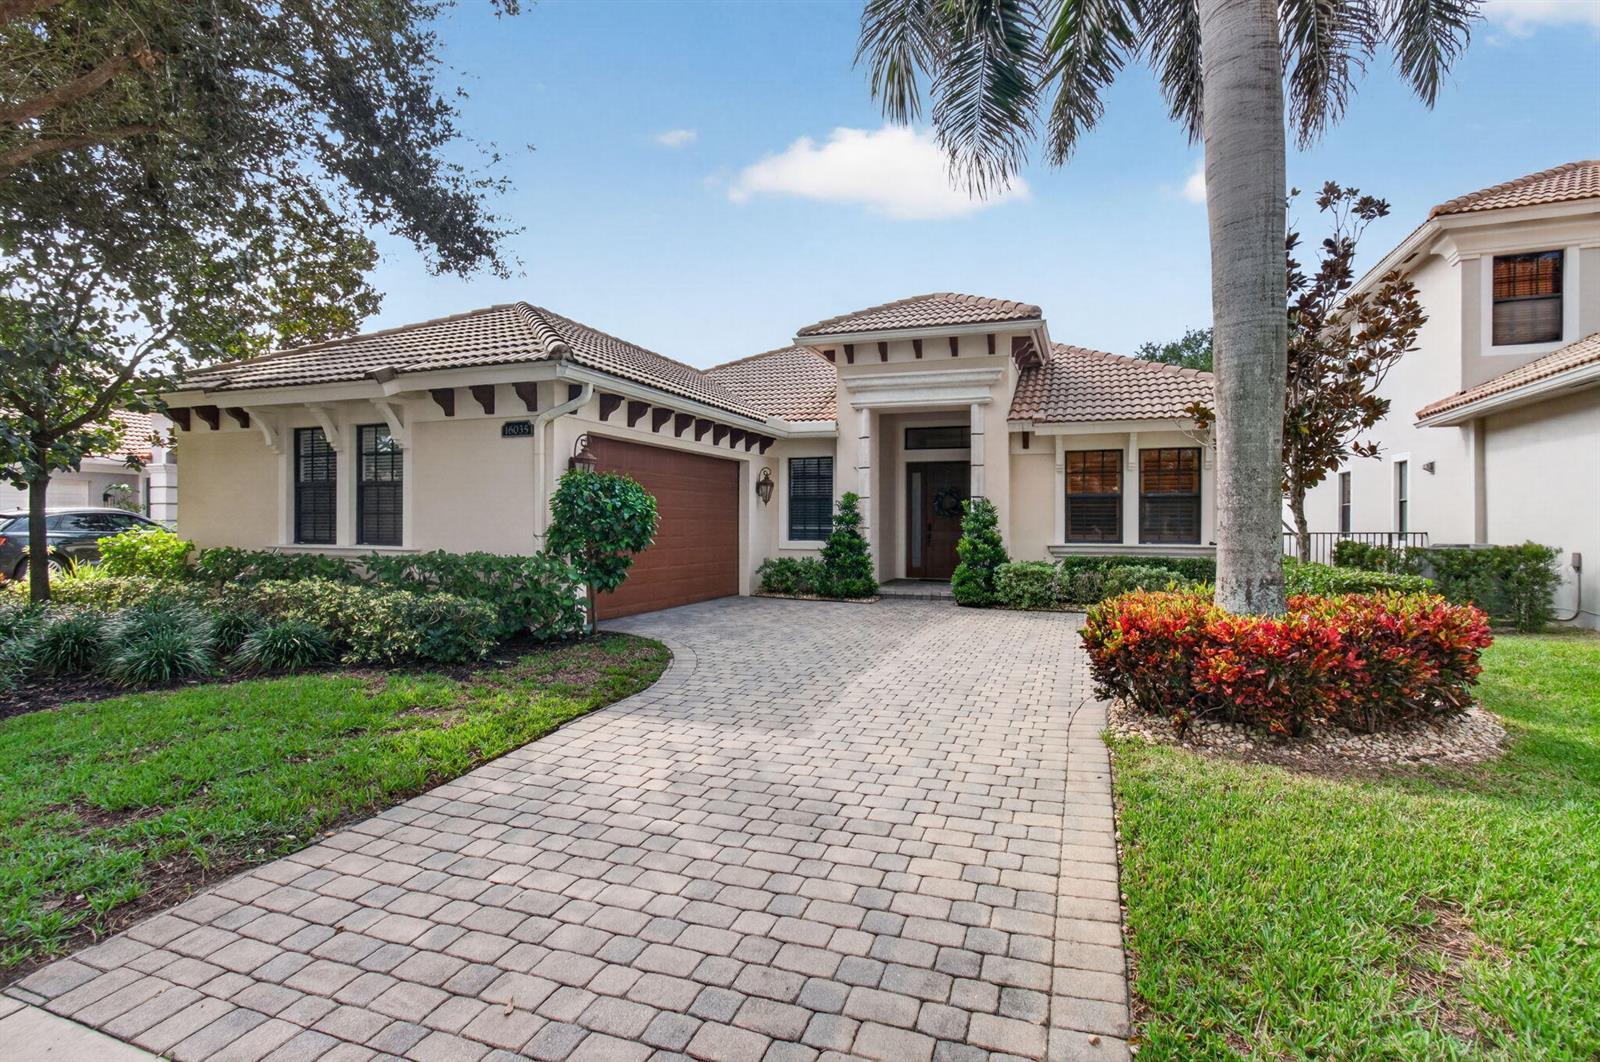
$1.15M
House
16035 Rosecroft Terrace, Delray Beach
Listed by EXP Realty LLC
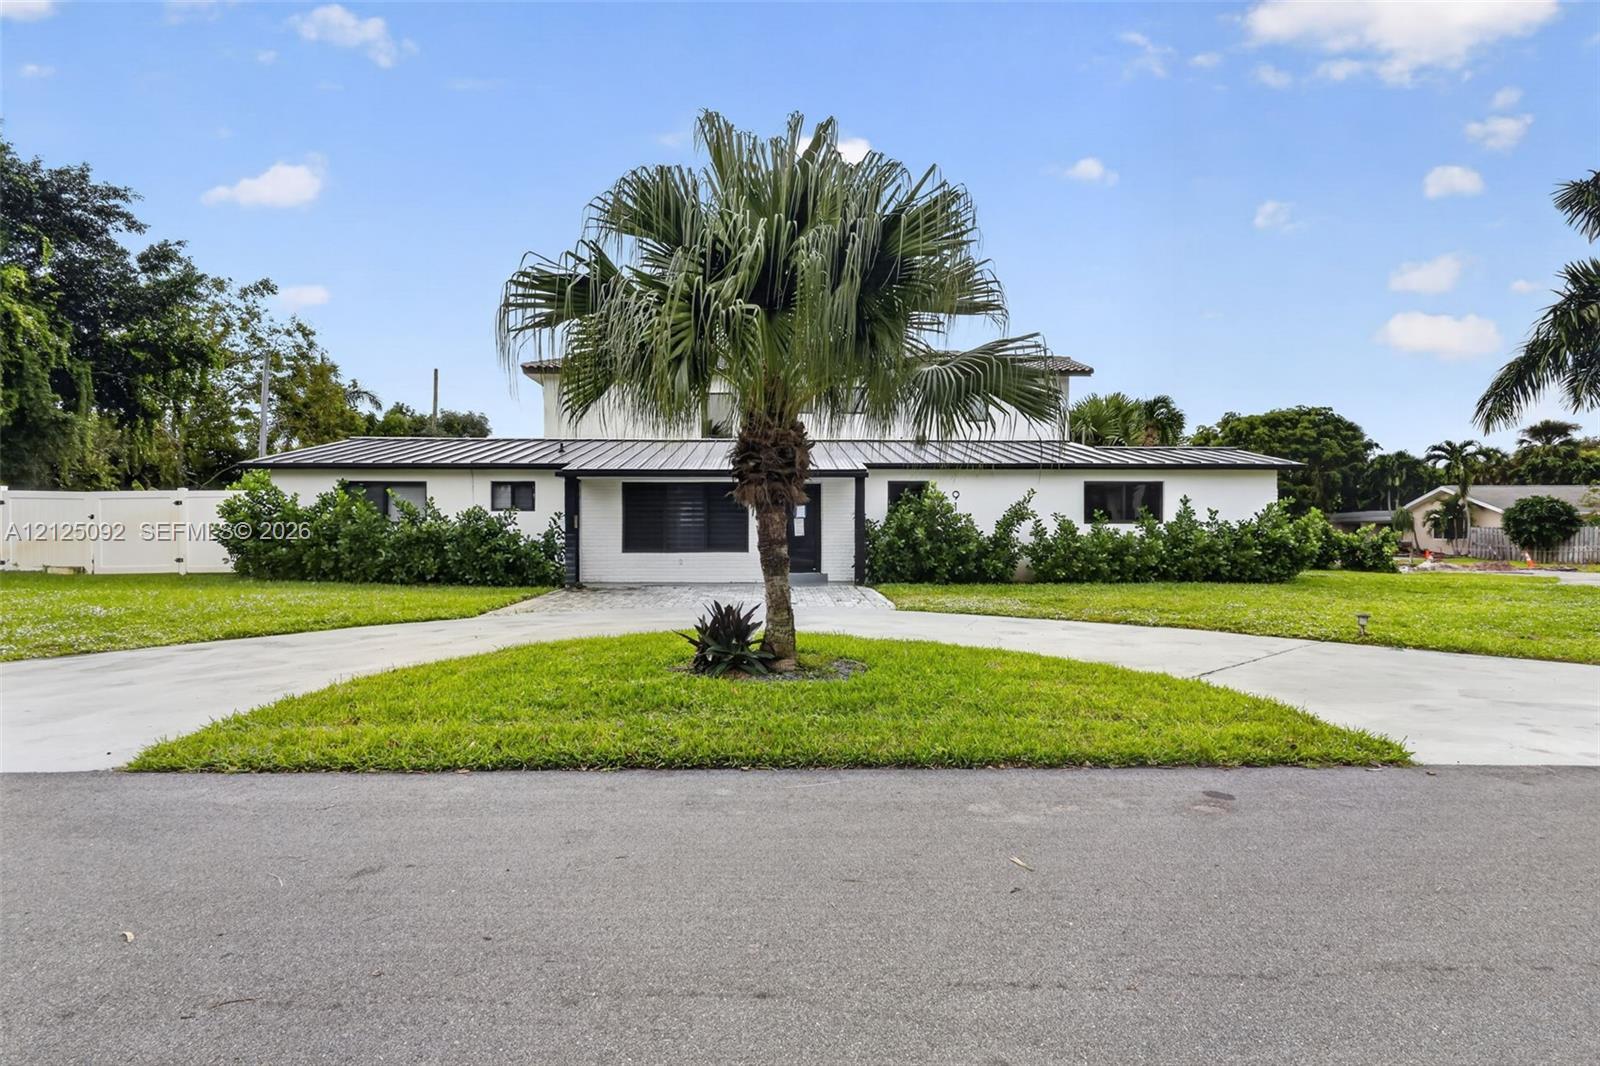
$924,900
House
918 Turner Rd, Delray Beach
Listed by Meridian Reside
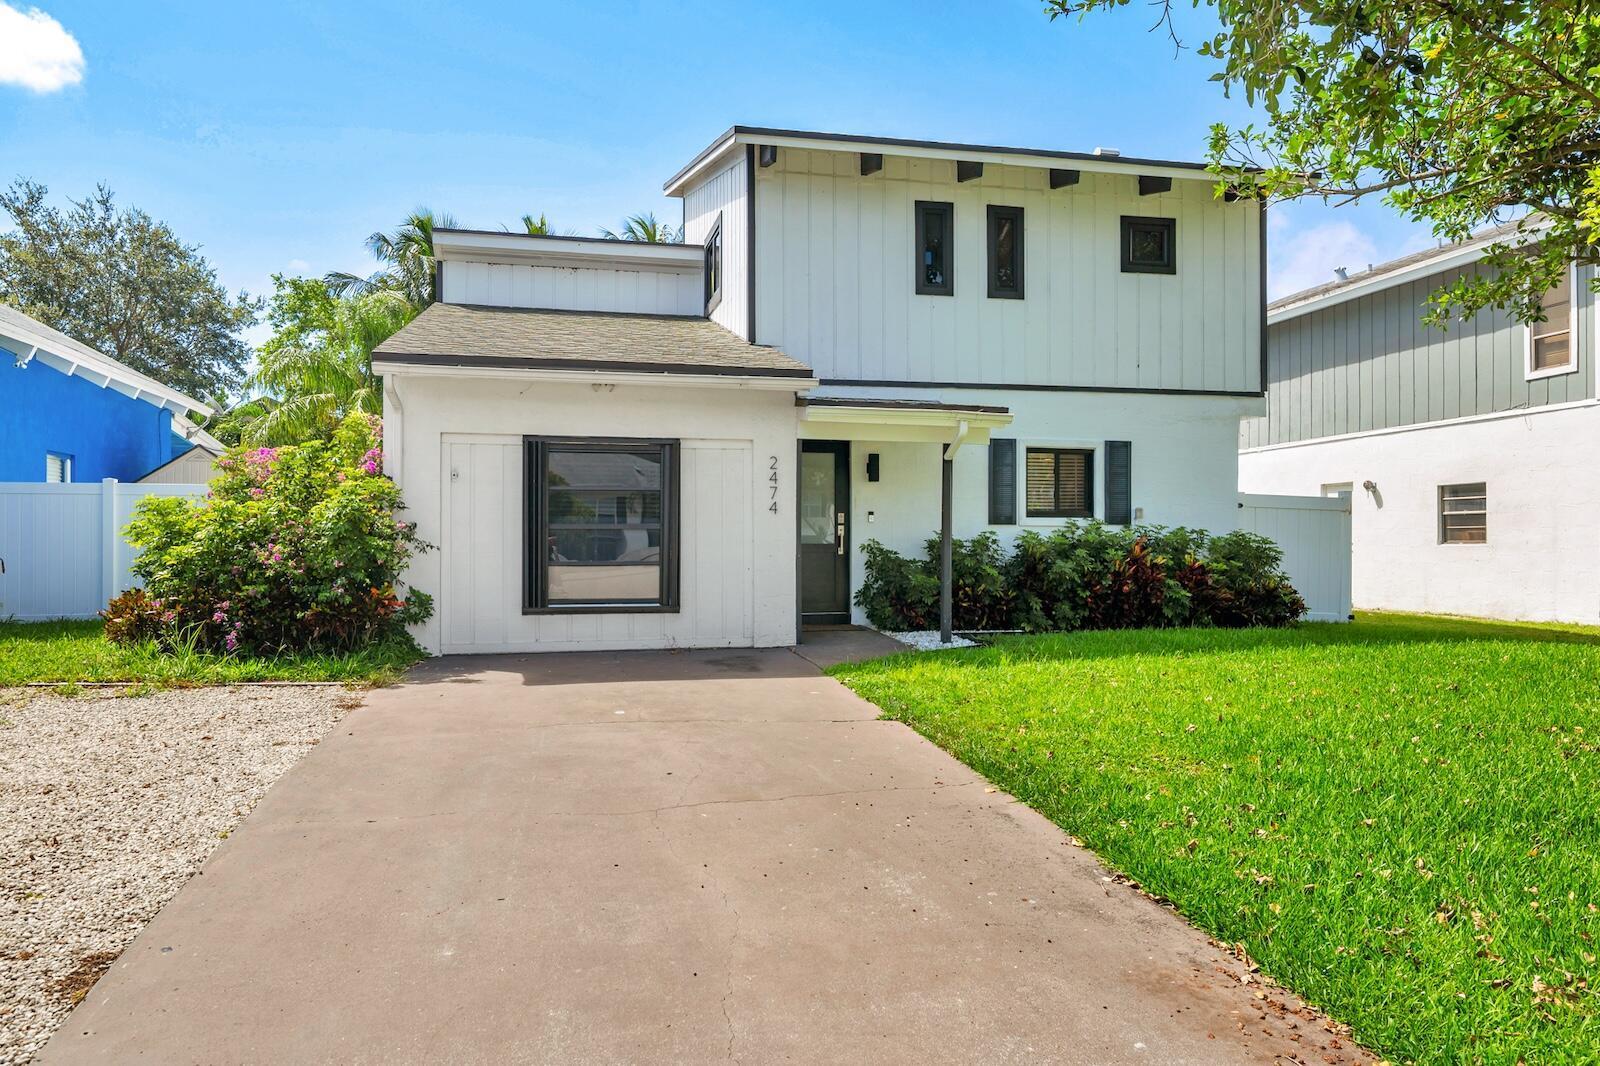
$745,000
House
2474 Douglas Avenue, Delray Beach
Listed by The Corcoran Group
$600,000
House
914 SW 11TH Terrace, Delray Beach
Listed by Berkshire Hathaway Florida Rea
The multiple listing information is provided by the MIAMI Association of REALTORS® from a copyrighted compilation of listings. The compilation of listings and each individual listing are © 2026 MIAMI Association of REALTORS®. All rights reserved. IDX information is provided exclusively for consumers' personal, non-commercial use and may not be used for any purpose other than to identify prospective properties consumers may be interested in purchasing or renting. Information is deemed reliable but not guaranteed accurate by the MLS.