
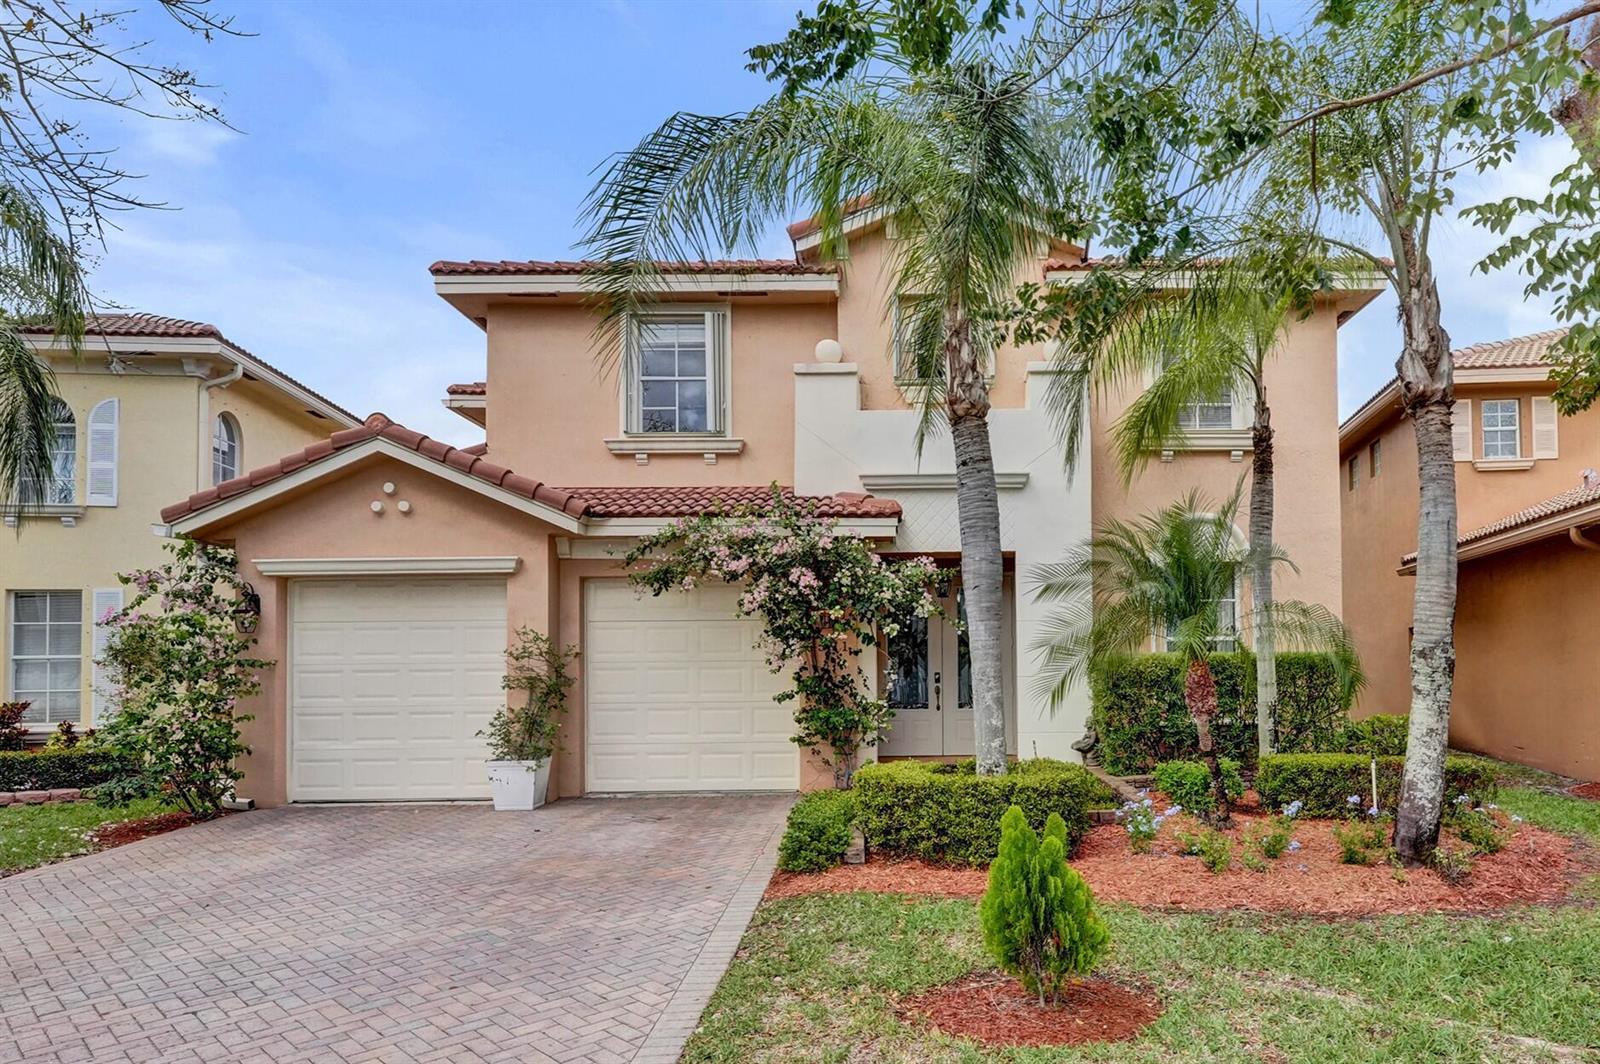
$639,000
6591 Traveler Road
RENAISSANCE SEC 8, West Palm Beach, FL 33411
Listing courtesy of LPT Realty, LLC · Alena Matig-a · 561-705-3975
About this home
Unbeatable space and price in guard-gated Briar Bay! 3,440 sf 5BR/4BA lakefront home with 1st-fl BR w/ adjacent bath, gourmet kitchen w/ island, primary suite w/ dual walk-ins, 3-car garage, storm protection & fenced yard w/ private pond. Low HOA covers manned gate, lawn care, pool, gym, tennis & pickleball! Features customized finishes—priced to allow your design to updates & build instant equity! Tour to capture the value! PETS ALLOWED: cats and dog; total of 2 pets (Maximum number per HOA). INTERIOR & ARCHITECTURAL UPGRADES Entryway: front door featuring designer-stained glass, beautifully enhanced to elevate both the home's curb appeal and your peace of mind. Updated Flooring: Experience high-end, ultra-durable premium vinyl flooring sweeping through the main living areas and ascending the staircase (offering the perfect blend of modern aesthetic and low-maintenance longevity). Soaring Volume Ceilings: Features an expansive formal living room with high ceilings and large windows. A CHEF'S DREAM GOURMET KITCHEN: Completely refreshed to feature bright, modern cabinetry, a custom accent island that serves as the perfect central hub, and a striking designer mosaic tile backsplash. Professional-Grade Appliances: Outfitted with premium, high-efficiency stainless steel appliances, including a built-in microwave, oven, and sleek range. Entertaining Made Easy: The kitchen area flows effortlessly into the family room and features an adjacent wet bar, making it an absolute dream for hosting family gatherings and holiday celebrations. SPA-LIKE PRIMARY RETREAT & VERSATILE LAYOUT Primary Suite Sanctuary: Located on the second level, the massive primary bedroom functions as a private oasis, boasting soaring spaces, dual walk-in closets with extensive storage, and a private layout. Main Suite Spa Bath: Indulge in a primary bathroom complete with a Roman spa-soaking tub, a spacious separate shower, and dual vanities. True Multi-Generational Design: A highly coveted first-floor bedroom and adjacent full bathroom offer the ultimate setup for multi-generational living, short-term or long-term guests, a private home office, or a playroom. RESORT-STYLE BACKYARD & OUTDOOR LIVING Indoor-Outdoor Flow: Elegant, upgraded French doors open wide from the family room to bridge the gap between indoor and outdoor relaxation. Private Lakeside Oasis: Enjoy sweeping water views from your fully fenced, private backyard. Relax under the covered patio alongside a serene, custom decorative pond. Backyard space for a Pool: The flat lawn offers ample green space and a perfectly situated footprint to build your dream custom pool. TURN-KEY SECURITY & STORM PROTECTION: Features accordion shutters across the entire second level for quick, effortless deployment, and custom storm panels for the lower level. PARKING & STORAGE A massive 3-car tandem garage featuring a front bay with custom organization systems, perfect for multiple vehicles or extra storage. PREMIER COMMUNITY AMENITIES & LOW-MAINTENANCE LIVING Enjoy the lifestyle and security of Briar Bay, a guard-gated community where your low monthly HOA fee takes care of the hard work for you. The HOA fully covers: - 24/7 manned security gate for ultimate privacy. - Lawn maintenance and grounds care. - Access to a fitness center/gym and resort-style swimming pool, Tennis courts, pickleball courts, a children's playground, and walking/jogging paths.
Features
- Pool
- Waterfront
- 3-car garage
- Pets allowed
- Gated
- Fitness center
- Tennis
Details
- Type
- House
- Year built
- 2003
- Roof
- Ask your agent
- Insurers ask about the roof's age.
- HOA
- $170/mo
- Property taxes
- $6,283/yr
- Taxes usually change after a sale in Florida.
- Flood zone
- Ask your agent
- Lot
- 5,795 sq ft
- Listed
- Apr 1, 2026
- MLS #
- B26010923
Run the numbers as a rental
Put in the rent and costs you expect. This home has an association. Many limit rentals, so ask for the leasing rules before you offer.
Estimated cash flow
-$176/mo
- Cap rate
- 6.0%
- Cash-on-cash return
- -1.2%
- Income after costs, per year
- $38,097
- Loan payment
- $3,351/mo
- Cash needed
- $178,920
Your own estimates, not a promise of any return. Cash needed includes about 3% for closing costs. Not tax, legal or investment advice.
What this home really costs each month
The mortgage, plus property tax as it will be after you buy, insurance for this home's roof and age, flood insurance if a lender requires it, and the HOA. Move any slider to use your own numbers.
The rate starts at 6.5% as an example, not today's rate. Move it to the rate your lender quotes you.
- The seller pays about $6,283 a year in property tax. In Florida the tax is worked out again after a sale, from what you pay for the home, so plan on a figure closer to this estimate.
Estimated monthly payment
$5,361
- Principal and interest
- $3,641
- Property tax
- $908
- Home insurance
- $642
- HOA
- $170
- Loan amount
- $576,000
Estimates to plan with, not quotes. Tax and insurance vary by home and by insurer, and tax rules change. Doesn't include mortgage insurance. Your agent can get real insurance quotes and the exact tax figure.
About the area
Looking up schools, restaurants, parks and drive times…
Similar homes
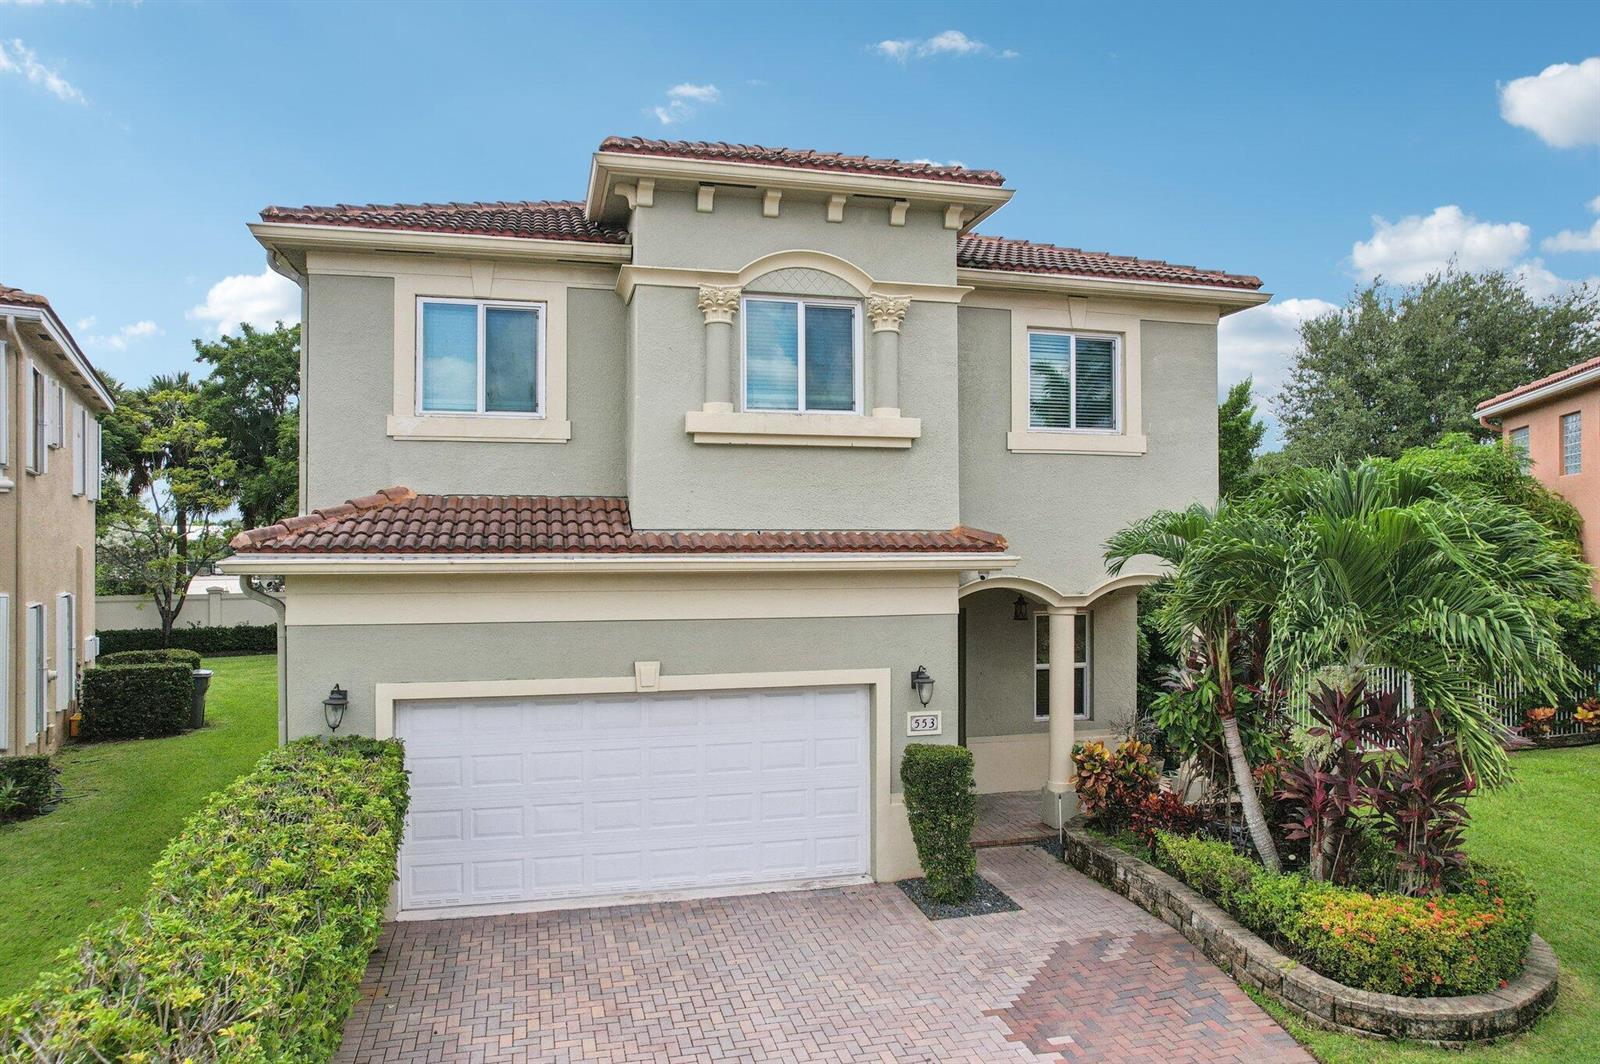
$695,000
House
553 GAZETTA Way, West Palm Beach
Listed by Exit Realty Premier Elite
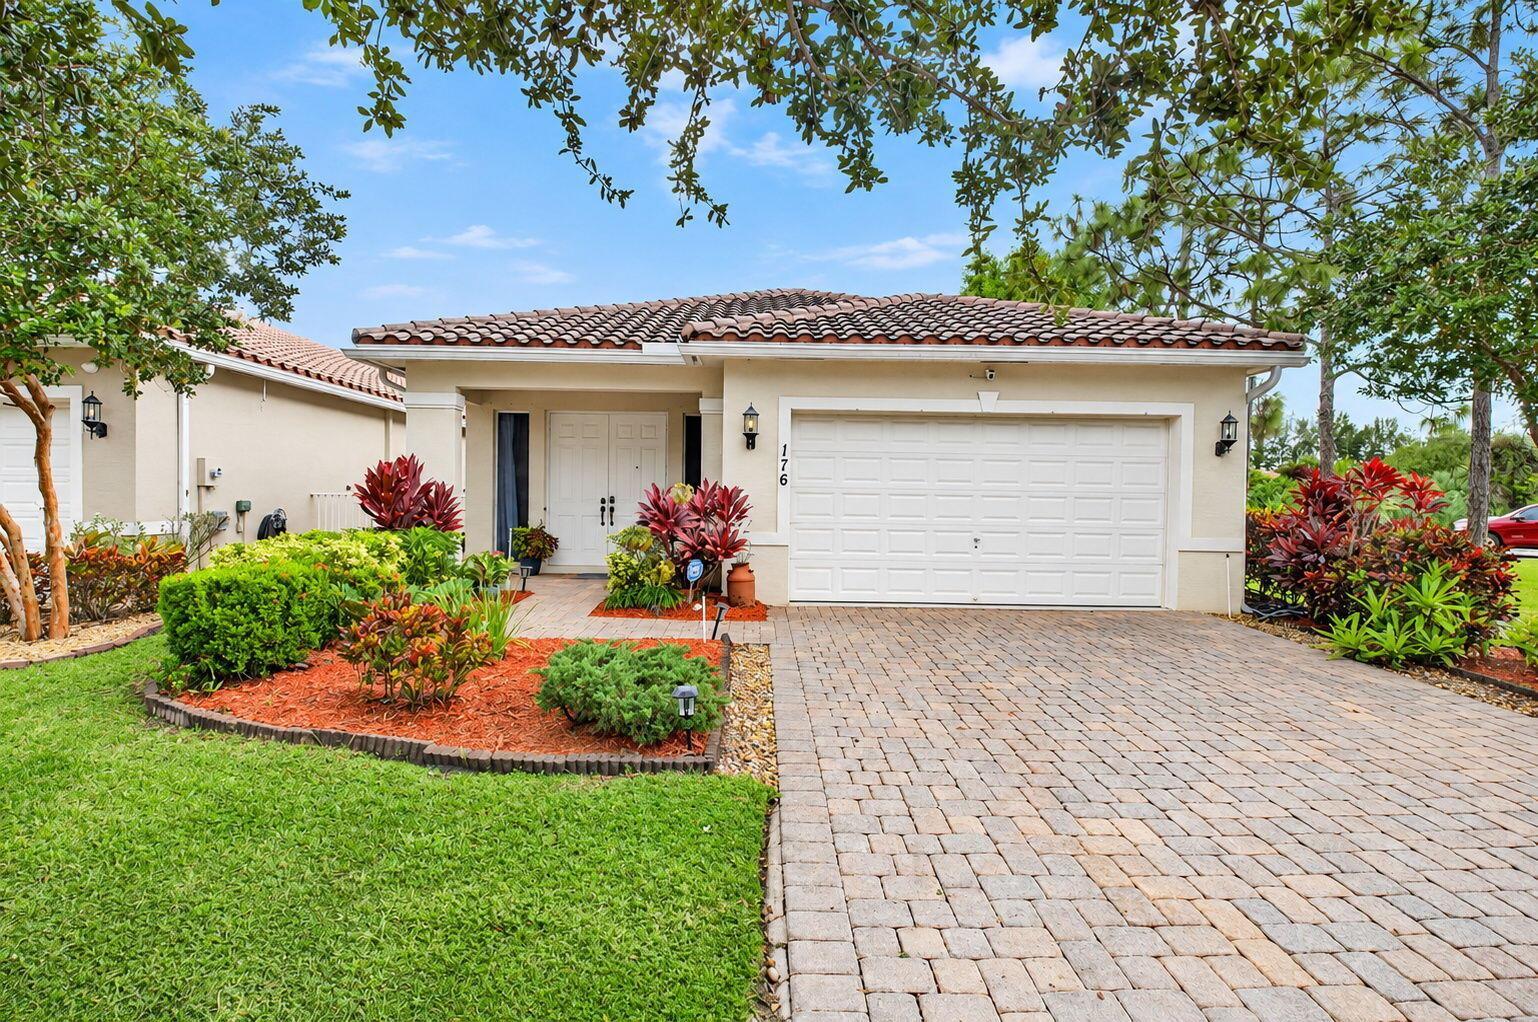
$625,000
House
176 Atwell Drive, West Palm Beach
Listed by The Keyes Company
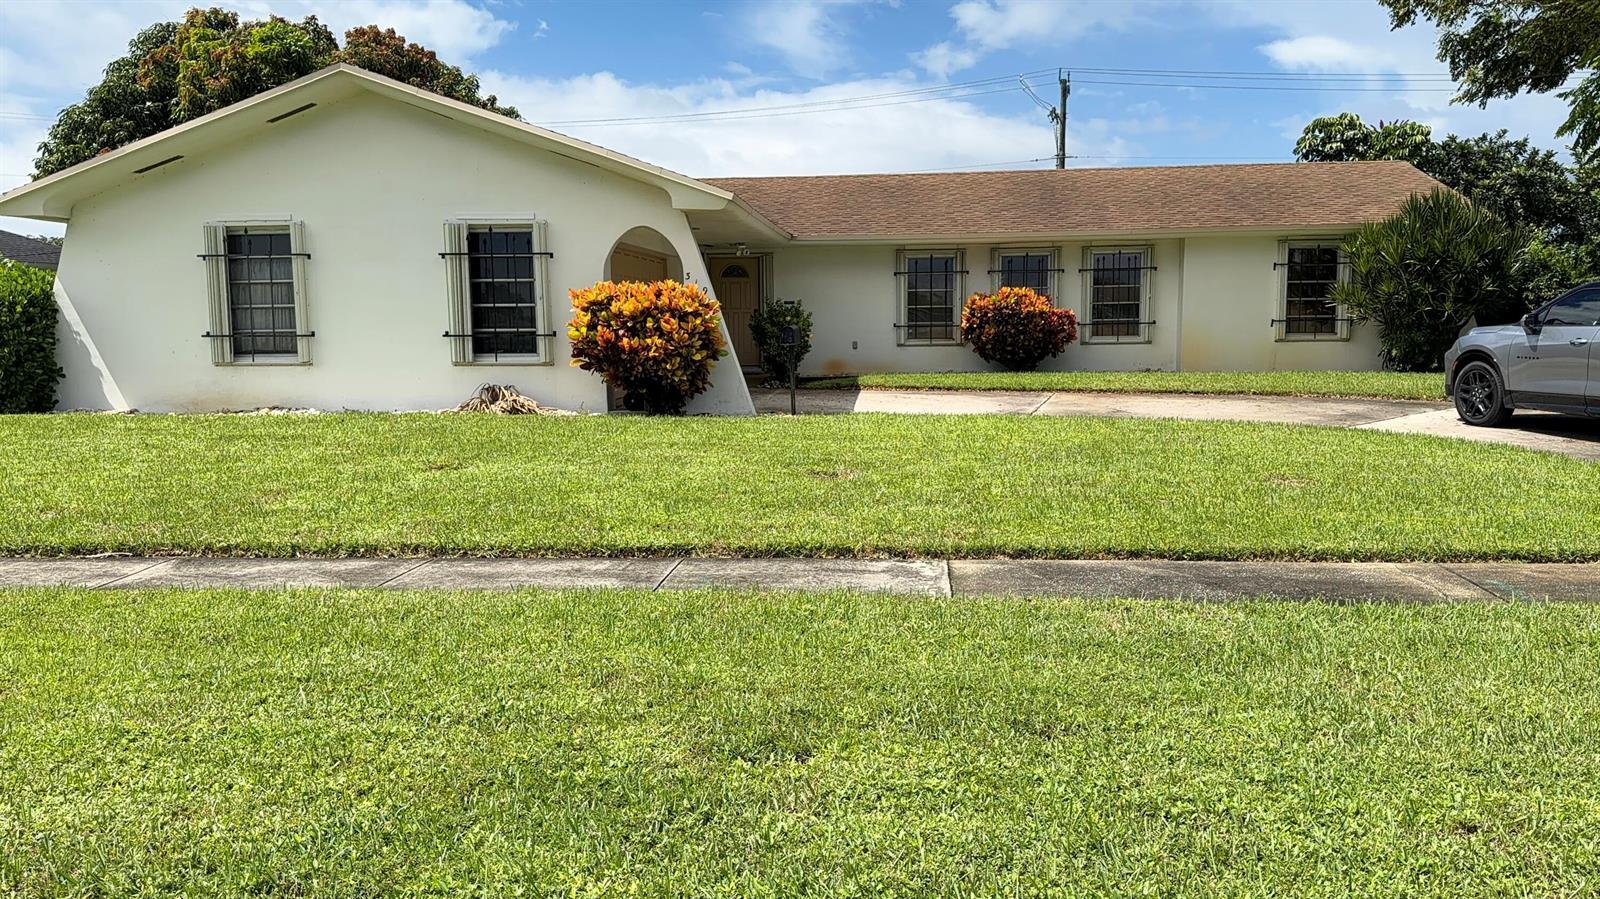
$525,000
House
319 S Sequoia Drive, West Palm Beach
Listed by United Realty Group Inc.
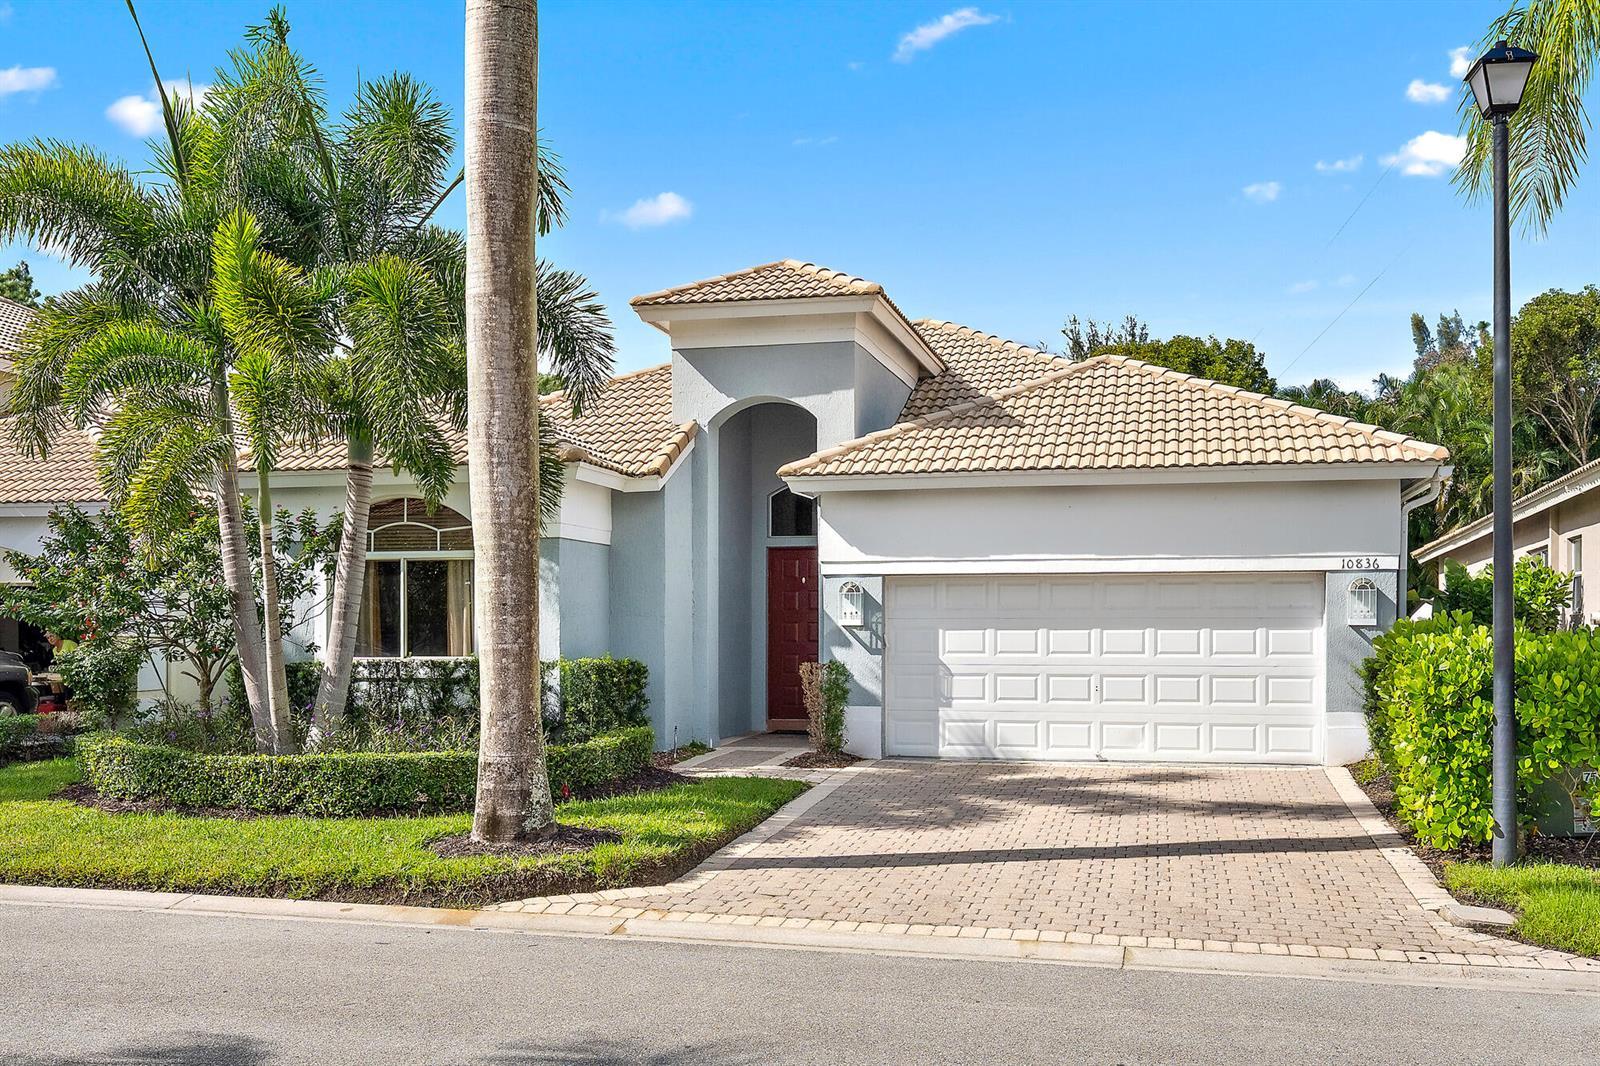
$549,000
House
10836 Grande Boulevard, West Palm Beach
Listed by The Telchin Group LLC
The multiple listing information is provided by the MIAMI Association of REALTORS® from a copyrighted compilation of listings. The compilation of listings and each individual listing are © 2026 MIAMI Association of REALTORS®. All rights reserved. IDX information is provided exclusively for consumers' personal, non-commercial use and may not be used for any purpose other than to identify prospective properties consumers may be interested in purchasing or renting. Information is deemed reliable but not guaranteed accurate by the MLS.