
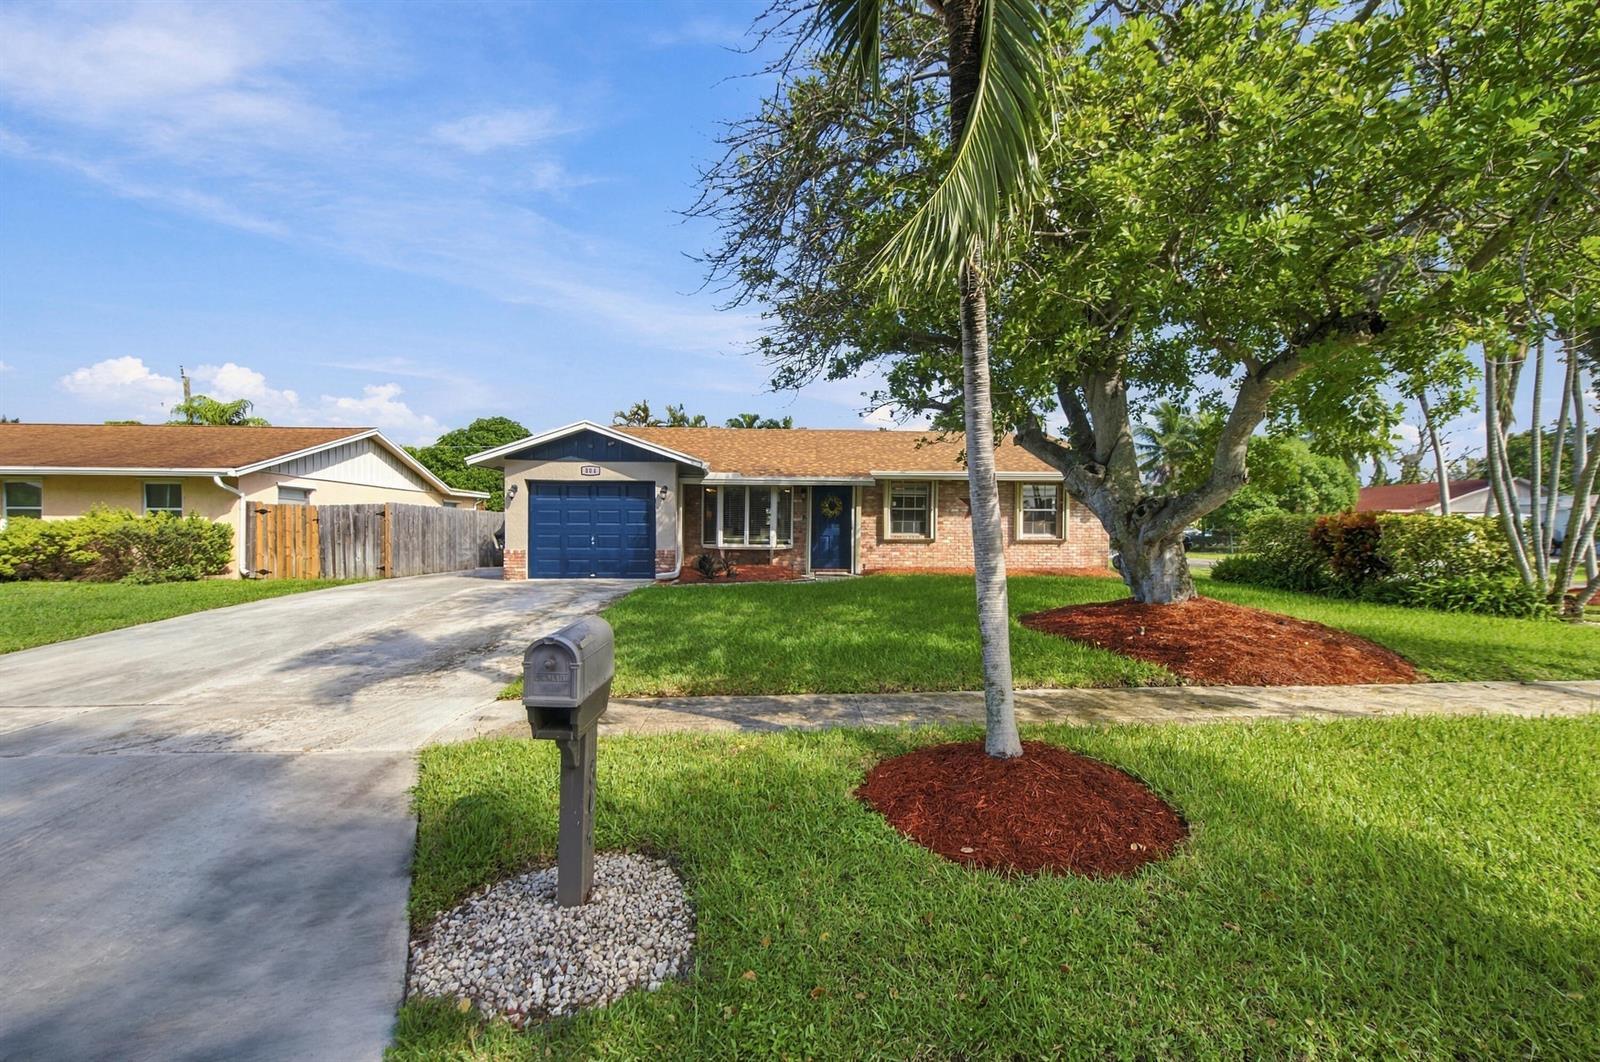
$549,900
804 NW 10TH Avenue
LAUREL HILLS 4TH ADD, Boynton Beach, FL 33426
Listing courtesy of Partnership Realty Inc. · Cecilia Escobar · 561-584-2181
About this home
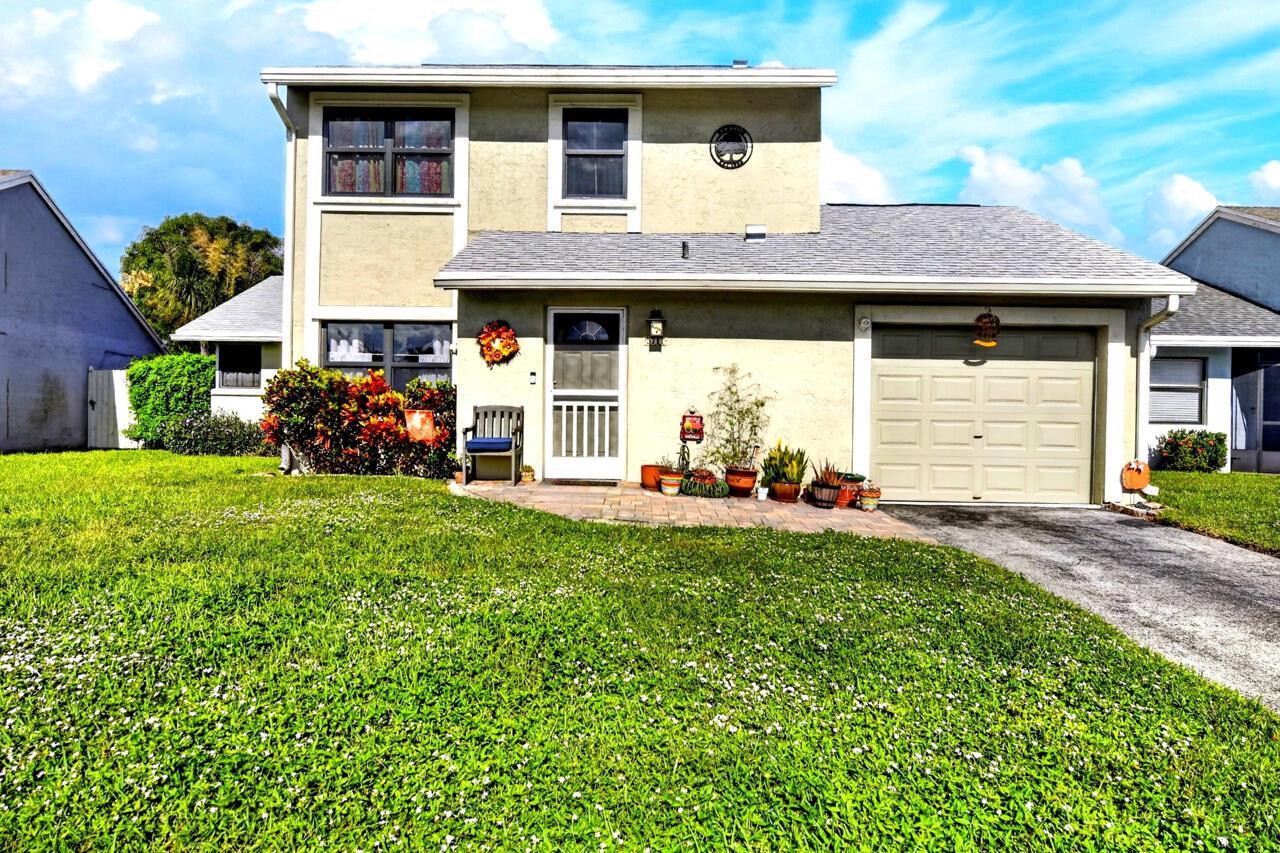
No HOA, just pure freedom! Offering approximately 1,500 sq. ft. of air-conditioned space, including the laundry room and enclosed patio, even though public records reflect 1,218 sq. ft. This inviting 3-bedroom, 2-bath Boynton Beach home features a brand-new 2026 roof, stainless steel appliances, an updated bathroom, and laminate flooring throughout, creating a warm and welcoming atmosphere. The spacious kitchen is perfect for everyday living and entertaining. INVESTMENT POTENTIAL! The separate side access and enclosed rear patio offer an interesting opportunity for buyers looking to explore the possibility of creating additional living space or potential rental income while maintaining the main residence. Buyers are encouraged to conduct their own due diligence and verify zoning, permits, and all applicable requirements. VA ASSUMABLE MORTGAGE OPPORTUNITY! Qualified buyers may have the opportunity to assume the seller's existing VA mortgage, subject to lender approval and eligibility requirements. This corner-lot property also features an expansive driveway, a one-car enclosed garage, a 10-foot swing gate, and plenty of room for an RV, boat, or jet skis Conveniently located west of I-95, close to restaurants, shopping, a nearby boat ramp, and just minutes from the beach. Home Features: - Entertainment Backyard - Fire Pit - Bay Window - Massive Kitchen Island - 2026 Stainless Steel Appliances (including washer/dryer) - Large Utility Room - Secondary Living Space - Expansive Driveway for RV, Boat, 4 Cars - 10' Backyard Swing Gate - Corner Lot - Mature Trees, Nice Landscaping - 4 Zone Irrigation System - 2026 Roof - Hurricane folding shutters. Don't miss this opportunity to make this home yours!
Features
- Waterfront
- 1-car garage
- Pets allowed
Details
- Type
- House
- Year built
- 1975
- Roof
- Ask your agent
- Insurers ask about the roof's age.
- HOA
- None listed
- Property taxes
- $3,756/yr
- Taxes usually change after a sale in Florida.
- Flood zone
- Ask your agent
- Lot
- 7,000 sq ft
- Listed
- Oct 16, 2026
- MLS #
- B26089635
Run the numbers as a rental
Put in the rent and costs you expect.
Estimated cash flow
-$1,123/mo
- Cap rate
- 3.8%
- Cash-on-cash return
- -8.8%
- Income after costs, per year
- $21,132
- Loan payment
- $2,884/mo
- Cash needed
- $153,972
Your own estimates, not a promise of any return. Cash needed includes about 3% for closing costs. Not tax, legal or investment advice.
What this home really costs each month
The mortgage, plus property tax as it will be after you buy, insurance for this home's roof and age, flood insurance if a lender requires it, and the HOA. Move any slider to use your own numbers.
The rate starts at 6.5% as an example, not today's rate. Move it to the rate your lender quotes you.
- The seller pays about $3,756 a year in property tax. In Florida the tax is worked out again after a sale, from what you pay for the home, so plan on a figure closer to this estimate.
Estimated monthly payment
$4,533
- Principal and interest
- $3,129
- Property tax
- $771
- Home insurance
- $633
- Loan amount
- $495,000
Estimates to plan with, not quotes. Tax and insurance vary by home and by insurer, and tax rules change. Doesn't include mortgage insurance. Your agent can get real insurance quotes and the exact tax figure.
About the area
Looking up schools, restaurants, parks and drive times…
Similar homes
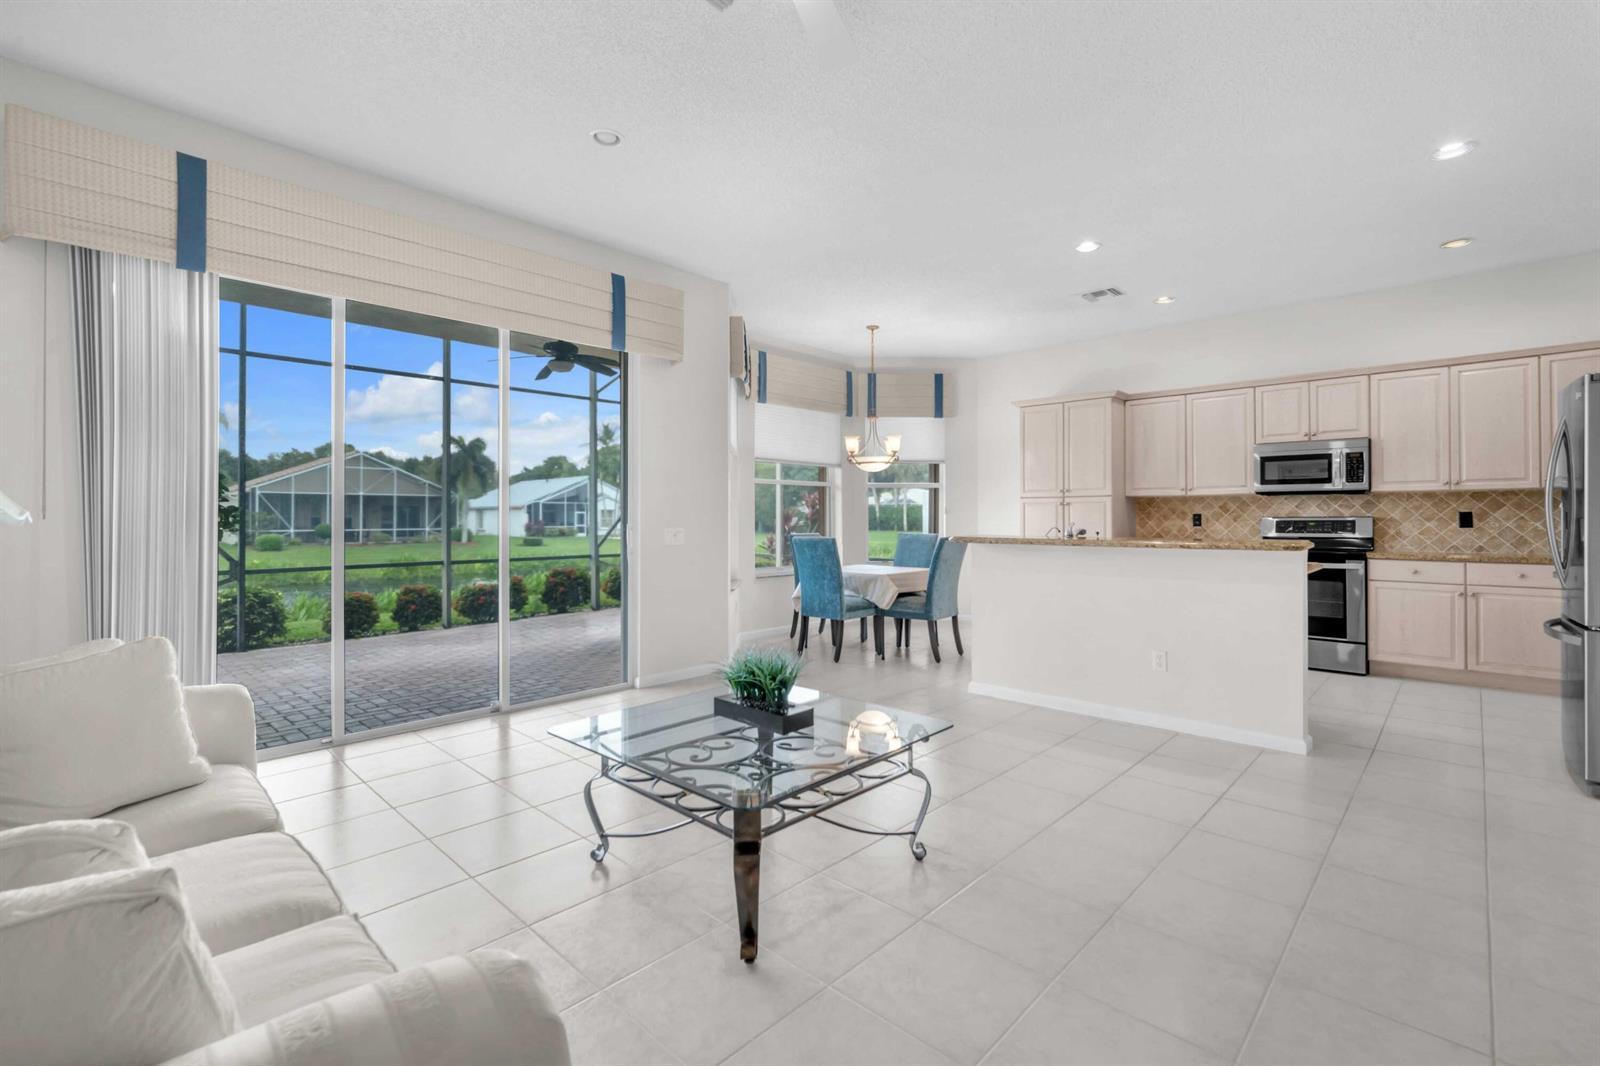
$545,000
House
11952 MANZANO Avenue, Boynton Beach
Listed by Charles Rutenberg Realty FTL
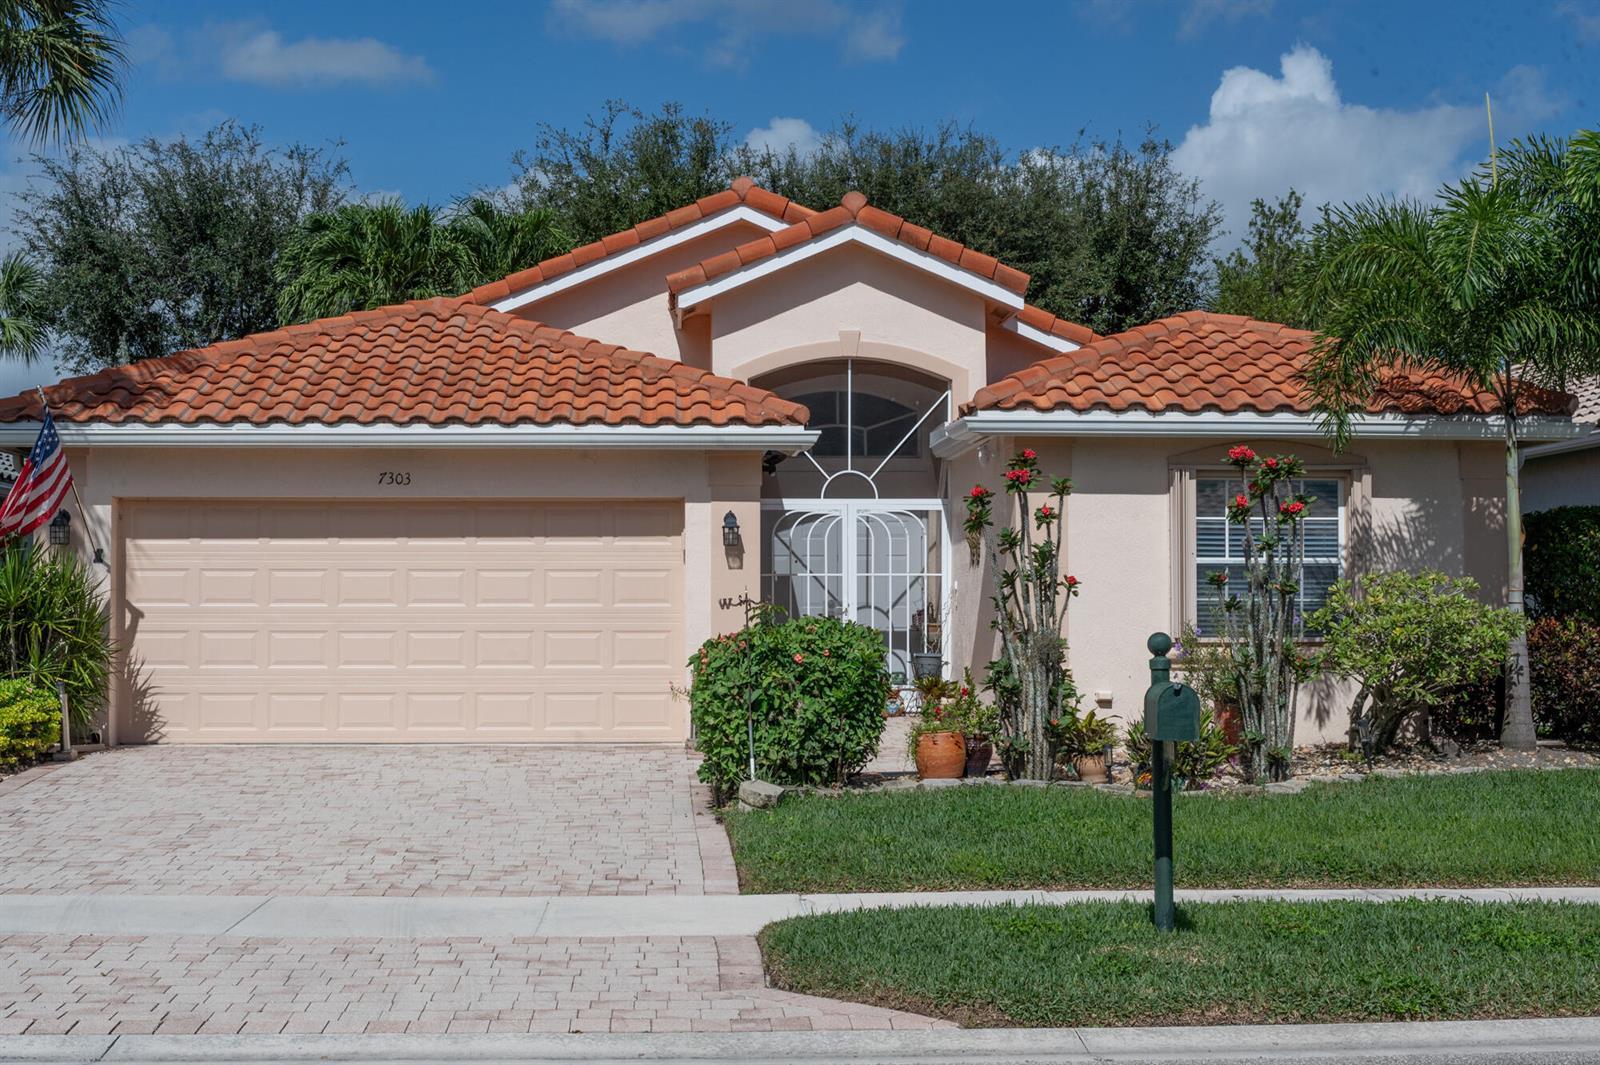
$539,000
House
7303 Lombardy Street, Boynton Beach
Listed by RE/MAX Services
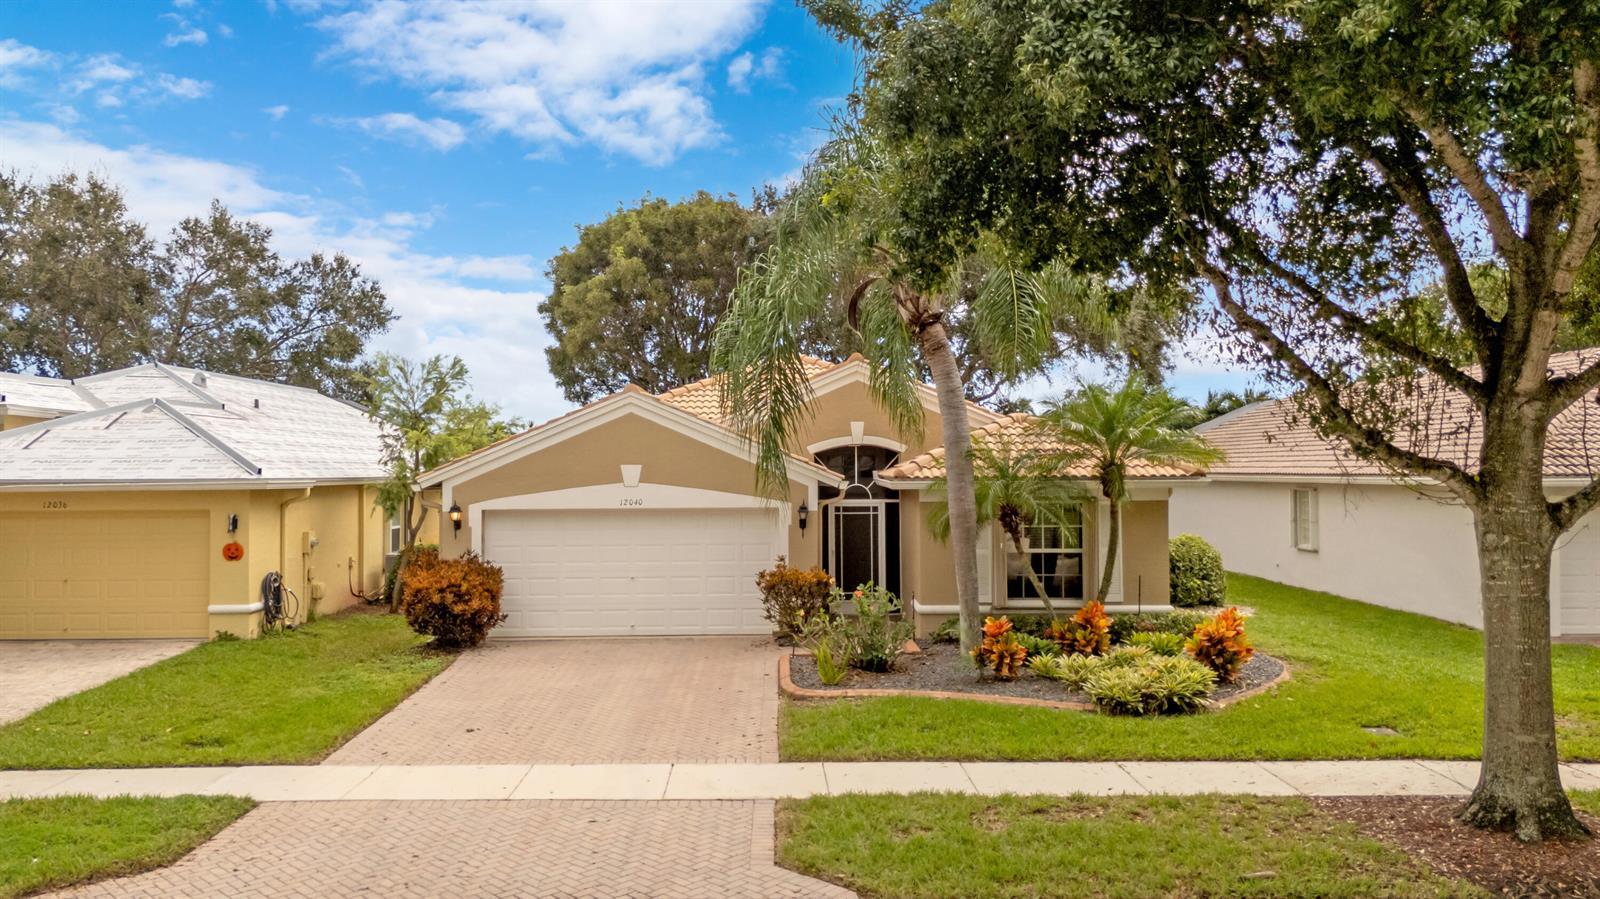
$575,000
House
12040 LA VITA Way, Boynton Beach
Listed by Ryan Critch Real Estate
$489,900
House
5711 Northpointe Lane, Boynton Beach
Listed by Highlight Realty Corp
The multiple listing information is provided by the MIAMI Association of REALTORS® from a copyrighted compilation of listings. The compilation of listings and each individual listing are © 2026 MIAMI Association of REALTORS®. All rights reserved. IDX information is provided exclusively for consumers' personal, non-commercial use and may not be used for any purpose other than to identify prospective properties consumers may be interested in purchasing or renting. Information is deemed reliable but not guaranteed accurate by the MLS.