
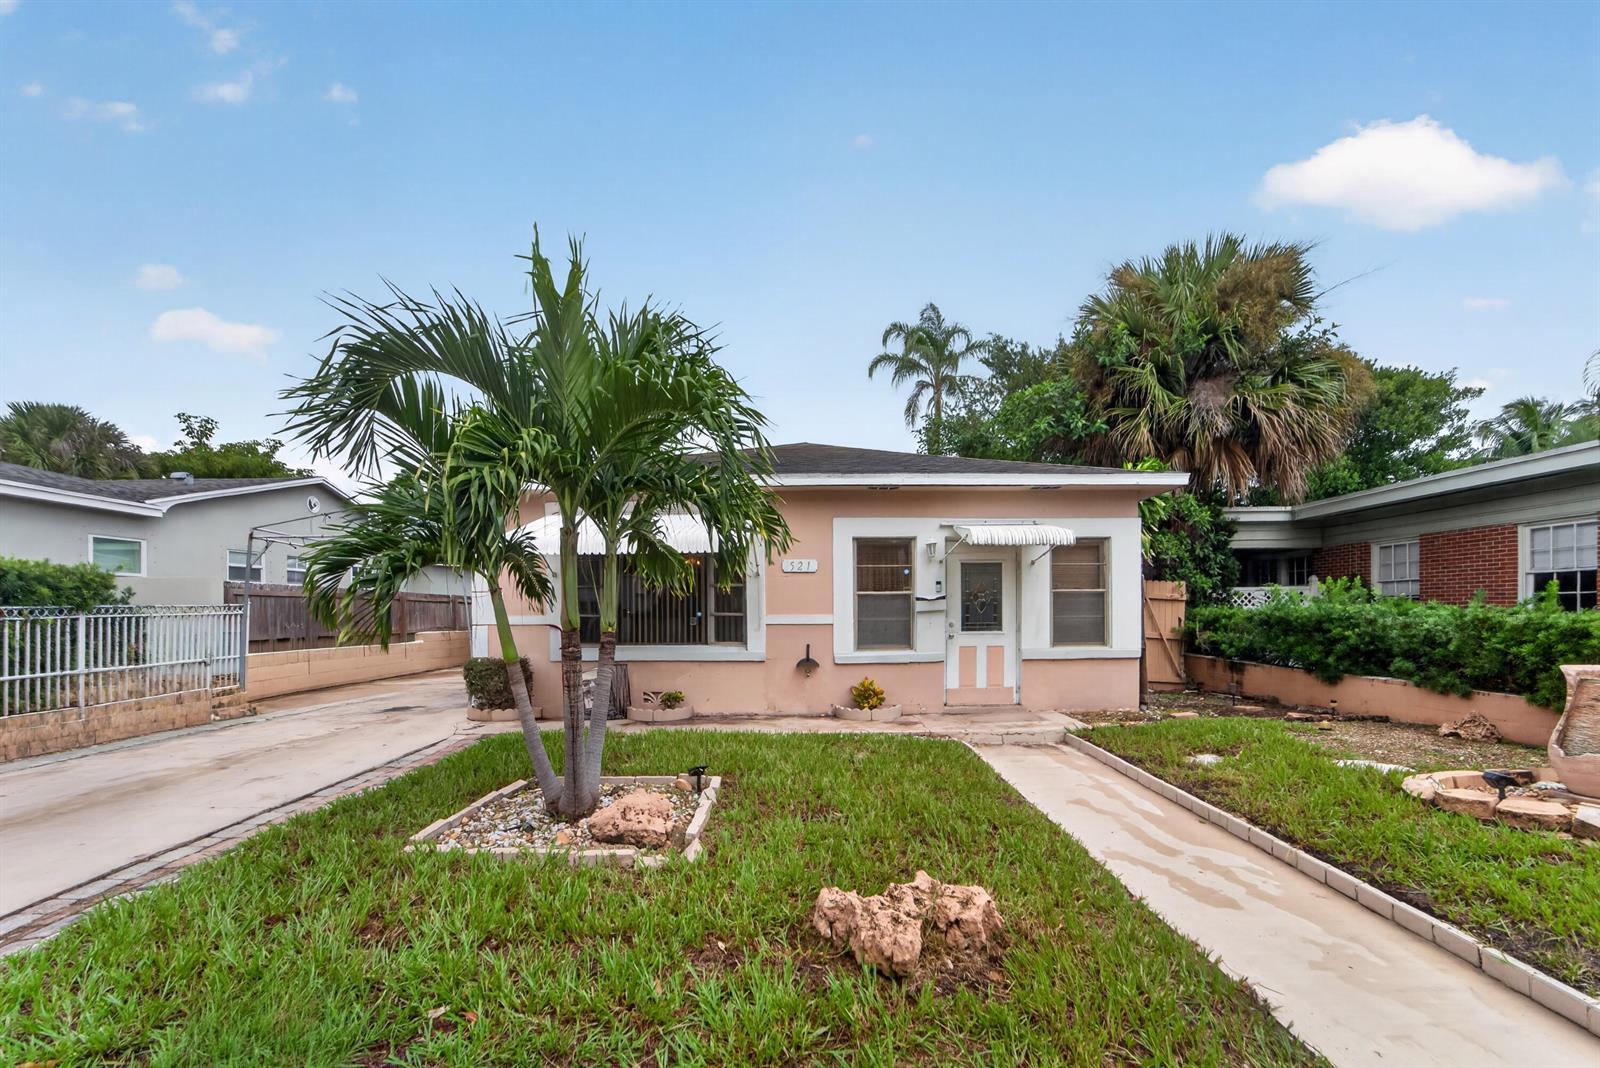
$799,000
521 26TH Street
NORTHWOOD ADD, West Palm Beach, FL 33407
Listing courtesy of Dalton Wade Inc · Stephanie B Hammond · 678-908-4536
About this home
Charming Florida Mid-Century ranch, crafted with durable CBS construction and set in one of West Palm Beach's most exciting and rapidly transforming historic districts of Old Northwood. This 3-bedroom, 1.5 bath home blends timeless architectural character with opportunity for expansion. A welcoming front porch sets the tone, leading into a home filled with natural light and thoughtfully separated living spaces that includes a separate living room, a separate dining room, and a separate family room. Outside, a detached garage with electricity opens the door to incredible potential; convert it into an ADU, efficiency unit, studio, or income-producing space, or simply enjoy it as a functional one-car garage, plus there's sufficient parking to accommodate 3-4 vehicles in the driveway. Additionally, the backyard is spacious enough to add an in-ground pool. Bring your magnificent ideas to Northwood, where this prime location awaits your vision. The neighborhood is experiencing a dynamic revival, emerging as West Palm Beach's newest hub. Nearby, you'll find up and coming Olara luxury condominiums, new shops, new construction housing, and the newest Nora District. All of this is just minutes to Palm Beach, Flagler Drive, Currie Park, Good Samaritan Hospital, and so much more. The refrigerator and vehicle awning (in bkyd) are not included in the sale. *Buyer to conduct due diligence regarding the historical status of the property.
Features
- 1-car garage
- Pets allowed
Details
- Type
- House
- Year built
- 1951
- Roof
- Ask your agent
- Insurers ask about the roof's age.
- HOA
- None listed
- Property taxes
- $10,400/yr
- Taxes usually change after a sale in Florida.
- Flood zone
- Ask your agent
- Lot
- 7,150 sq ft
- Listed
- Oct 10, 2026
- MLS #
- B26086887
Run the numbers as a rental
Put in the rent and costs you expect.
Estimated cash flow
-$3,192/mo
- Cap rate
- 1.5%
- Cash-on-cash return
- -17.1%
- Income after costs, per year
- $11,980
- Loan payment
- $4,190/mo
- Cash needed
- $223,720
Your own estimates, not a promise of any return. Cash needed includes about 3% for closing costs. Not tax, legal or investment advice.
What this home really costs each month
The mortgage, plus property tax as it will be after you buy, insurance for this home's roof and age, flood insurance if a lender requires it, and the HOA. Move any slider to use your own numbers.
The rate starts at 6.5% as an example, not today's rate. Move it to the rate your lender quotes you.
- The seller pays about $10,400 a year in property tax. In Florida the tax is worked out again after a sale, from what you pay for the home, so plan on a figure closer to this estimate.
Estimated monthly payment
$6,630
- Principal and interest
- $4,551
- Property tax
- $1,158
- Home insurance
- $921
- Loan amount
- $720,000
Estimates to plan with, not quotes. Tax and insurance vary by home and by insurer, and tax rules change. Doesn't include mortgage insurance. Your agent can get real insurance quotes and the exact tax figure.
About the area
Looking up schools, restaurants, parks and drive times…
Similar homes
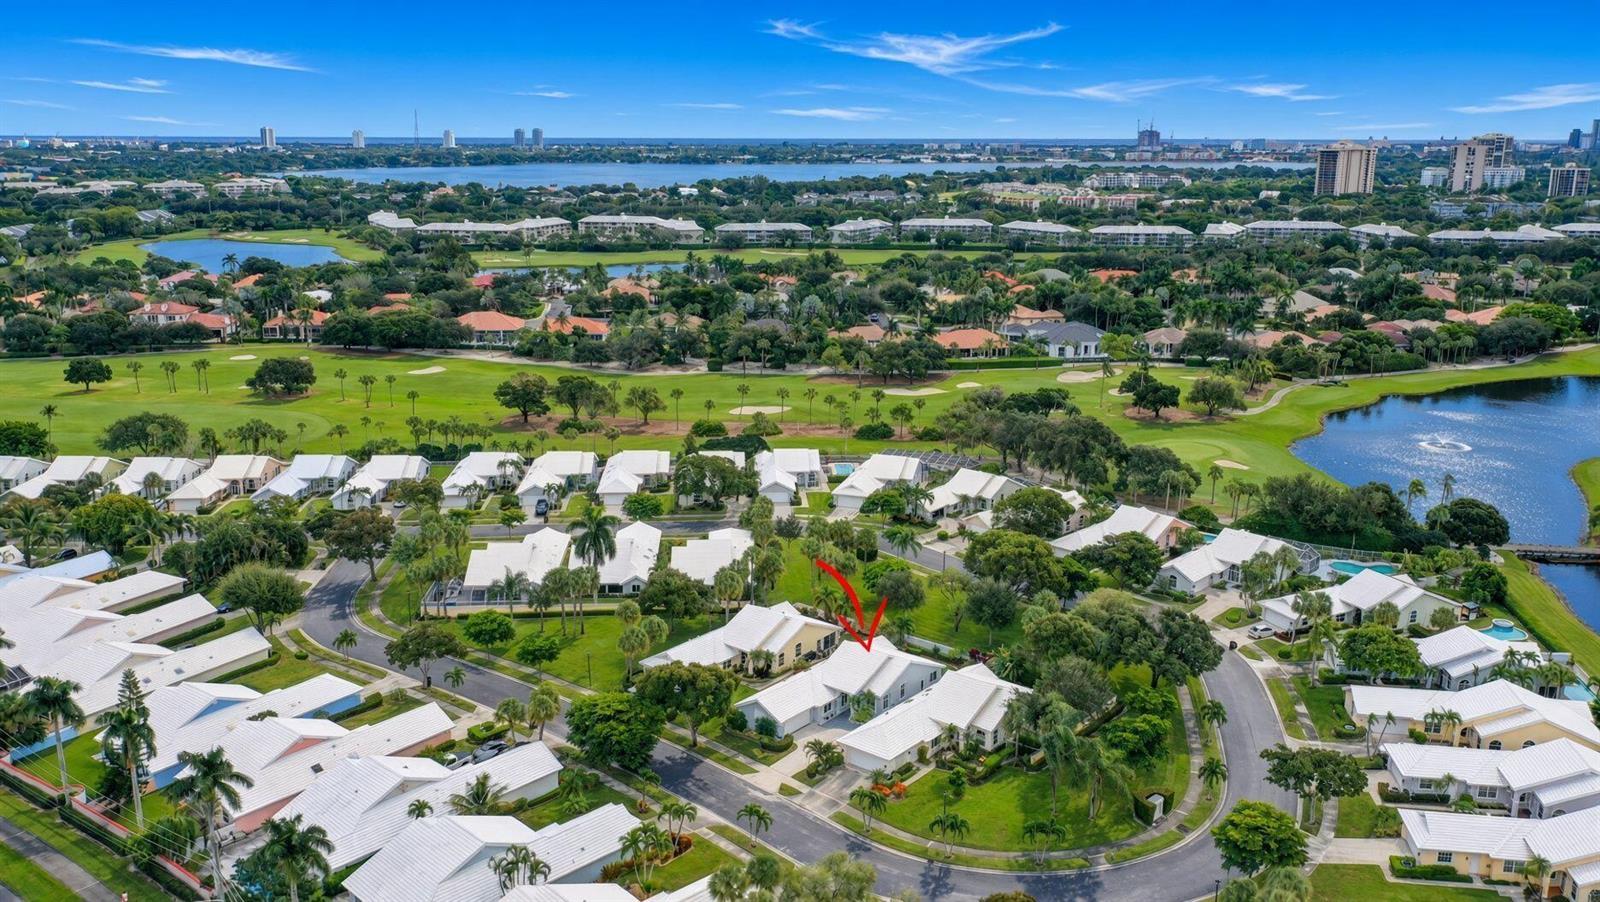
$799,000
House
2360 OAK TREE Lane, West Palm Beach
Listed by Village Realty Group
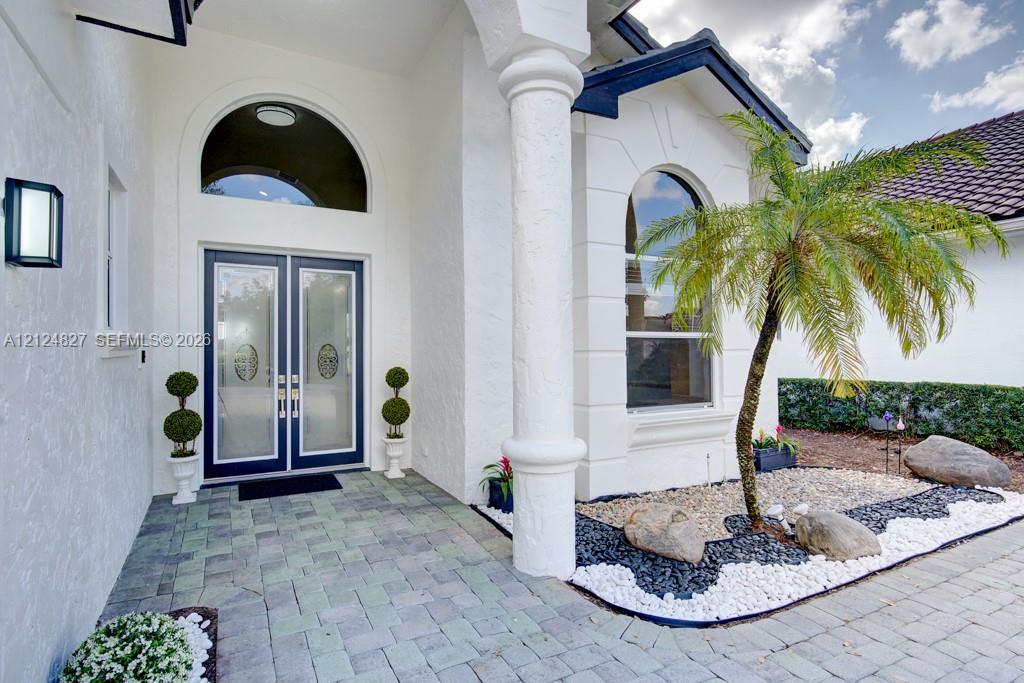
$920,000
House
6646 Oakmont Way, West Palm Beach
Listed by Florida Realty of Miami Corp
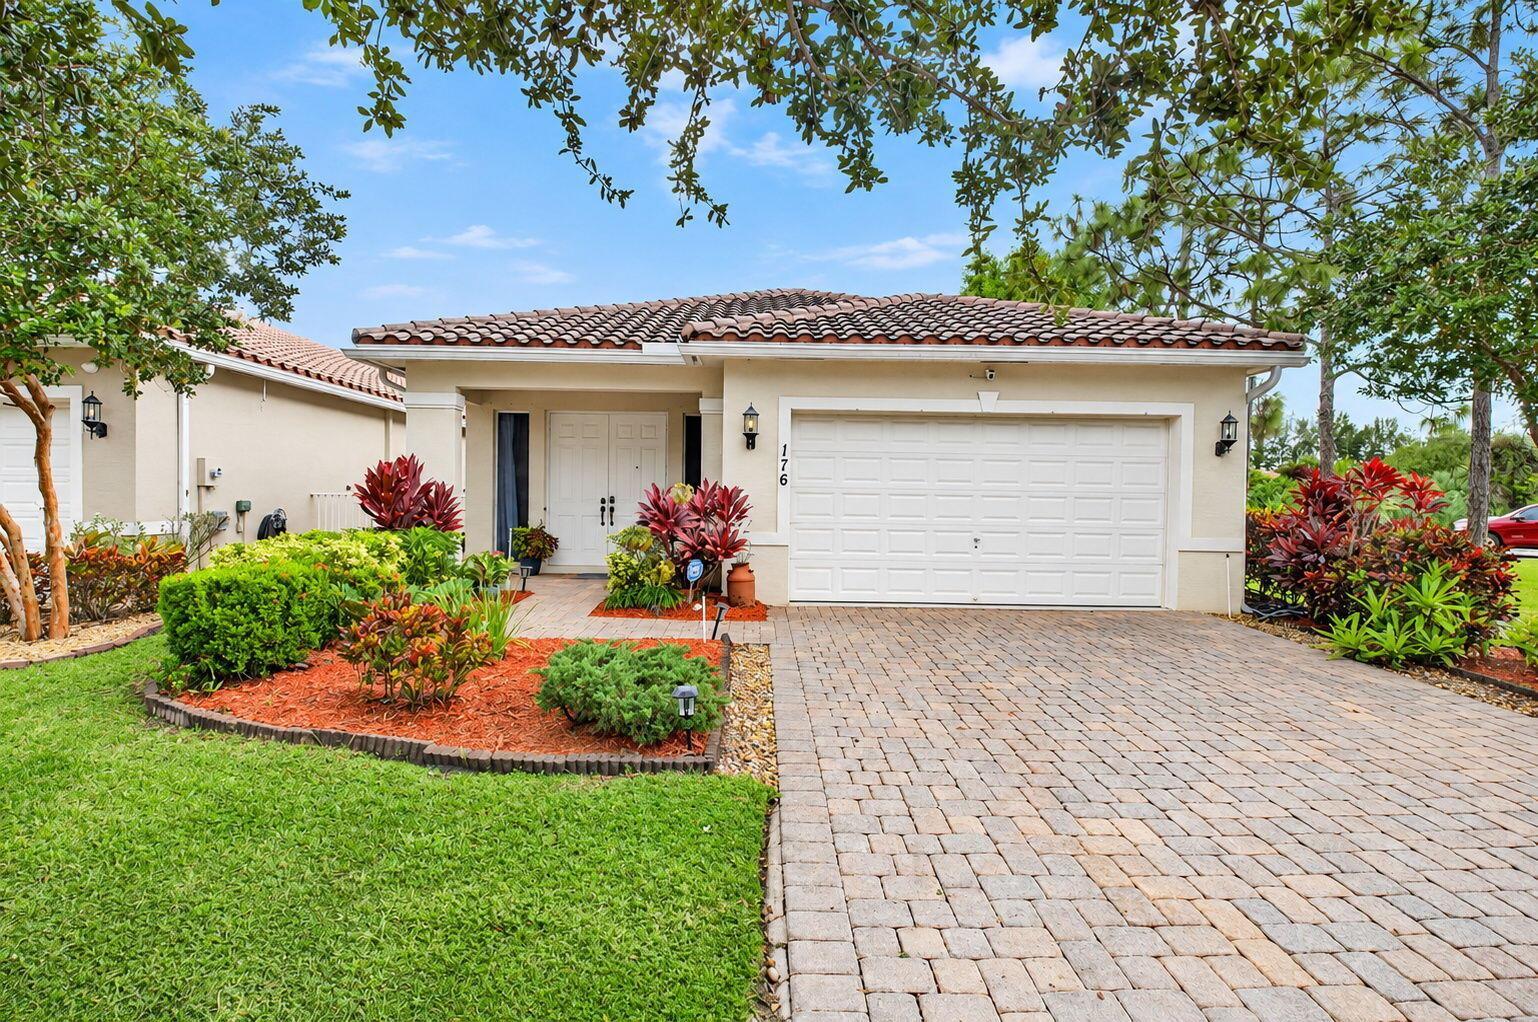
$625,000
House
176 Atwell Drive, West Palm Beach
Listed by The Keyes Company
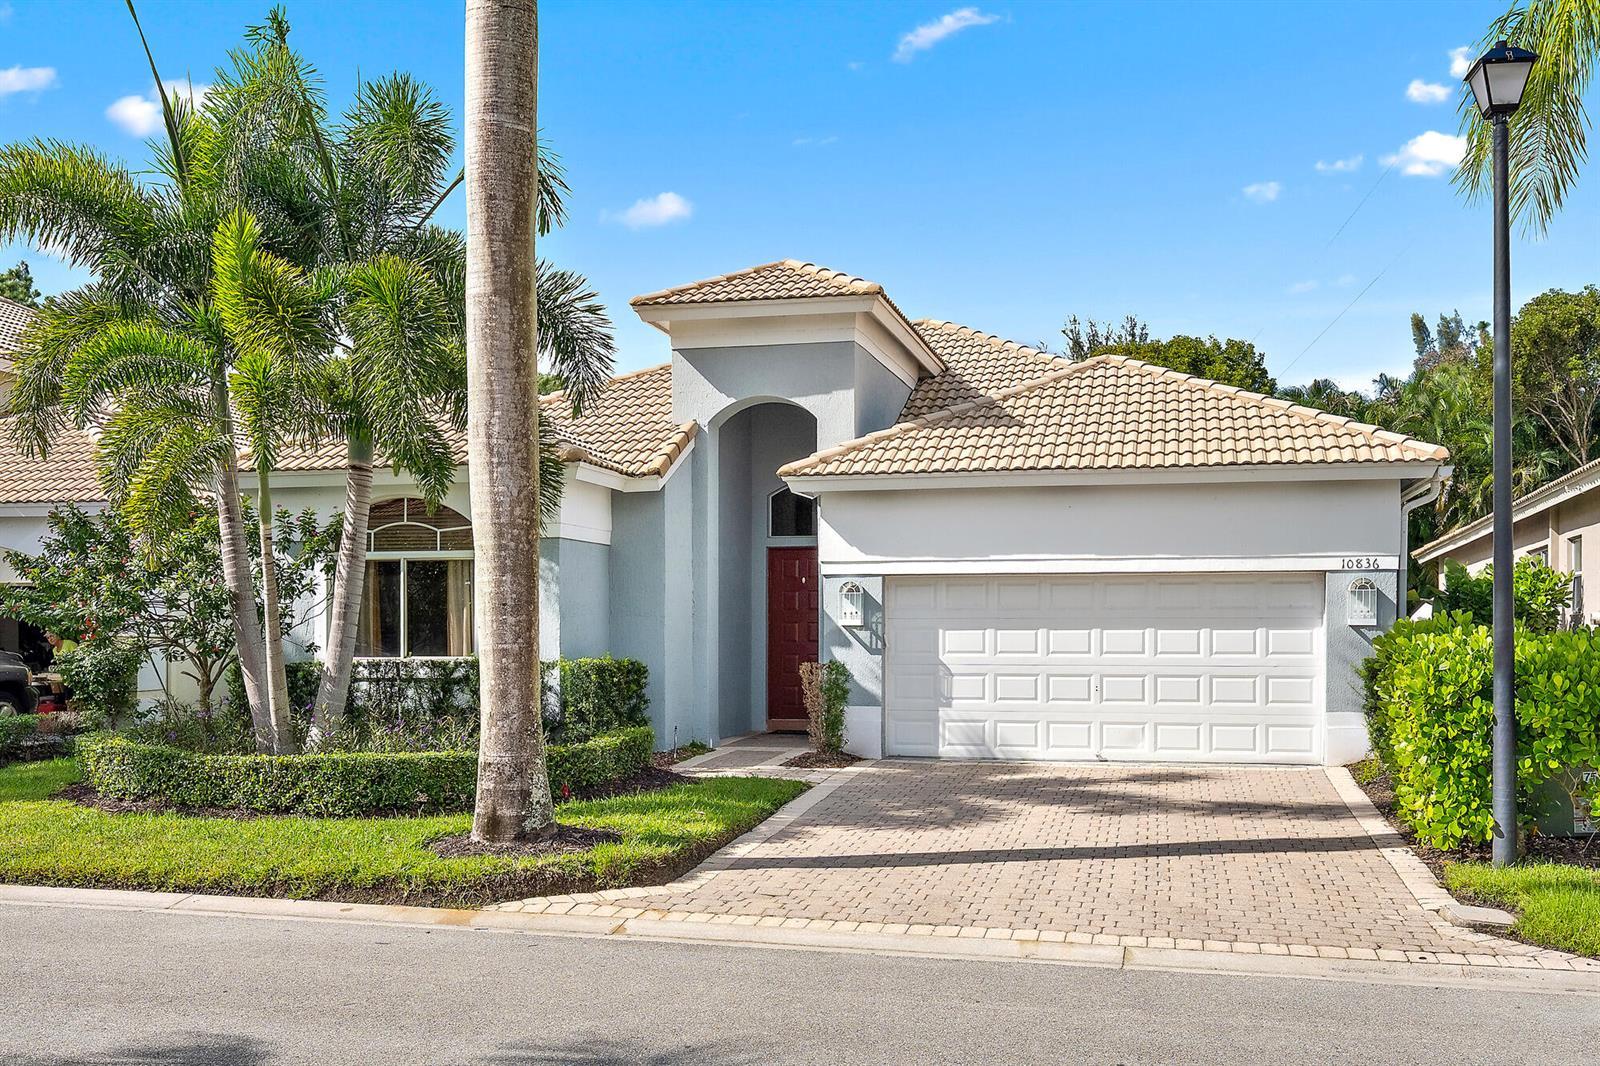
$549,000
House
10836 Grande Boulevard, West Palm Beach
Listed by The Telchin Group LLC
The multiple listing information is provided by the MIAMI Association of REALTORS® from a copyrighted compilation of listings. The compilation of listings and each individual listing are © 2026 MIAMI Association of REALTORS®. All rights reserved. IDX information is provided exclusively for consumers' personal, non-commercial use and may not be used for any purpose other than to identify prospective properties consumers may be interested in purchasing or renting. Information is deemed reliable but not guaranteed accurate by the MLS.