
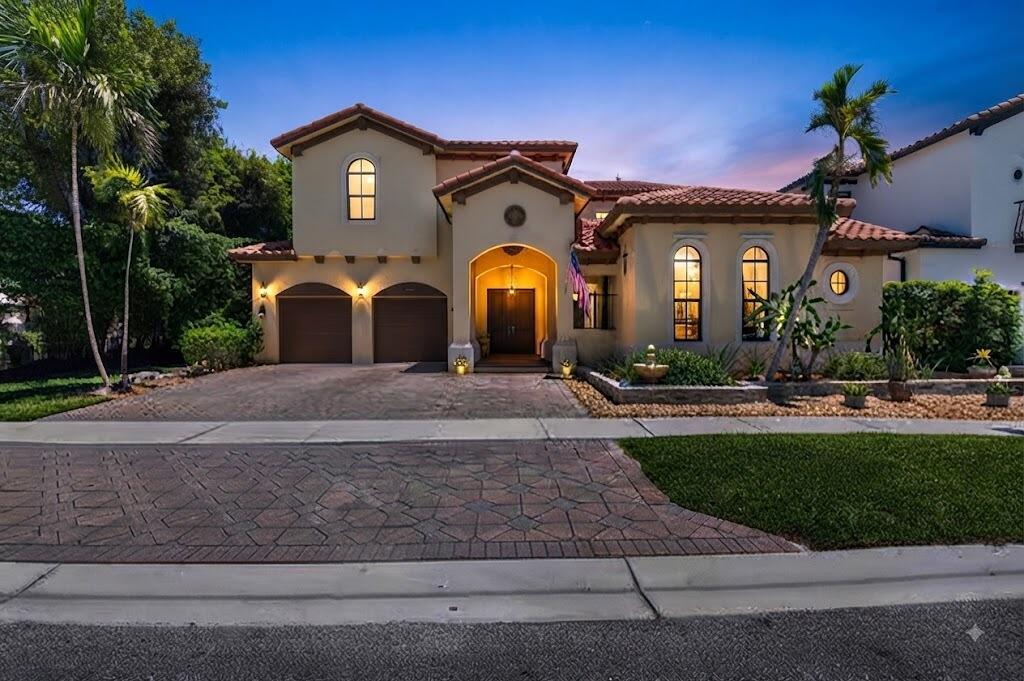
$950,000
4012 Artesa Drive
JONATHANS CREEK, Boynton Beach, FL 33436
Listing courtesy of LoKation · Jason Litt · 561-860-7637
About this home
Welcome to this spacious and beautifully appointed 5 bedroom, 4 bathroom, 2 story residence with a 2 car garage in the sought after gated Artesa community of Boynton Beach. The thoughtfully designed layout includes a private 1 bedroom, 1 bathroom mother in law suite located at the front of the home, while the main residence features 4 additional bedrooms and 3 bathrooms across 2 levels. Ideally positioned directly next to the community park and near the main community entrance, this exceptional property is surrounded by lush tropical landscaping, mature trees, and attractive Mediterranean inspired architecture. Offering approximately 3,504 sq ft of living space on a 6,308 sq ft lot, the residence also features a stucco exterior, concrete tile roof, hurricane protection, generous living are One of the home's most distinctive features is the private 1 bedroom, 1 bathroom mother in law suite, offering exceptional privacy and versatility. The suite includes a comfortable living and sleeping area, kitchenette space, and private bathroom with a walk in shower, making it ideal for multi generational living, extended guests, overnight visitors, a private office, or additional living accommodations. Located at the front of the home, the suite also features its own private courtyard and outdoor sitting area. The charming courtyard features classic brick pavers arranged in a herringbone pattern, warm exterior tones, dark trimmed windows, and double doors providing direct access to the suite. Entering the main residence, the impressive double height foyer makes an immediate statement with soaring ceilings, elegant marble flooring, and a beautiful staircase featuring rich wood handrails and intricate wrought iron balusters. The spacious foyer creates a welcoming transition into the home's main living areas and provides an impressive first impression. The main living room offers an inviting open layout with abundant natural light and a seamless connection to the kitchen and dining spaces. Large windows provide views of the outdoor areas, while the generous floor plan creates an ideal setting for both everyday living and entertaining. The formal dining room offers an elegant space for hosting dinners, celebrations, and special occasions. The open concept kitchen combines functionality and style with white cabinetry, granite countertops, stainless steel appliances, a double wall oven, microwave, cooktop, and a raised breakfast bar with ample seating. The kitchen opens directly into the main living area, creating an easy flow between the kitchen, dining, and living spaces. Adjacent to the kitchen, the breakfast area provides a comfortable setting for casual dining and morning coffee while maintaining a convenient connection to the main living spaces. The spacious living area offers additional room for relaxing and entertaining, with large windows bringing in natural light and creating a bright and welcoming atmosphere. A convenient 1st floor full bathroom with a walk in shower provides easy access for guests and outdoor entertaining. The thoughtfully designed first floor offers multiple living, dining, and entertaining areas while maintaining a comfortable flow throughout the home. Step outside to enjoy the covered patio, complete with a ceiling fan and outdoor seating, creating a comfortable setting for relaxing or entertaining year round. The fully fenced backyard features low maintenance artificial turf, lush landscaping, mature greenery, and ample space for outdoor activities and gatherings. The 1st floor also includes a dedicated laundry room with utility and storage space. The property is complemented by a spacious 2 car garage and paved driveway, providing convenient parking and additional storage. Designed with Florida living in mind, the home features Phantom screens or shutters on the 2nd story and manual hurricane shutters on the lower level, providing added protection and peace of mind during storm season. Upstairs, the mai
3D walk-through
Features
- 2-car garage
- Pets allowed
Details
- Type
- House
- Year built
- 2004
- Roof
- Ask your agent
- Insurers ask about the roof's age.
- HOA
- $375/mo
- Property taxes
- $11,261/yr
- Taxes usually change after a sale in Florida.
- Flood zone
- Ask your agent
- Lot
- 6,307 sq ft
- Listed
- Aug 13, 2026
- MLS #
- B26064723
What this home really costs each month
The mortgage, plus property tax as it will be after you buy, insurance for this home's roof and age, flood insurance if a lender requires it, and the HOA. Move any slider to use your own numbers.
The rate starts at 6.5% as an example, not today's rate. Move it to the rate your lender quotes you.
- The seller pays about $11,261 a year in property tax. In Florida the tax is worked out again after a sale, from what you pay for the home, so plan on a figure closer to this estimate.
Estimated monthly payment
$8,117
- Principal and interest
- $5,404
- Property tax
- $1,388
- Home insurance
- $950
- HOA
- $375
- Loan amount
- $855,000
Estimates to plan with, not quotes. Tax and insurance vary by home and by insurer, and tax rules change. Doesn't include mortgage insurance. Your agent can get real insurance quotes and the exact tax figure.
About the area
Looking up schools, restaurants, parks and drive times…
Similar homes
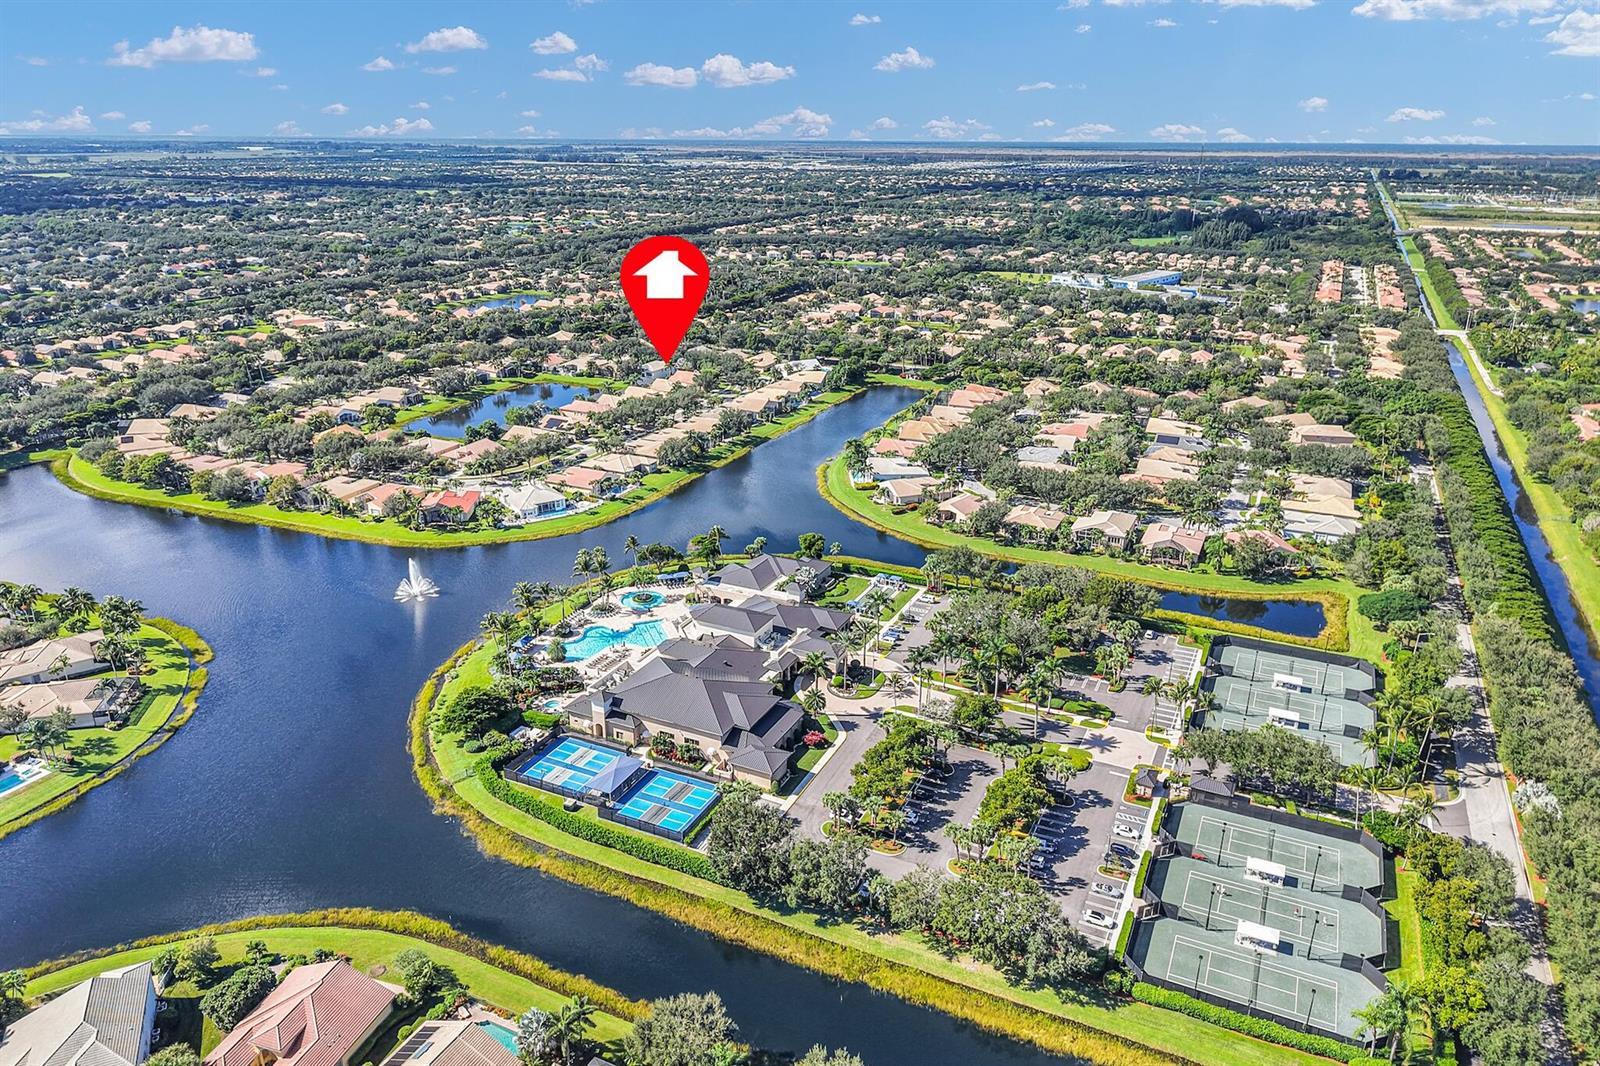
$1M
House
7047 Great Falls Circle, Boynton Beach
Listed by EXP Realty LLC
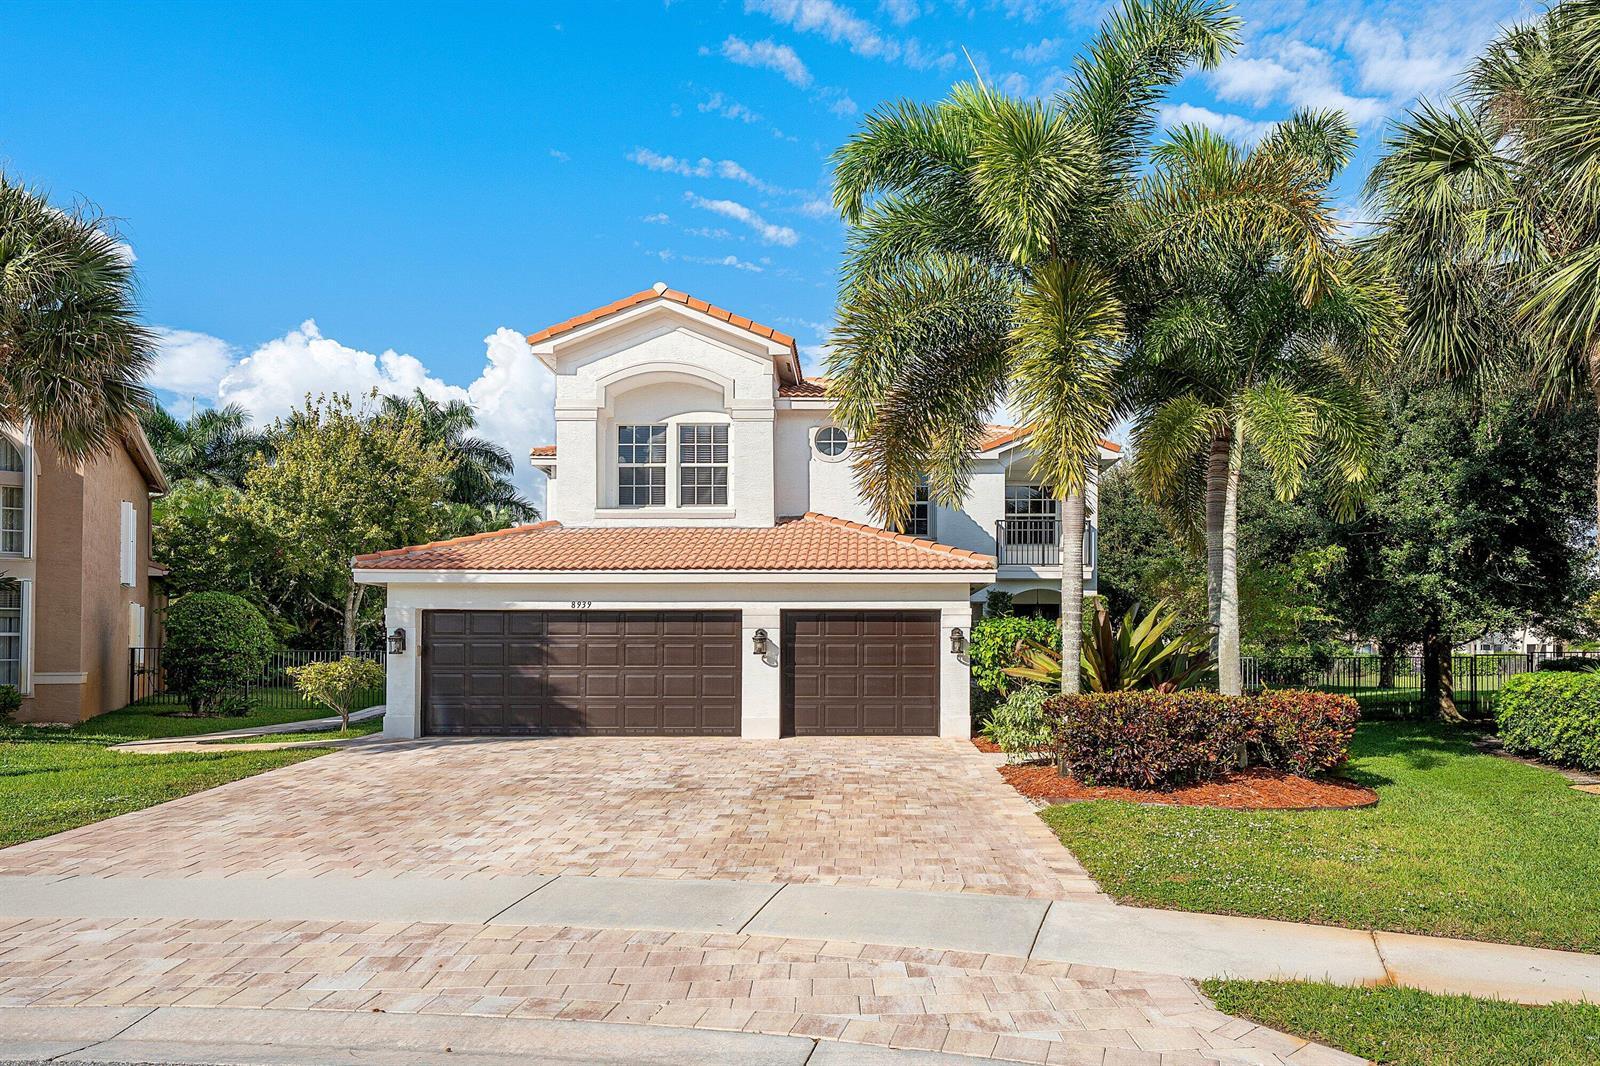
$1.26M
House
8939 HIDDEN ACRES Drive, Boynton Beach
Listed by Coldwell Banker Realty
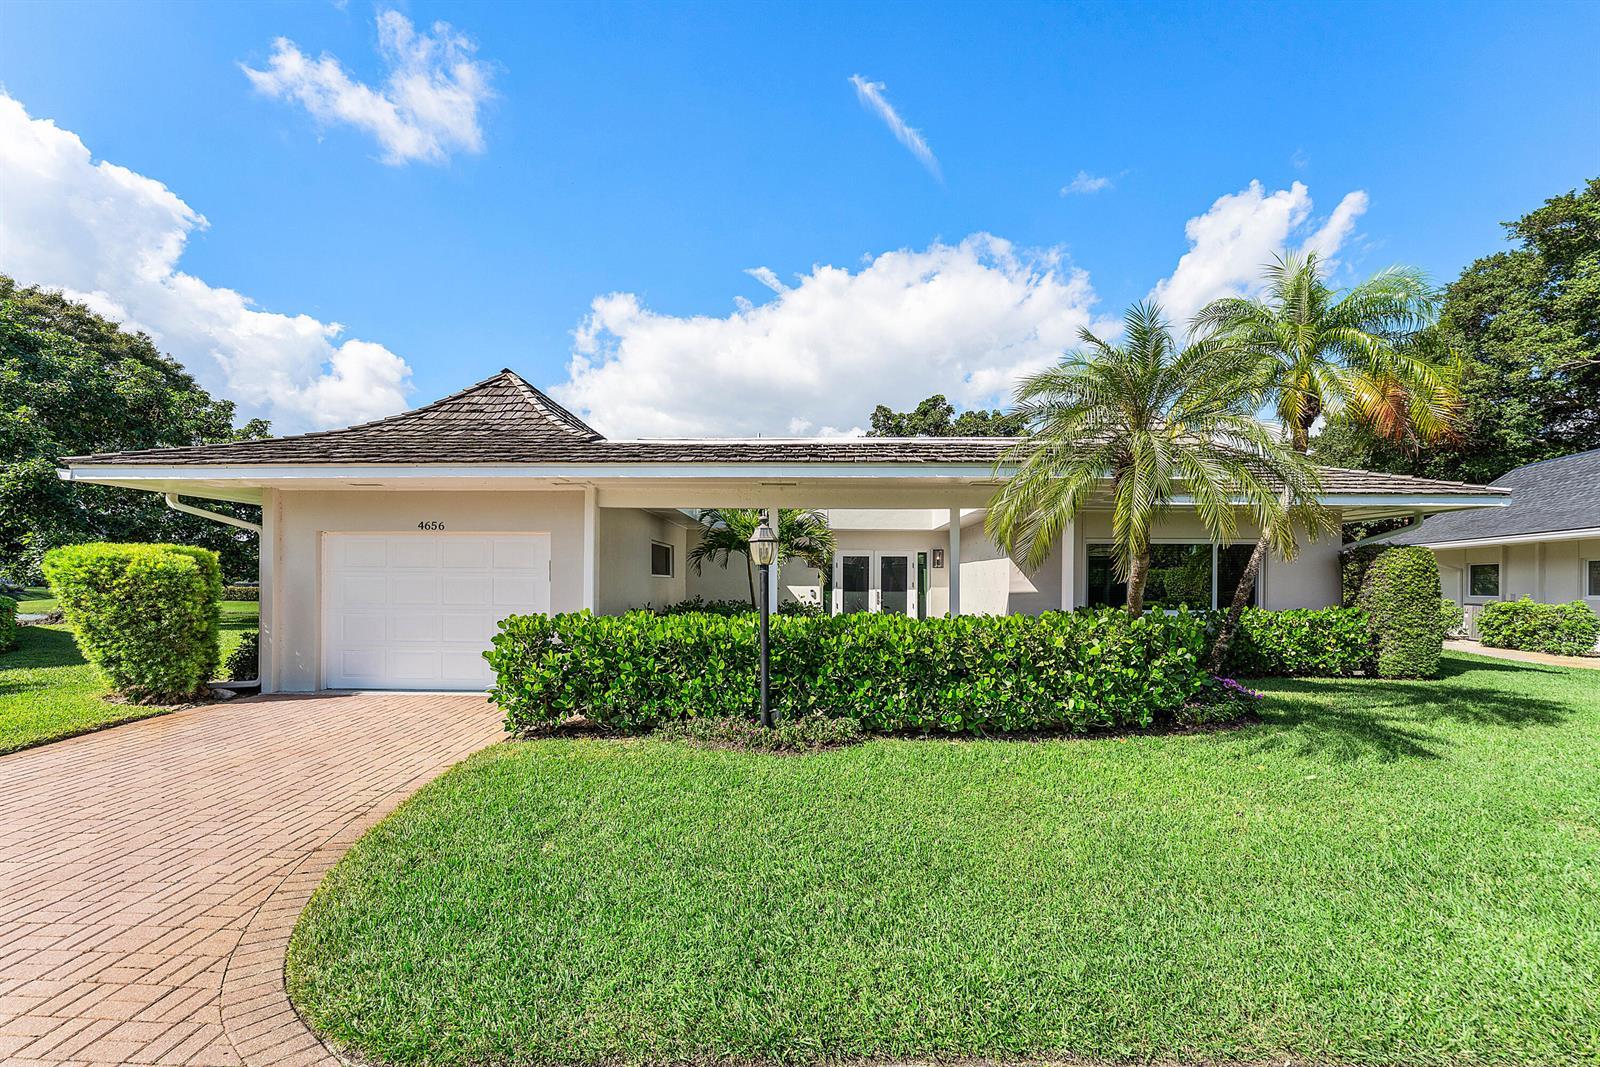
$1.15M
House
4656 BONSAI Drive, Boynton Beach
Listed by The Corcoran Group
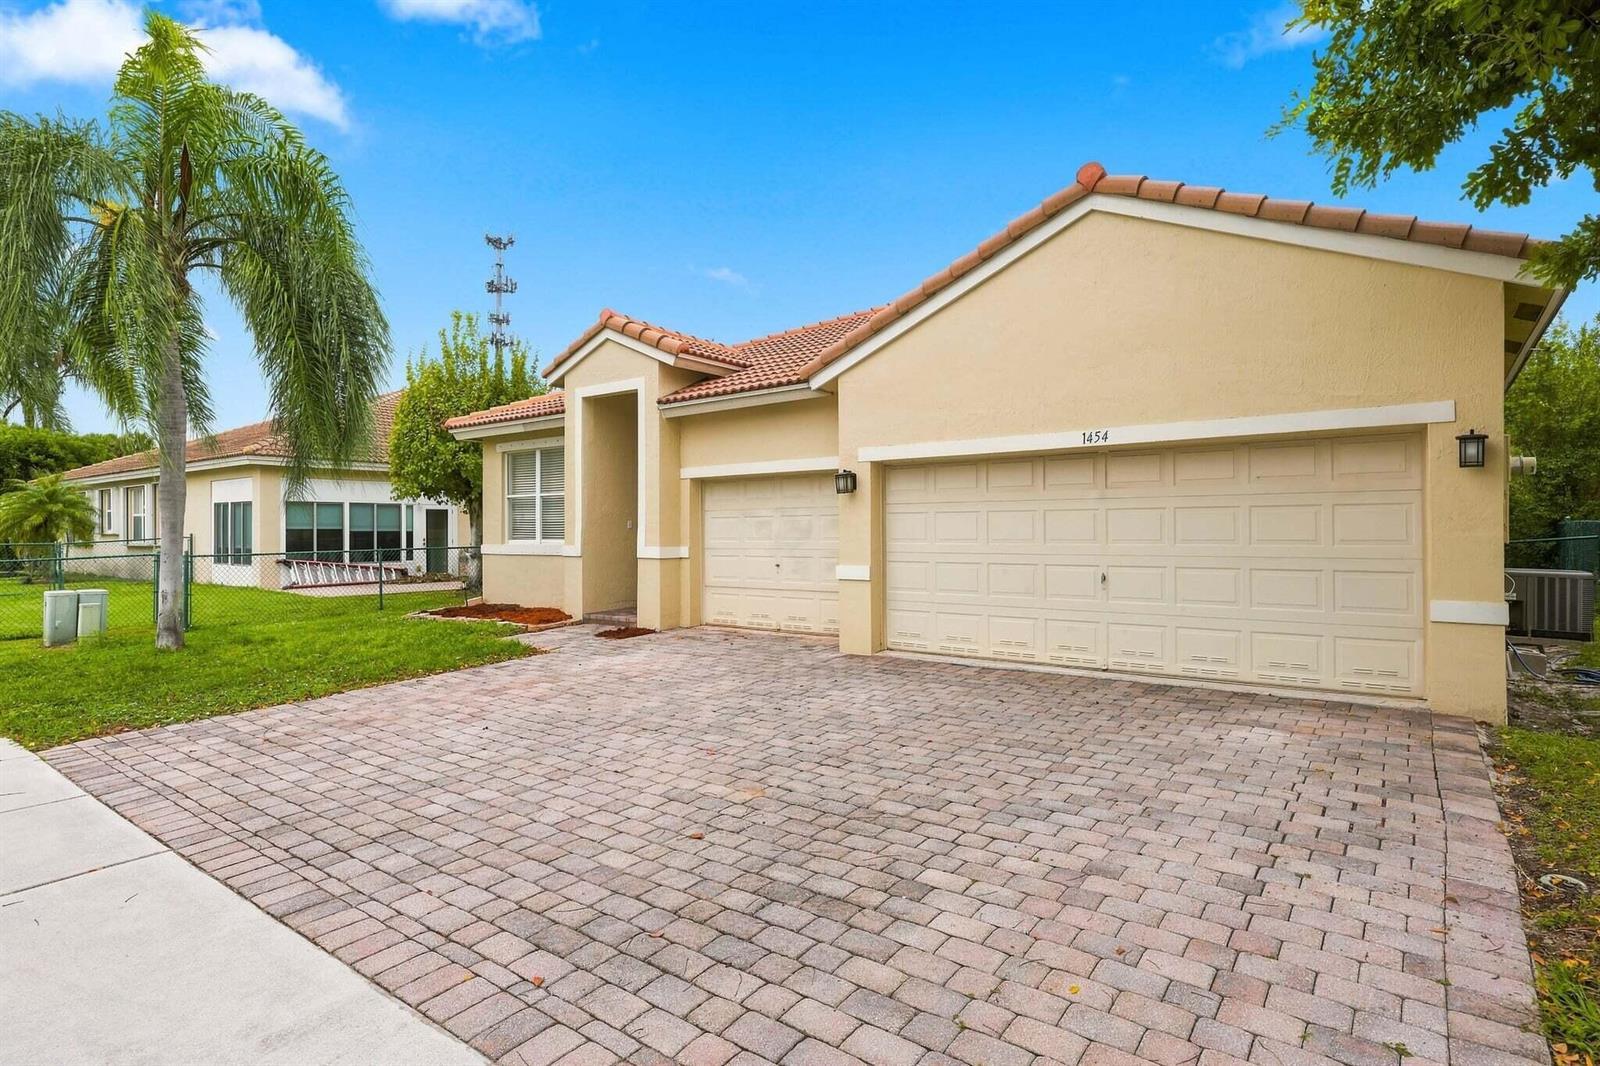
$599,900
House
1454 Artimino Lane, Boynton Beach
Listed by Vlasek Real Estate Group
The multiple listing information is provided by the MIAMI Association of REALTORS® from a copyrighted compilation of listings. The compilation of listings and each individual listing are © 2026 MIAMI Association of REALTORS®. All rights reserved. IDX information is provided exclusively for consumers' personal, non-commercial use and may not be used for any purpose other than to identify prospective properties consumers may be interested in purchasing or renting. Information is deemed reliable but not guaranteed accurate by the MLS.