
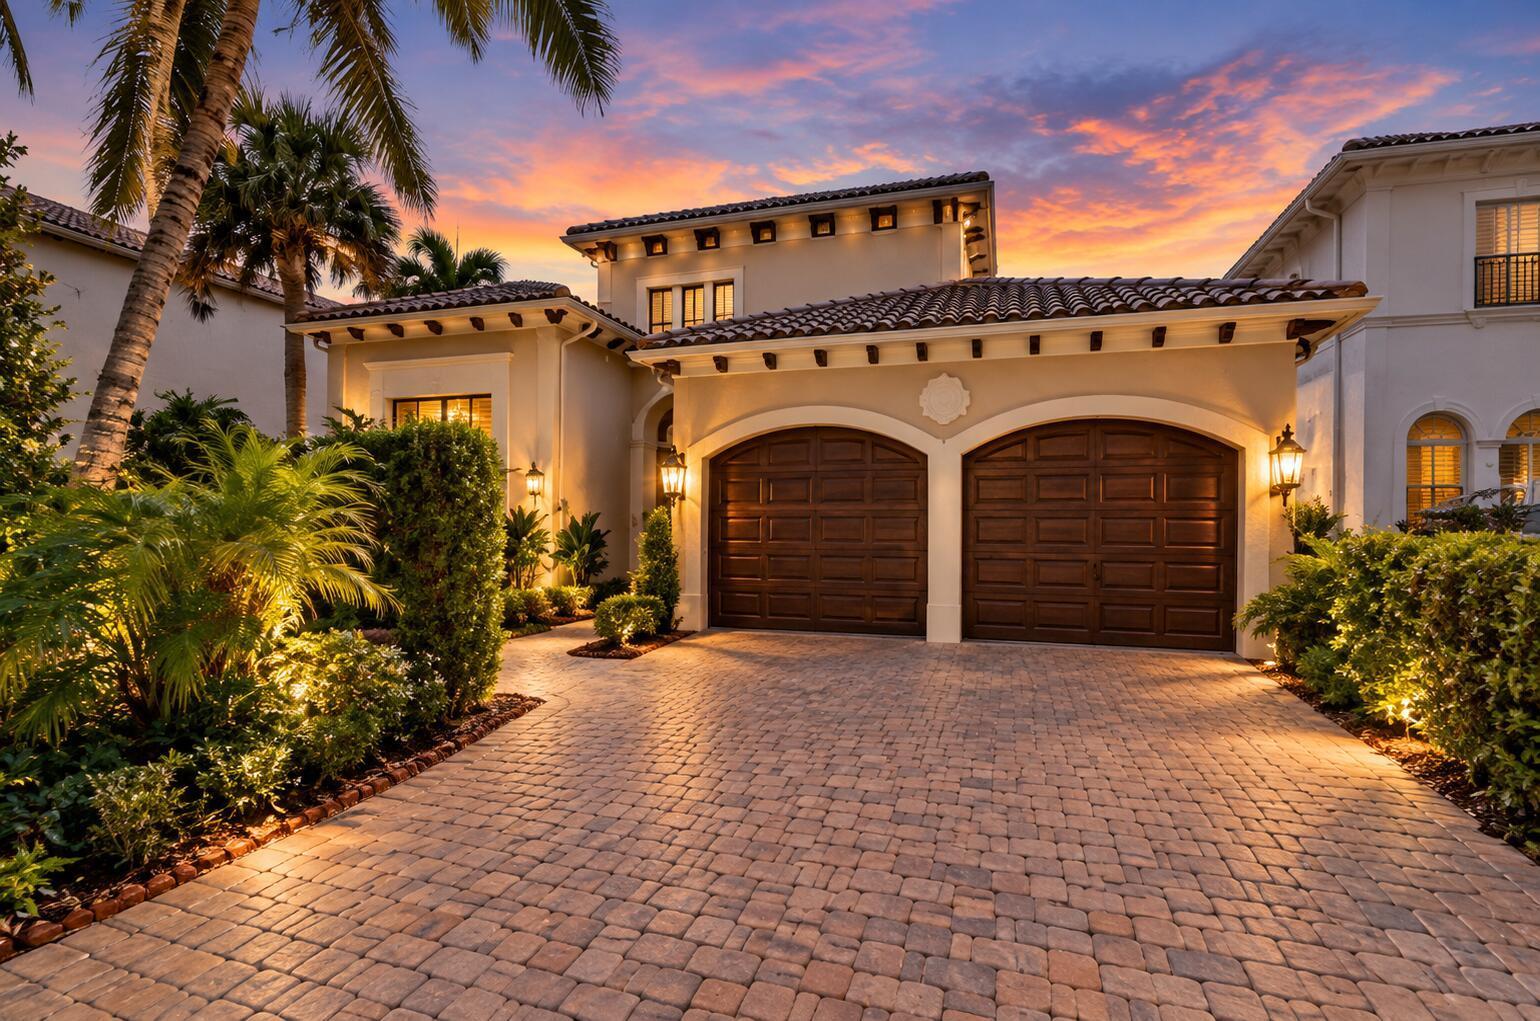
$1.82M
17835 Lake Azure Way
OAKS AT BOCA RATON 5, Boca Raton, FL 33496
Listing courtesy of LoKation · Jason Litt · 561-860-7637
About this home
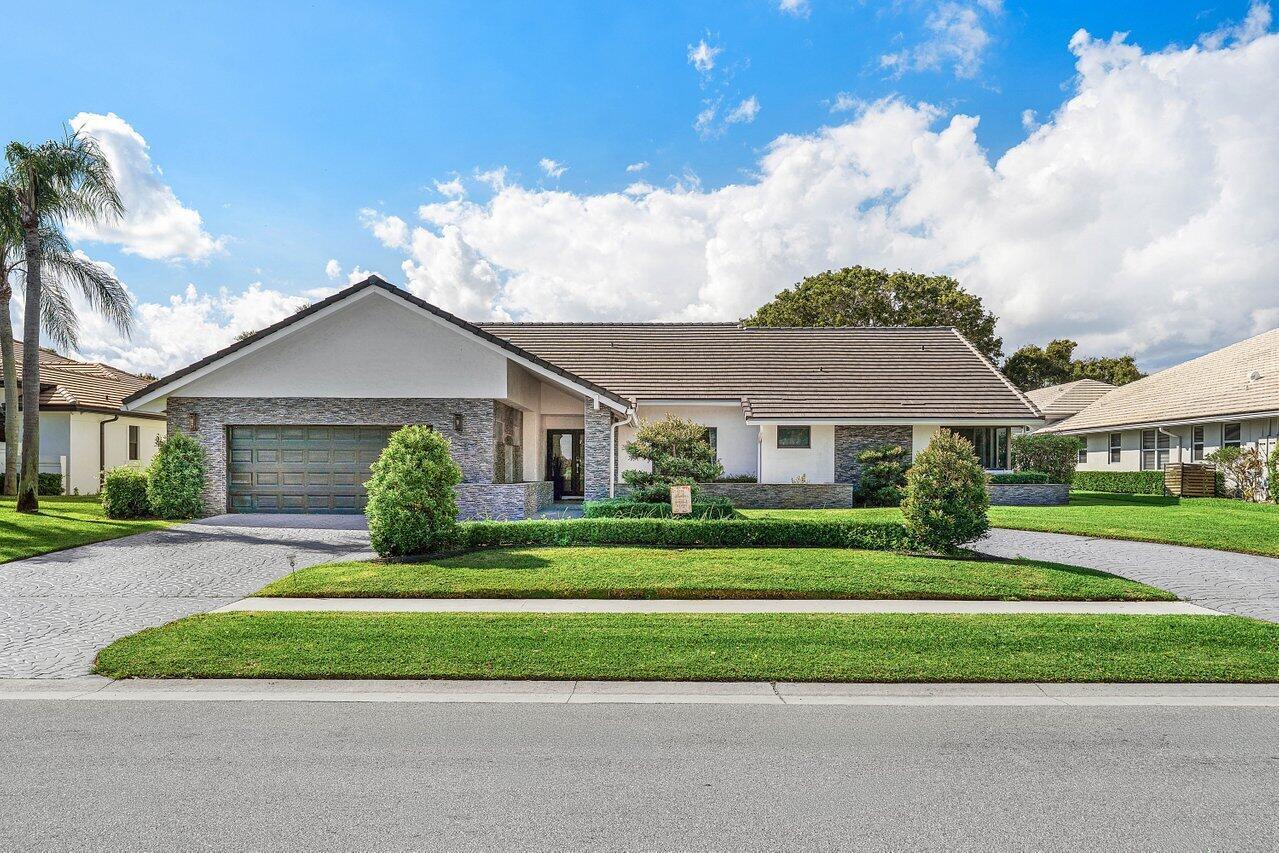
Welcome to an exceptional 3 bedroom + office/den, 3 full bathrooms and 2 half bathroom single story lakefront estate with a private saltwater heated pool, screened lanai, 2 car garage, whole-house generator, and full hurricane protection in The Oaks at Boca Raton, an exclusive guard-gated community in desirable West Boca Raton. Ideally positioned on a tranquil waterfront lot, this impressive residence showcases Mediterranean-inspired architecture, sophisticated interior finishes, expansive living spaces, and spectacular resort-style outdoor living. Enjoy peaceful lake views from the screened lanai, relax in the private heated saltwater pool and experience the comfort and security of a home thoughtfully equipped for South Florida living. From the moment you arrive, the home's elegant curb appeal sets the tone. Lush tropical landscaping frames the beautifully detailed Mediterranean inspired façade, while a spacious paver driveway leads to the 2 car garage and impressive front entrance. A gracious paver walkway winds through the manicured landscaping toward the dramatic arched double front doors, creating a grand and inviting arrival. Step through the front doors and into a stunning grand foyer where soaring recessed ceilings, a cascading crystal chandelier, decorative tile inlay, and architectural detailing immediately showcase the home's sophisticated character. Arched passageways, stone pillars, custom patterned tile flooring, elegant lighting, and detailed millwork continue throughout the main living areas, creating a seamless sense of refinement. From the foyer, the home opens into expansive formal living and dining spaces designed for both elegant entertaining and comfortable everyday living. High ceilings, large windows, architectural pillars, decorative wall treatments, sophisticated lighting, and abundant natural light create an impressive yet welcoming atmosphere. The home's thoughtfully designed layout allows the formal spaces to flow naturally into the central living areas. At the heart of the home is an exceptionally crafted gourmet kitchen, designed for both everyday living and sophisticated entertaining. The kitchen features custom cream glazed cabinetry with intricate crown molding, extensive upper glass front display cabinetry, and seamless panel integrated storage. Rich, dark granite countertops provide a striking contrast against the light cabinetry, while a beautifully detailed mosaic tile backsplash frames the built in cooktop beneath an ornate custom wood range hood. High end stainless steel appliances include a French door refrigerator, built in double wall ovens, microwave, and dishwasher, complemented by an expansive center island offering additional workspace and storage. A stunning linear crystal pendant light fixture illuminates the island and serves as an elegant focal point. Additional highlights include a dedicated built in workstation desk, gleaming large format tile flooring, and large windows offering peaceful views toward the pool and lake. The kitchen opens directly to the main living spaces, creating an ideal setting for everything from casual meals to sophisticated entertaining. Just beyond the kitchen, the expansive living room serves as the central gathering space of the home. Soaring tray ceilings, custom white built in entertainment cabinetry, gleaming tile floors, and oversized sliding glass doors create an effortless connection between the interior and outdoor living areas. Through the glass doors, the private pool, spa, screened lanai, and tranquil lake views create a beautiful backdrop from virtually every angle. For entertaining, the custom wet bar and beverage station adds another impressive feature to the main living area. Rich wood cabinetry, glass front display cabinets, dark granite countertops, a built in wine and beverage refrigerator, and a stainless steel prep sink create a sophisticated entertaining space perfectly positioned to serve the living room and outdoor areas
Features
- Pool
- Waterfront
- 2-car garage
- Pets allowed
- Gated
- Impact windows
- Fitness center
- Tennis
Details
- Type
- House
- Year built
- 2006
- Roof
- Ask your agent
- Insurers ask about the roof's age.
- HOA
- $969/mo
- Property taxes
- $20,878/yr
- Taxes usually change after a sale in Florida.
- Flood zone
- Ask your agent
- Lot
- 10,152 sq ft
- Listed
- Sep 27, 2026
- MLS #
- B26081114
Storm protection: Impact windows. These can lower your insurance cost.
What this home really costs each month
The mortgage, plus property tax as it will be after you buy, insurance for this home's roof and age, flood insurance if a lender requires it, and the HOA. Move any slider to use your own numbers.
The rate starts at 6.5% as an example, not today's rate. Move it to the rate your lender quotes you.
- The seller pays about $20,878 a year in property tax. In Florida the tax is worked out again after a sale, from what you pay for the home, so plan on a figure closer to this estimate.
Estimated monthly payment
$15,872
- Principal and interest
- $10,353
- Property tax
- $2,729
- Home insurance
- $1,821
- HOA
- $969
- Loan amount
- $1,638,000
Estimates to plan with, not quotes. Tax and insurance vary by home and by insurer, and tax rules change. Doesn't include mortgage insurance. Your agent can get real insurance quotes and the exact tax figure.
About the area
Looking up schools, restaurants, parks and drive times…
Similar homes
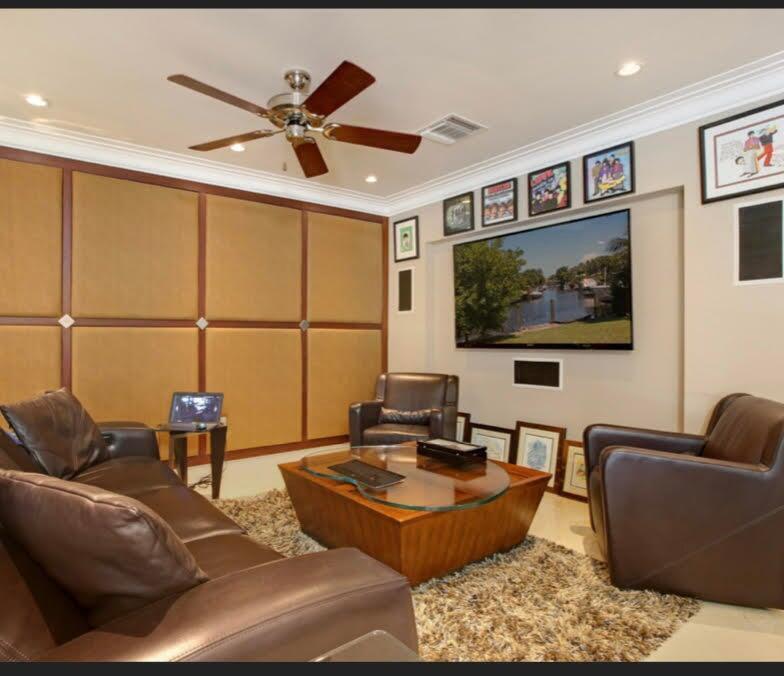
$2M
House
1216 SW MULBERRY Way, Boca Raton
Listed by Signature Int'l Premier Properties
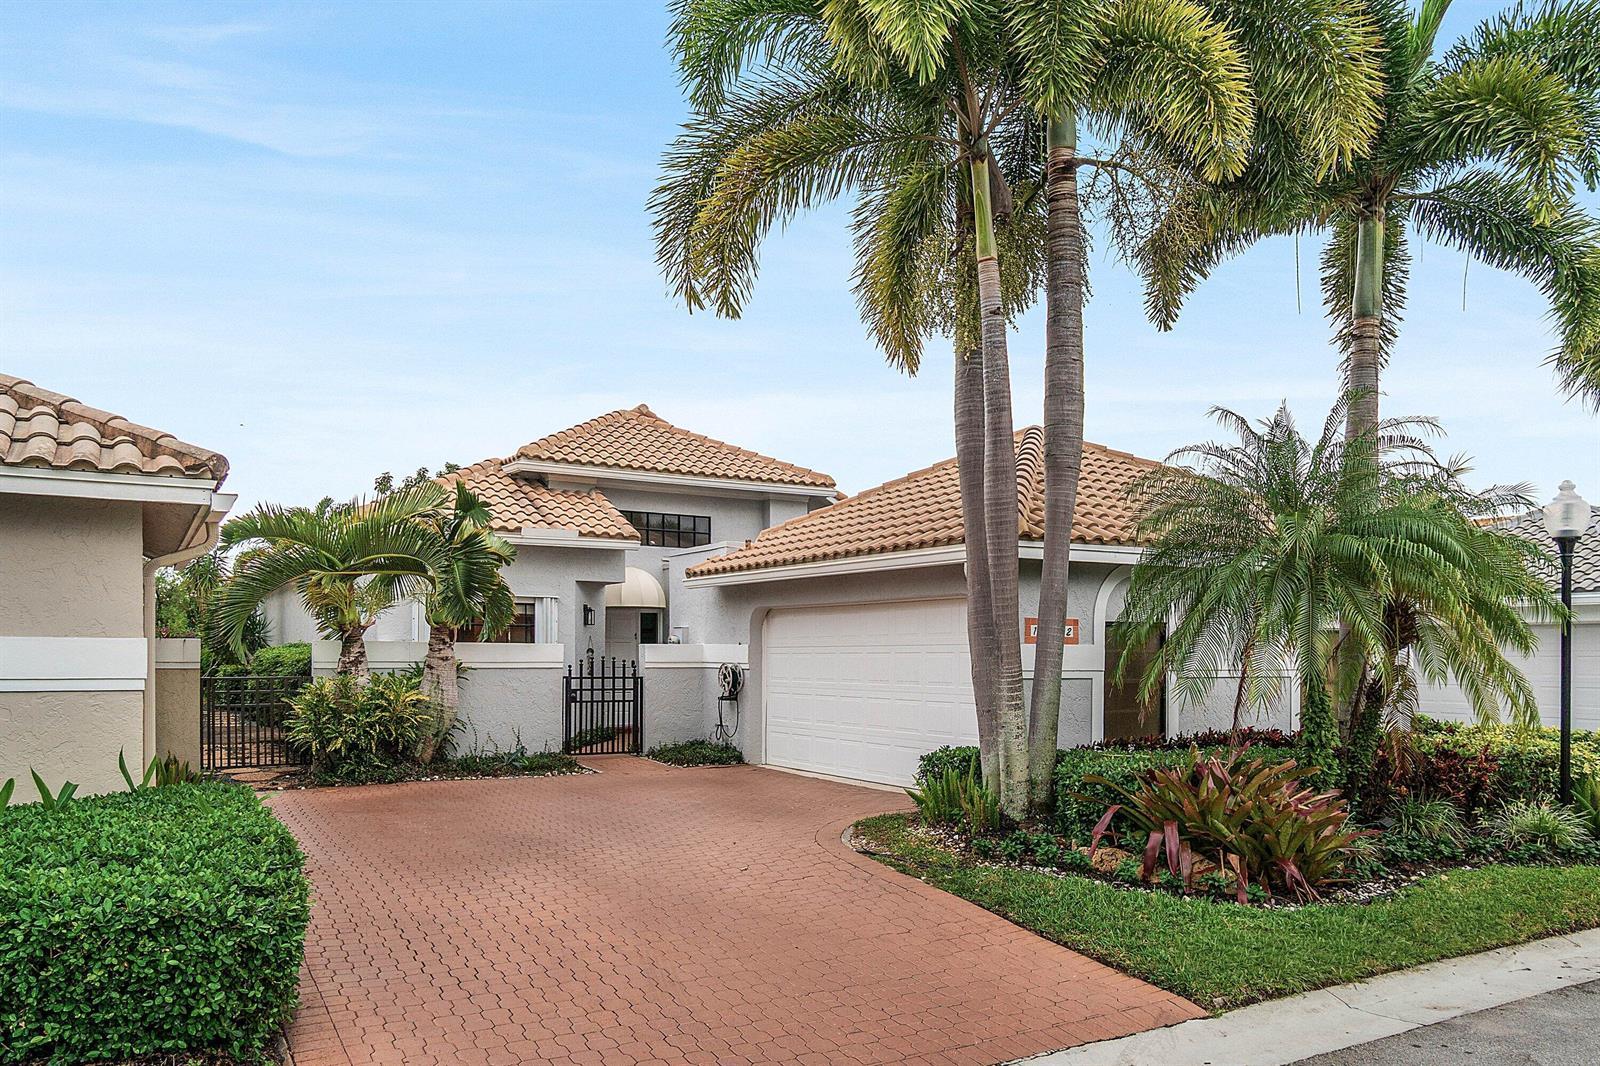
$1.49M
House
17452 VIA CAPRI, Boca Raton
Listed by Engel & Volkers Boca Raton
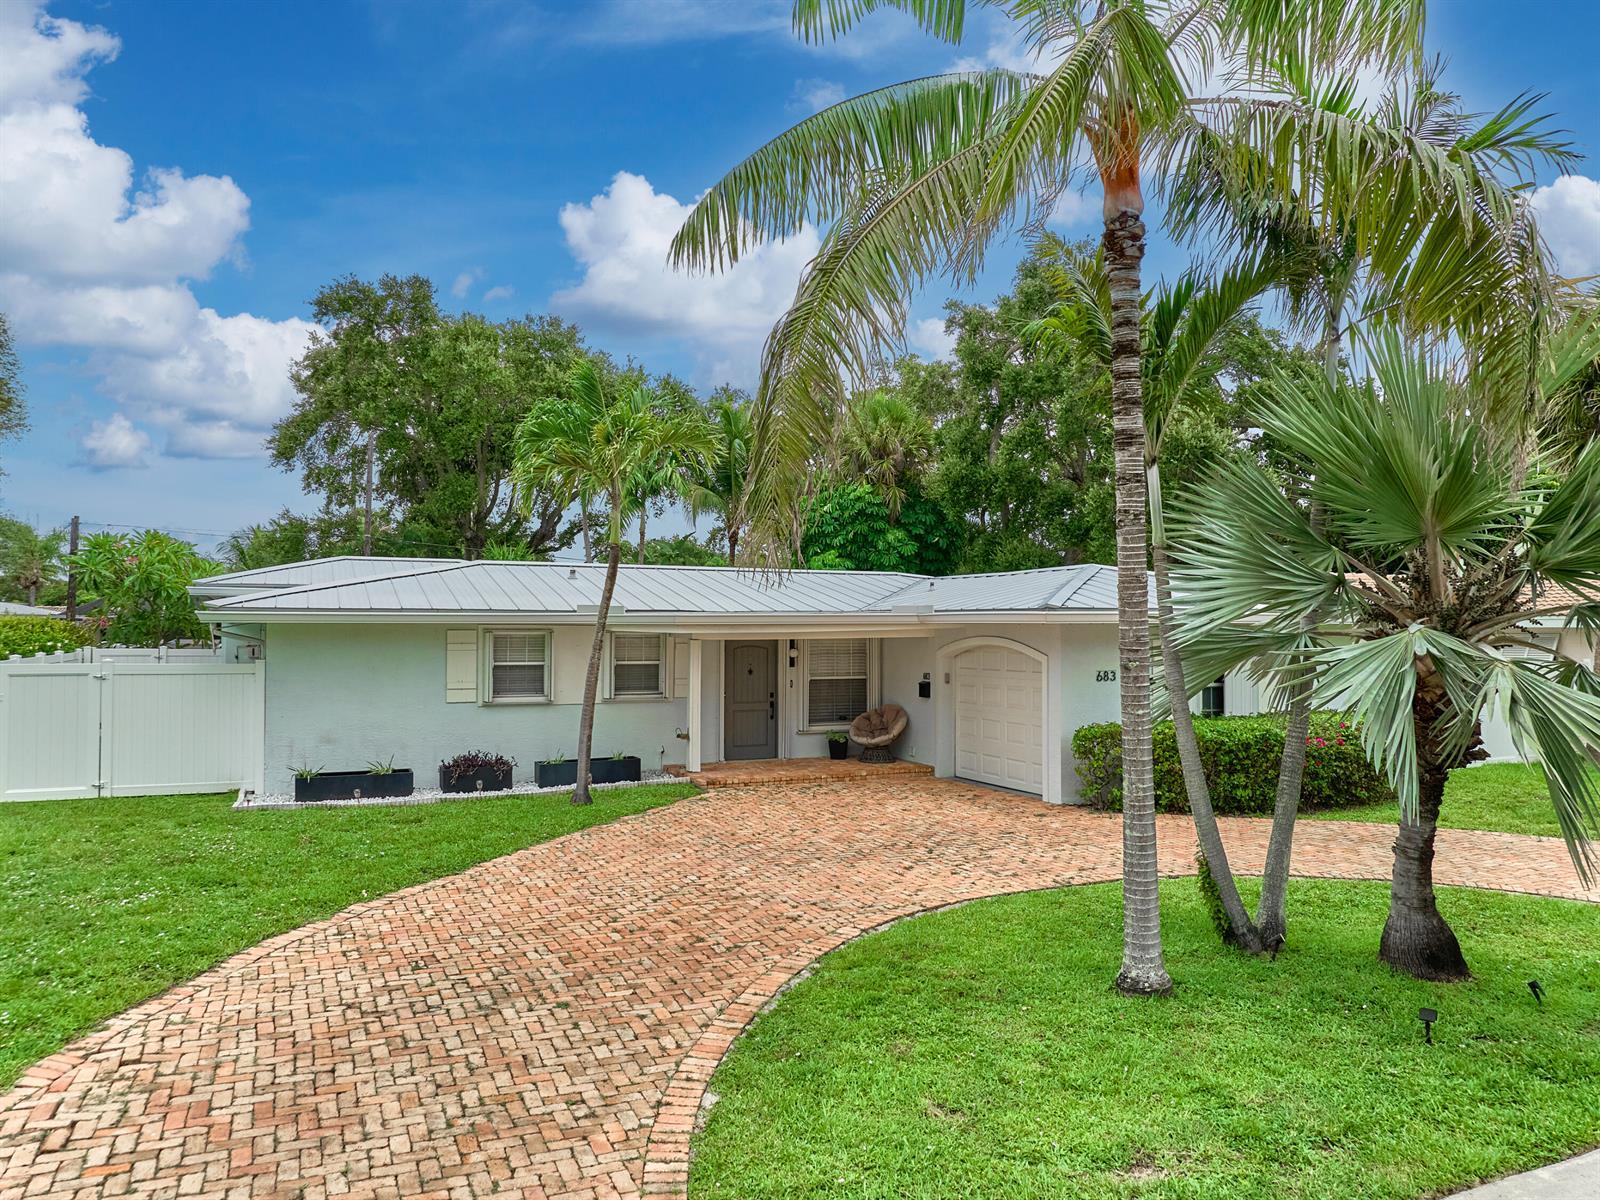
$1.2M
House
683 SW 2ND Street, Boca Raton
Listed by LoKation
$2.5M
House
4912 Bocaire Boulevard, Boca Raton
Listed by Lang Realty/Delray Beach
The multiple listing information is provided by the MIAMI Association of REALTORS® from a copyrighted compilation of listings. The compilation of listings and each individual listing are © 2026 MIAMI Association of REALTORS®. All rights reserved. IDX information is provided exclusively for consumers' personal, non-commercial use and may not be used for any purpose other than to identify prospective properties consumers may be interested in purchasing or renting. Information is deemed reliable but not guaranteed accurate by the MLS.