
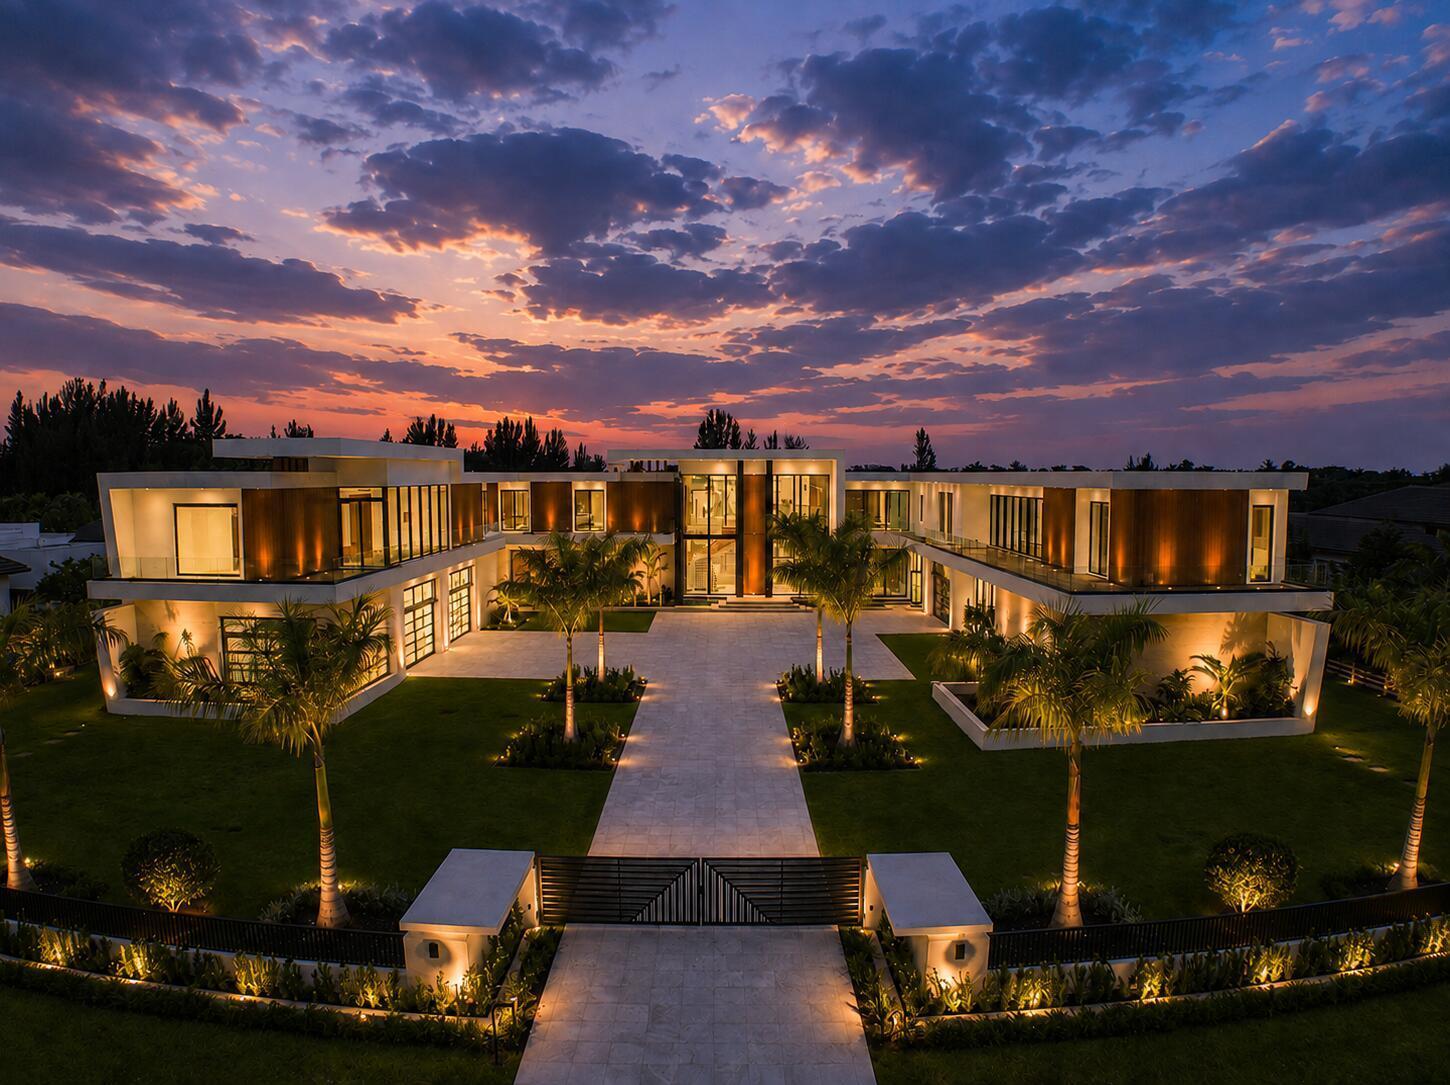
$38.5M
16745 Stratford Court
LANDMARK RANCH ESTATES, Southwest Ranches, FL 33331
Listing courtesy of Tommy Crivello Real Estate Group · Tommy Crivello · 954-650-1766
About this home
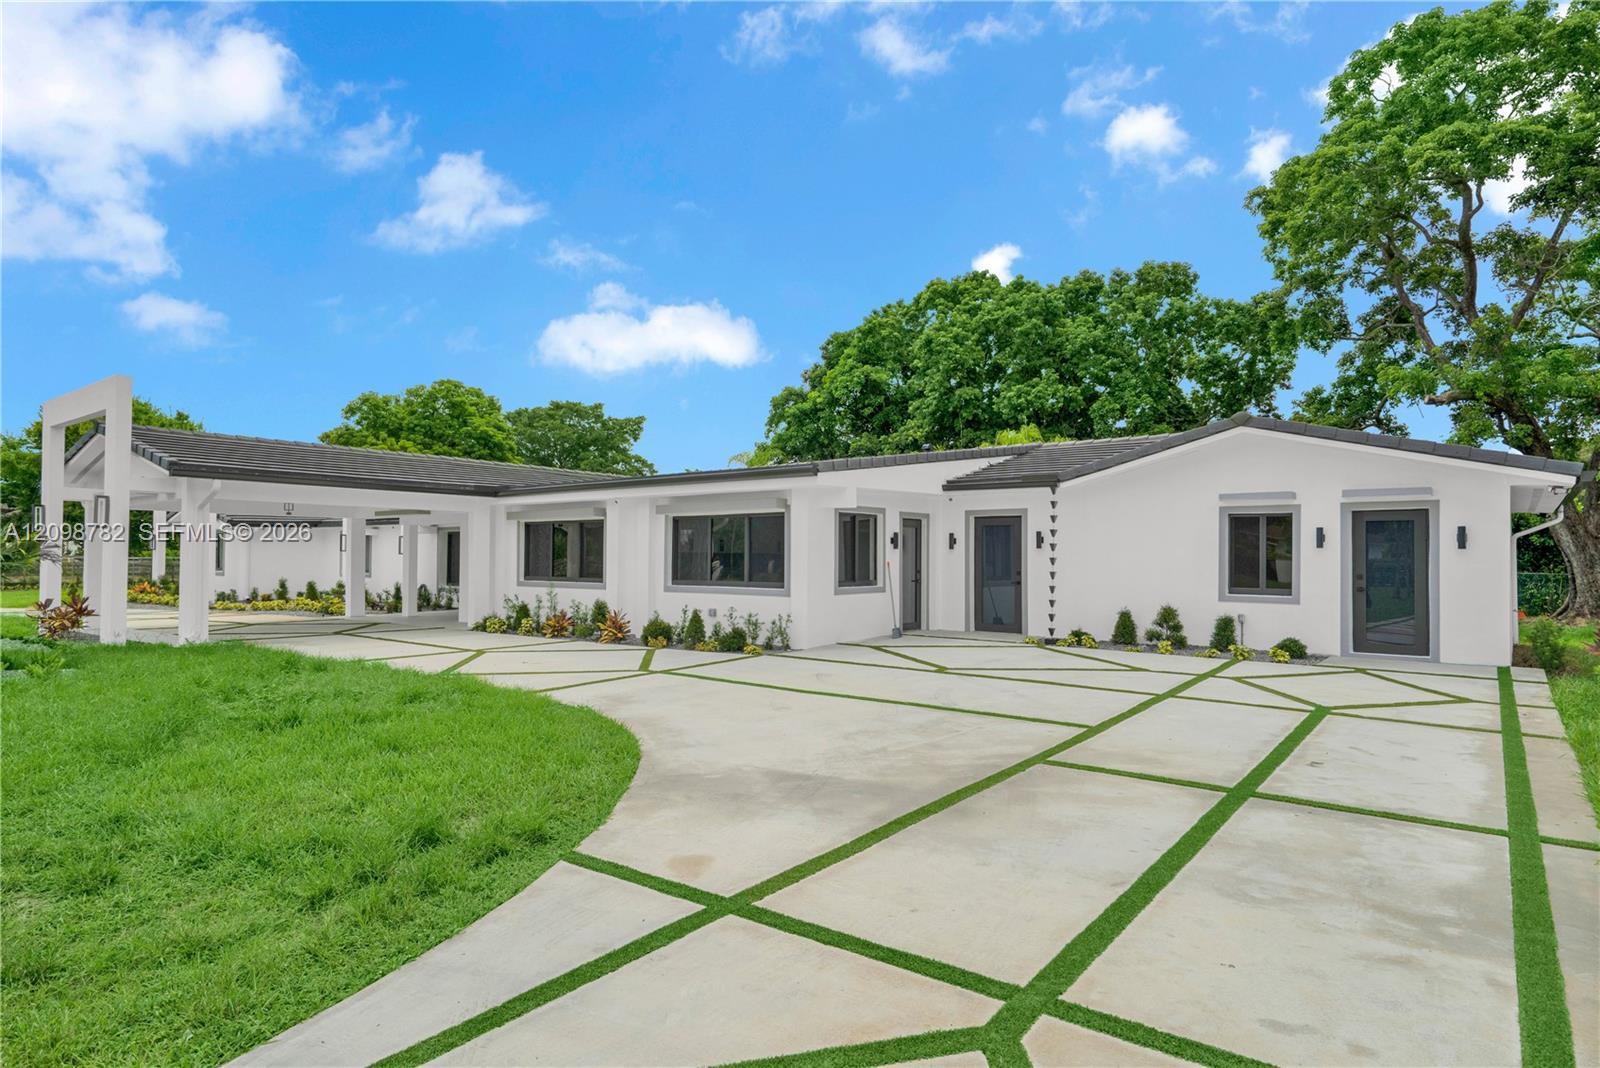
***THE BAR HAS OFFICIALLY BEEN RAISED IN SOUTHWEST RANCHES... AN ARCHITECTURAL MASTERPIECE ON A SCALE RARELY SEEN IN SOUTH FLORIDA! DIGITIALLY ENHANCED, EVERY DETAIL WAS METICULOUSLY PLANNED AND PERSONALLY OVERSEEN BY OWNER, WHOSE HANDS-ON ATTENTION AND COMMITMENT TO EXCELLENCE GUIDED THE PROJECT EVERY STEP OF THE WAY. THE CERTIFICATE OF OCCUPANCY "CO" IS IN HAND! MOVE-IN READY!! ABSOLUTELY EXTRAORDINARY!!!*** There are luxury homes—and then there are estates that exist in a category entirely their own. Set behind private gates within Landmark Ranch Estates, Southwest Ranches' only gated luxury community, this extraordinary newly constructed residence is one of only 44 estates privileged to call this exclusive enclave home. Encompassing 2.39 beautifully landscaped acres, approximately 34,000+ square feet under roof and an astonishing 23,977 square feet under air, this is not simply a residence. It is a private resort, an entertainment destination, a compound and a statement of uncompromising luxury. The experience begins before ever stepping inside. Beyond the gates, a long private driveway winds through lush tropical landscaping, deliberately revealing the estate little by little. The architecture, water features and dramatic scale gradually come into view, building anticipation until you arrive at the monumental 15-foot custom pivot entry door—a fitting introduction to what lies beyond. Step inside and the magnitude of the home immediately becomes apparent. Soaring ceilings, walls of glass, exquisite custom carpentry, imported Italian cabinetry, a sculptural floating staircase and impeccable architectural detailing create interiors that feel both grand and remarkably inviting. Formal and informal spaces flow effortlessly together, while expansive glass openings dissolve the boundary between the interior and nearly 6,925 square feet of covered terraces, lanais and breezeways. The main residence has been conceived for a lifestyle where privacy and entertaining coexist effortlessly. A dramatic foyer leads to formal living and dining rooms, an expansive family room, intimate lounge with fireplace, full bar, spectacular 500+ bottle wine room, elevator, safe room and private first-floor bedroom suite. At its heart is a culinary environment worthy of the world's finest residences. The show kitchen pairs custom Italian cabinetry with a complete Gaggenau luxury appliance package, while concealed beyond it is a full butler's kitchen equipped with Wolf and Sub-Zero appliances. Whether hosting an intimate dinner or entertaining hundreds, the home was designed to perform beautifully without ever compromising its elegance. Upstairs, the residence transitions into a collection of private retreats. The Primary Wing is a sanctuary unto itself—an oversized bedroom suite with a separate private TV and sitting lounge, expansive terrace overlooking the resort grounds, his-and-hers walk-in wardrobes and a spa-inspired bath. The extraordinary designer wardrobe has the scale and presentation of a private luxury boutique, creating a dressing experience worthy of an international estate. The secondary Wing provides four ensuite bedrooms, four full bathrooms, powder room, study, TV lounge, laundry room, safe room, elevator access and its own balcony—allowing members to enjoy privacy while remaining connected to the heart of the residence. But it is beyond the main living quarters where this estate begins to redefine what residential luxury can be. The spectacular Showcase Wing is a destination of its own. Anchored by approximately 2,359 square feet of trophy garage space with dramatic 17-foot ceilings, the garage was designed to accommodate multiple vehicle lifts and an extensive exotic or collector-car collection—with the potential to house up to approximately 25 vehicles with lifts. Above it sits an extraordinary private lifestyle and wellness complex: an office with a walkout smoker's balcony, full gym, steam room, sauna, massage room, private sal
3D walk-through
Features
- Pool
- 25-car garage
- Pets allowed
- Gated
- Impact windows
- Elevator
- New construction
Details
- Type
- House
- Year built
- 2026
- Roof
- Ask your agent
- Insurers ask about the roof's age.
- HOA
- $1,217/mo
- Property taxes
- $35,389/yr
- Taxes usually change after a sale in Florida.
- Flood zone
- Ask your agent
- Lot
- 104,313 sq ft
- Listed
- Aug 25, 2026
- MLS #
- B26068390
Storm protection: Impact windows. These can lower your insurance cost.
What this home really costs each month
The mortgage, plus property tax as it will be after you buy, insurance for this home's roof and age, flood insurance if a lender requires it, and the HOA. Move any slider to use your own numbers.
The rate starts at 6.5% as an example, not today's rate. Move it to the rate your lender quotes you.
- The seller pays about $35,389 a year in property tax. In Florida the tax is worked out again after a sale, from what you pay for the home, so plan on a figure closer to this estimate.
Estimated monthly payment
$318,008
- Principal and interest
- $219,012
- Property tax
- $59,279
- Home insurance
- $38,500
- HOA
- $1,217
- Loan amount
- $34,650,000
Estimates to plan with, not quotes. Tax and insurance vary by home and by insurer, and tax rules change. Doesn't include mortgage insurance. Your agent can get real insurance quotes and the exact tax figure.
About the area
Looking up schools, restaurants, parks and drive times…
Similar homes
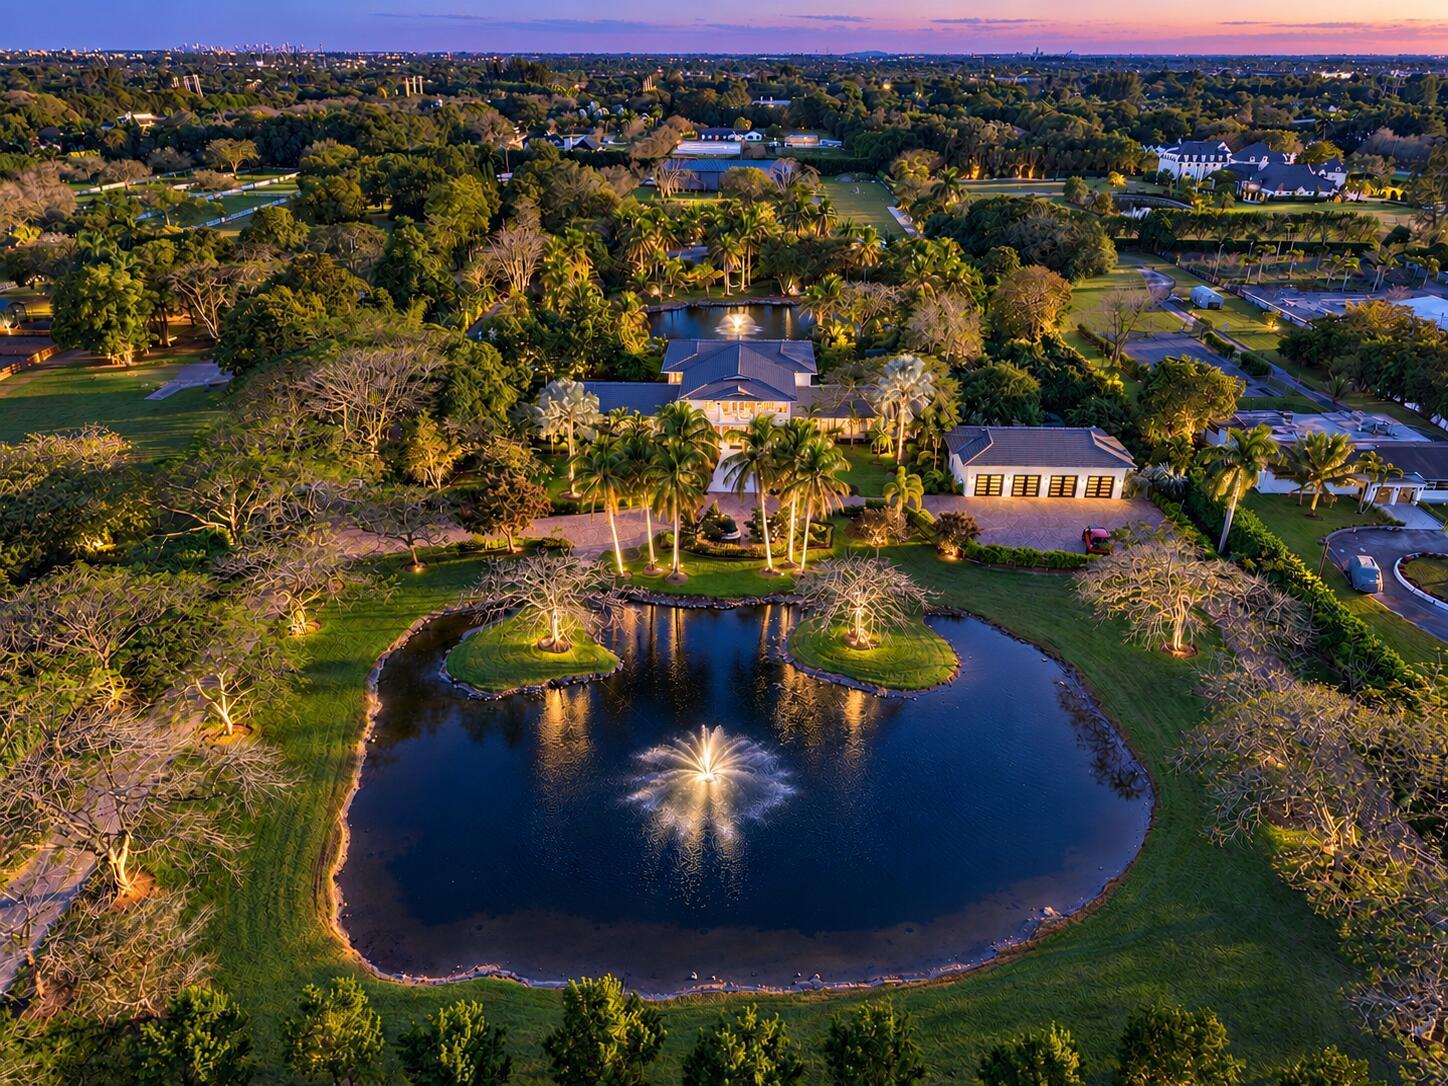
$38.9M
House
13920 Stirling Road, Southwest Ranches
Listed by Coldwell Banker Realty
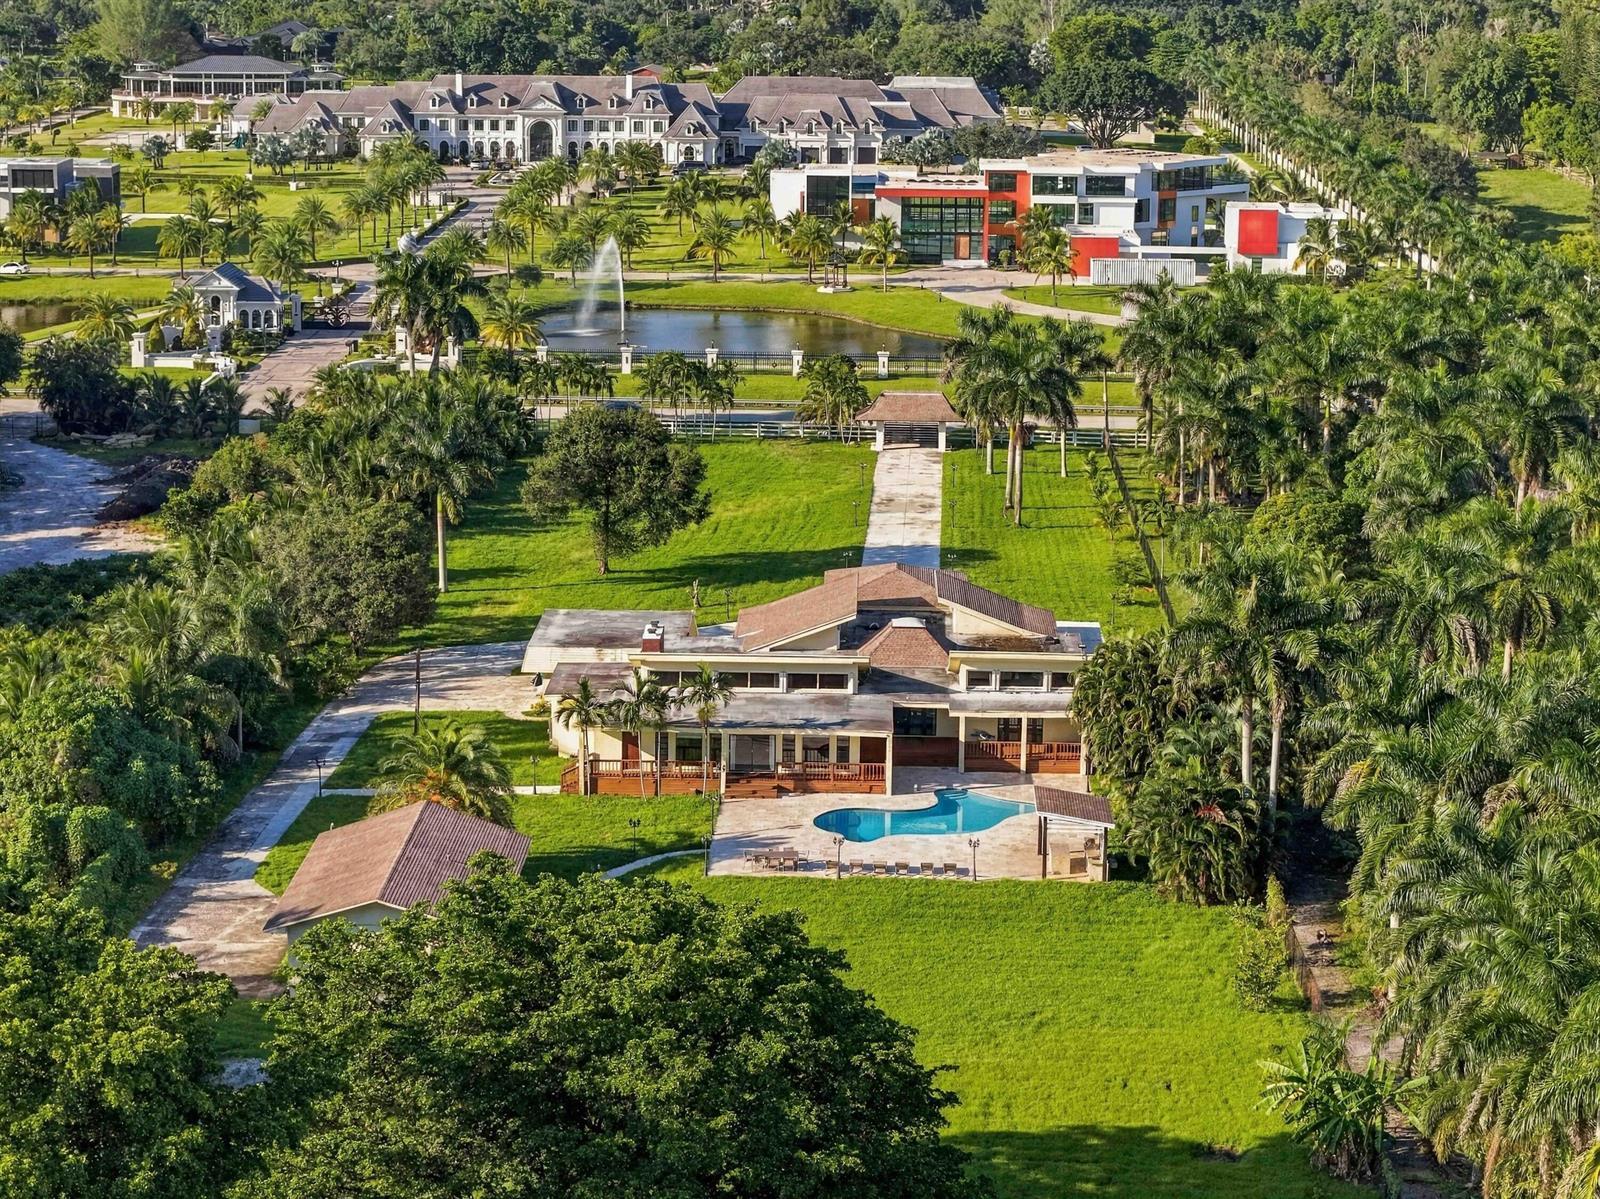
$8M
House
13400 STIRLING Road, Southwest Ranches
Listed by Joe Caprio & Co. Real Estate
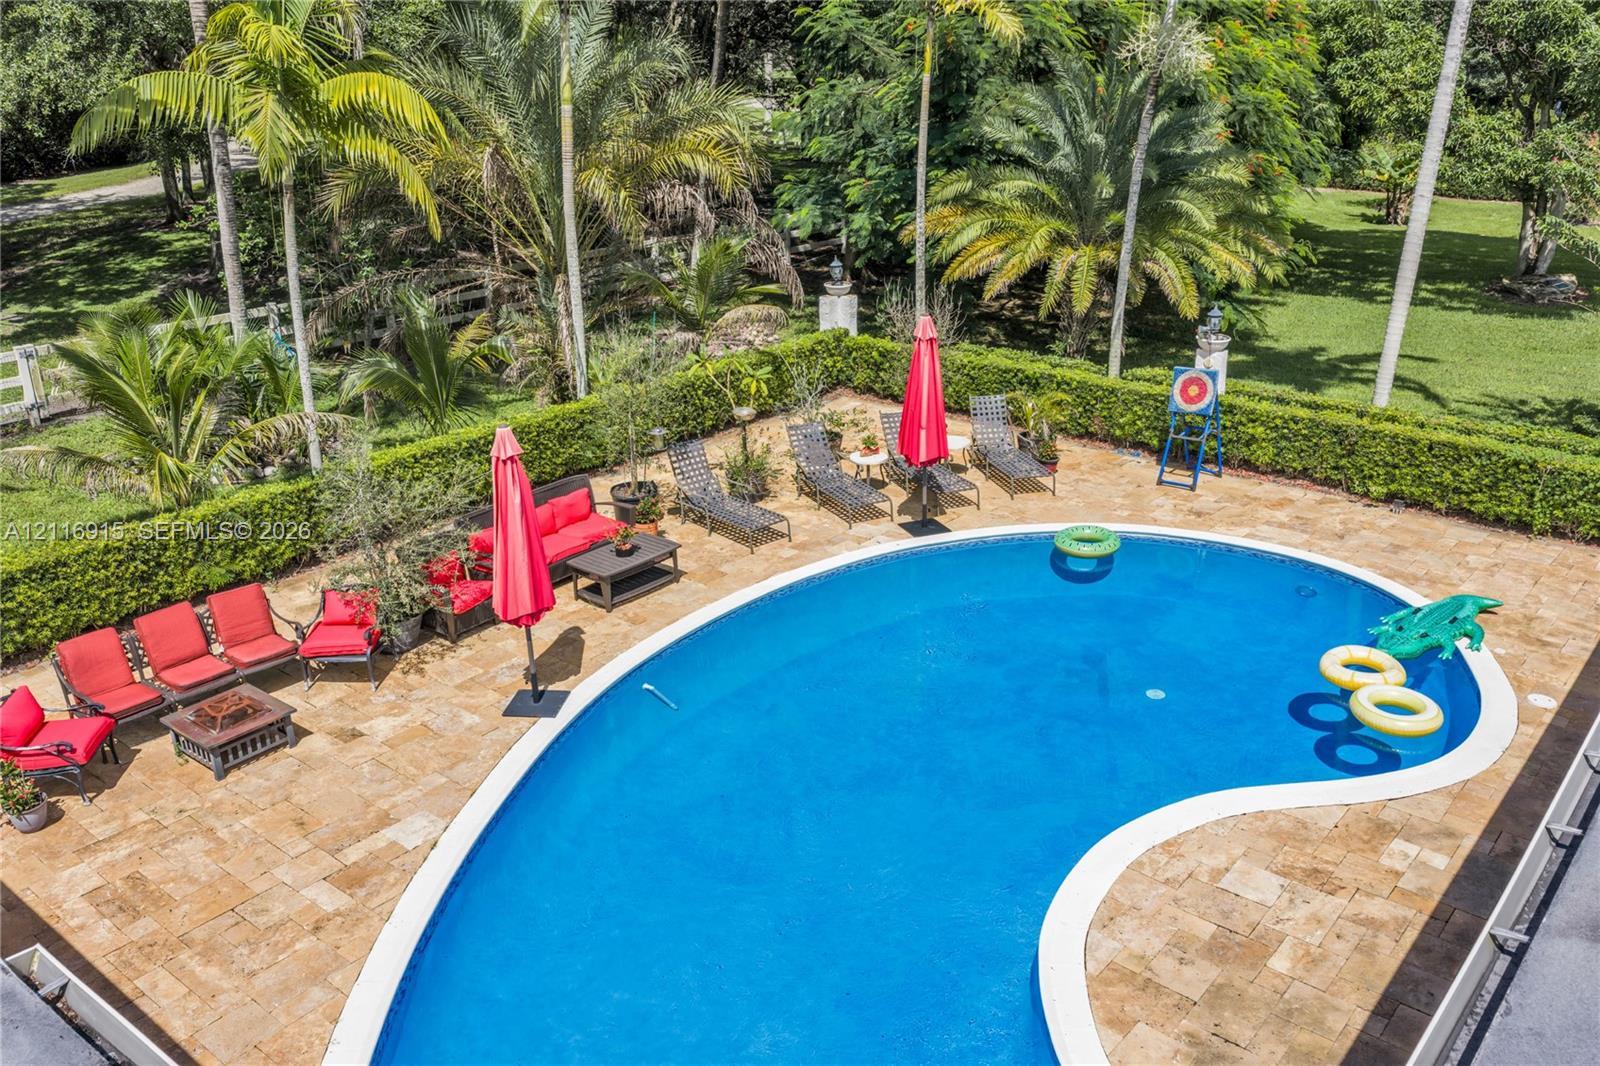
$3.9M
House
14511 Stirling Rd, Southwest Ranches
Listed by Coast
$3.42M
House
17640 SW 52nd Ct, Southwest Ranches
Listed by London Foster Realty
The multiple listing information is provided by the MIAMI Association of REALTORS® from a copyrighted compilation of listings. The compilation of listings and each individual listing are © 2026 MIAMI Association of REALTORS®. All rights reserved. IDX information is provided exclusively for consumers' personal, non-commercial use and may not be used for any purpose other than to identify prospective properties consumers may be interested in purchasing or renting. Information is deemed reliable but not guaranteed accurate by the MLS.